
7 Byron CourtNarre Warren South VIC 3805


Property Details for 7 Byron Ct, Narre Warren South
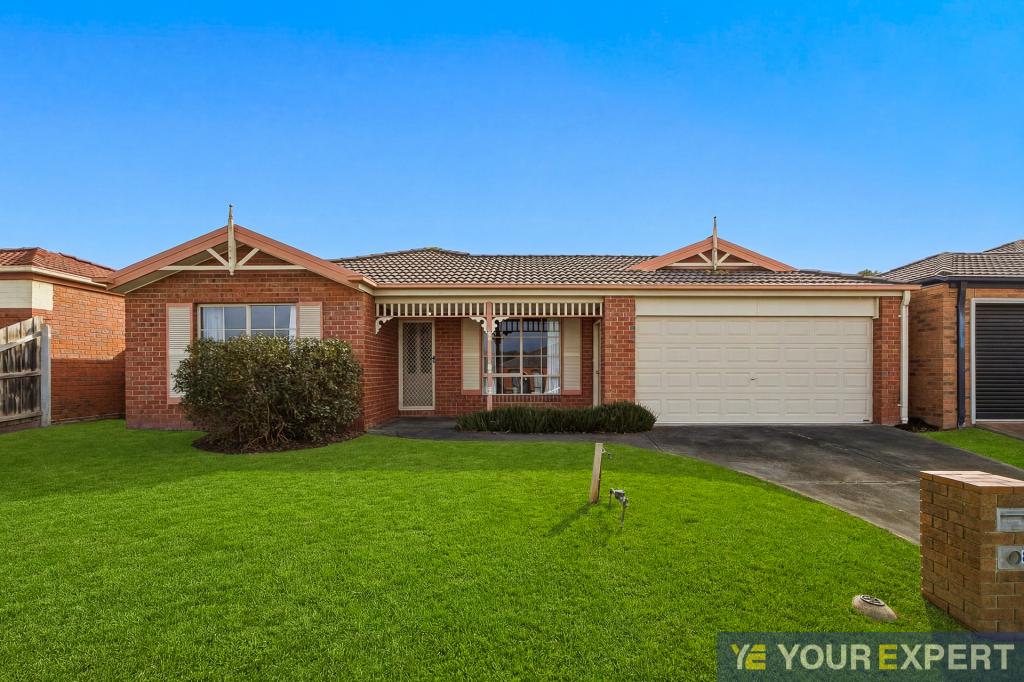
7 Byron Ct, Narre Warren South is a 4 bedroom, 2 bathroom House with 5 parking spaces. The property has a land size of 630m2. While the property is not currently for sale or for rent, it was last sold in October 2025. There are other 4 bedroom House sold in Narre Warren South in the last 12 months.
Last Listing description (October 2025)
Team Zeitouneh presents this charming and beautifully maintained family home, offering the perfect opportunity for first-home buyers, astute investors, Upsizers, or anyone looking to secure a foothold in one of Narre Warren South's most highly sought-after locations. Positioned on a generous 630m² block, this residence strikes the ideal balance between comfort, practicality. Thoughtfully designed and well cared for, it provides a warm and welcoming atmosphere while boasting a layout that suits families of all sizes. Beyond the home itself, you'll enjoy the convenience of being just moments from quality schools, Casey Central Shopping Centre, parks, public transport, and easy freeway access, ensuring lifestyle, location, and long-term value all come together in one outstanding package.
As you step inside, you are greeted by a welcoming entry that flows seamlessly into the home's thoughtful layout. At the front, a generously sized master bedroom boasts a walk-in wardrobe and a private ensuite, offering comfort and convenience. Directly opposite, a versatile study or additional bedroom is perfectly positioned, ideal for those who work from home or need extra accommodation. Moving further down the hallway, you are introduced to a spacious formal open-plan living area that forms the central hub of the home. The well-appointed kitchen, positioned at the very heart, features low-maintenance appliances including an electric stovetop, oven with griller, dishwasher, and a double stainless-steel sink, all complemented by ample cabinetry and storage. With direct access from both the living and dining zones, the kitchen truly stands as the centrepiece of the residence.
The flowing floorplan continues into multiple living and dining spaces, designed to offer both connection and versatility. The main dining area seamlessly links to a secondary living space, while an additional third living area provides yet another zone for relaxation or family gatherings. From here, a separate hallway leads to the remaining third and fourth bedrooms, along with the main bathroom and laundry. This intelligent design ensures a perfect balance between entertainment and privacy-dedicating one side of the home to communal living, dining, and entertainment areas, while the other side accommodates restful bedrooms and essential amenities. The result is a highly functional and family-friendly home that caters to both quiet retreat and vibrant social living.
As you step outside, you are greeted by a private haven designed for year-round entertaining. Extending from the rear of the garage through to the backyard, the elongated outdoor area is fully covered by a pergola, offering the flexibility to enjoy the space either open to the elements or enclosed for comfort in any season. This versatile setup ensures the perfect setting for gatherings, family events, or simply unwinding outdoors. Adding to the appeal, the entertainment area extends further to an elevated, concreted section, part of which is also covered-ideal for hosting larger groups or creating a second outdoor retreat. Beyond the entertaining zones, the backyard provides a balance of garden beds and lawn, delivering a practical and inviting space for children to play or for pets to roam freely. Functional, versatile, and family-friendly, this outdoor domain has been designed to complement every lifestyle.
Features of this impressive home include: three generously proportioned living areas, a beautifully renovated kitchen, and a versatile study that can easily serve as a fifth bedroom. Energy efficiency is taken care of with a 28-panel 6.5kW solar system, while outdoor living is enhanced by a spacious pergola, perfect for year-round entertaining. The property also offers convenient side access with drive-through parking, providing the ideal space for caravans, trailers, boats, or additional vehicles-making it a practical choice for growing families or those who love adventure.
Perfectly positioned in the heart of Narre Warren South, 7 Byron Court places you within easy reach of all the conveniences and lifestyle amenities the area is renowned for. Enjoy close proximity to Casey Central Shopping Centre, Amberly Park shops, Narre Warren South P-12 College, Waverley Christian College, and an array of local primary schools, parks, and reserves. With bus stops, Narre Warren train station, and easy access to the Monash Freeway all just moments away, this sought-after pocket combines family-friendly living with unbeatable convenience.
Do not miss out on this excellent opportunity to call this your forever home !!
Call Mo Zeitouneh 0413 055 959 or Ben Jusufi on 0406 026 542 for any further information!
PLEASE NOTE:
- Photo ID required at all open for inspections
- All information contained therein is gathered from relevant third-party sources. We cannot guarantee or give any warranty about the information provided. Interested parties must rely solely on their own enquiries.
Property History for 7 Byron Ct, Narre Warren South, VIC 3805
- 18 Oct 2025Sold for $882,800
- 23 Sep 2025Listed for Sale AUCTION THIS SATURDAY @10:30AM ON-SITE !!
- 29 Jan 2020Sold for $647,000

Recent sales nearby
See more recent sales nearby/assets/perm/dd5juwqzq4i65nxs5xrfui6o5e?signature=b3566593b87631b1346aaec665288f21561f0a7734cbdb1d57e11bbab1868a53) 0
0/assets/perm/4aqcgoyusai6vpvmf4ga5ua3we?signature=75a897f9acd092d3d885511e1ed7dd86afac48864f58660826c3ce72dd7d340d) 0
0/assets/perm/tlx2kj2nami6zpu2ugvrq4crli?signature=238467622e132594ec6896c5685622009367c4844a30893bfe5cdc15c14f3897) 0
0Similar properties For Sale nearby
See more properties for sale nearby
 0
0 0
0
 0
0Similar properties For Rent nearby
See more properties for rent nearby 0
0
 0
0 0
0About Narre Warren South 3805
The size of Narre Warren South is approximately 13.1 square kilometres. There are 44 parks, covering nearly 12.6% of the total area. The population of Narre Warren South in 2016 was 30319 people. By 2021 the population was 30909 showing a population growth of 2.0% in the area during that time. The predominant age group in Narre Warren South is 10-19 years. Households in Narre Warren South are primarily couples with children and are likely to be repaying $1800 - $2399 per month on mortgage repayments. In general, people in Narre Warren South work in a trades occupation.In 2021, 81.60% of the homes in Narre Warren South were owner-occupied compared with 82.60% in 2016.
Narre Warren South has 9,953 properties. Over the last 5 years, Houses in Narre Warren South have seen a 14.29% increase in median value, while Units have seen a 15.56% increase. As at 31 August 2026:
- The median value for Houses in Narre Warren South is $905,511 while the median value for Units is $673,462.
- Houses have a median rent of $620 while Units have a median rent of $573.
Suburb Insights for Narre Warren South 3805
Market Insights
Narre Warren South Trends for Houses
N/A
N/A
View TrendN/A
N/A
Narre Warren South Trends for Units
N/A
N/A
View TrendN/A
N/A
Neighbourhood Insights
© Copyright 2026. RP Data Pty Ltd trading as Cotality (Cotality). All rights reserved. No reproduction, distribution, or transmission of the copyrighted materials is permitted. The information is deemed reliable but not guaranteed.
While Cotality uses commercially reasonable efforts to ensure the Cotality Data is current, Cotality does not warrant the accuracy, currency or completeness of the Cotality Data and to the full extent permitted by law excludes all loss or damage howsoever arising (including through negligence) in connection with the Cotality Data.
This product uses cookies and other similar technologies to improve and customise your browsing experience, to tailor content and adverts, and for analytics and metrics regarding visitor usage on this product and other media. We may share cookie and analytics information with third parties for the purposes of advertising. By continuing to use our website, you consent to cookies being used. View our Privacy Policy here.
X
