
4 Chesterfield DriveNarre Warren South VIC 3805



Property Details for 4 Chesterfield Dr, Narre Warren South
4 Chesterfield Dr, Narre Warren South is a 3 bedroom, 2 bathroom House with 1 parking spaces. The property has a land size of 531m2. While the property is not currently for sale or for rent, it was last sold in February 2026. There are other 3 bedroom House sold in Narre Warren South in the last 12 months.
Last Listing description (February 2026)
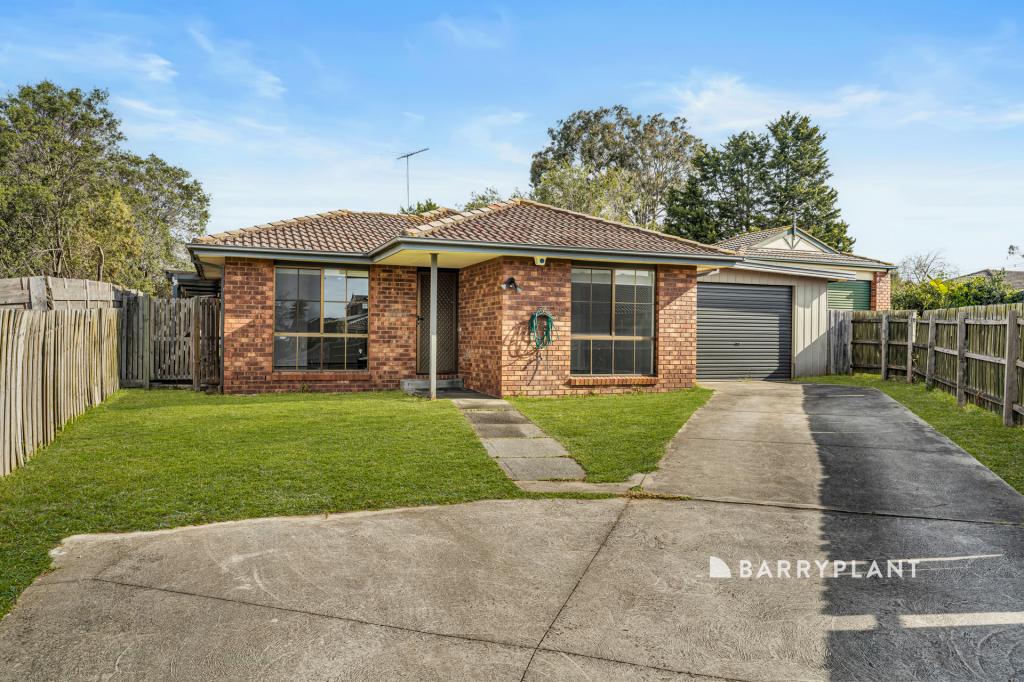
Set on a generous 531m² allotment, this impeccably maintained single-level brick residence delivers an exceptional balance of comfort, functionality and lifestyle appeal. Built in 2000 and thoughtfully designed for modern family living, the home showcases a well-considered floorplan with versatile spaces and seamless indoor comfort.
Upon entry, tiled flooring introduces the home and flows through the high-traffic and wet areas, complemented by a blend of carpeted living zones that enhance warmth and comfort throughout. The well-appointed kitchen sits at the heart of the home, offering a practical and functional layout complete with a fan-forced electric oven, stovetop and dishwasher. It opens directly to the dining area, which can be closed off to suit both everyday living and formal entertaining.
Accommodation is well-zoned and family-friendly. The primary bedroom features a walk-in robe and a private ensuite with a large shower, vanity and toilet. Two additional bedrooms are fitted with built-in robes and ceiling fans, while evaporative cooling and ducted heating provide year-round comfort throughout the home.
Adding further flexibility, the single car garage has been converted into two office rooms, complete with hardwood flooring and split-system heating and cooling - an ideal solution for working from home, running a business or accommodating additional living requirements.
Stepping outside, the home truly comes into its own. A stunning alfresco entertaining area overlooks the swimming pool and is fully equipped with a built-in bar and BBQ, fireplace, ceiling fans and café blinds, creating a versatile space ideal for year-round gatherings. The salt-chlorinated swimming pool includes an upper section designed to double as a spa, while the "beer garden" style entertaining zone at the far end of the pool is surrounded by beautifully landscaped gardens, delivering a relaxed, resort-inspired atmosphere.
Practical lifestyle features continue outdoors, with side access on the opposite side of the home secured by an electric gate - perfect for boat, caravan or work vehicle storage. Paved backyard pathways, neatly landscaped front and rear gardens, discreetly positioned pool equipment and two off-street car spaces in the driveway complete the outdoor offering.
Positioned in a highly connected, family-focused pocket of Narre Warren South, the home is close to quality educational options including Good Start Early Learning – Narre Warren South (Child Care Centre), Strathaird Primary School and Narre Warren South P-12 College. Shopping and lifestyle options are just minutes away, with Westfield Fountain Gate - one of Australia's largest shopping destinations - offering major retailers, dining and entertainment, and Casey Central Shopping Centre providing supermarkets, specialty stores and casual dining. With easy access to major road connections and local conveniences at every turn, this is an outstanding opportunity for families, entertainers and professionals alike.
Property History for 4 Chesterfield Dr, Narre Warren South, VIC 3805
- 02 Feb 2026Sold for $848,000
- 29 Jan 2026Listed for Sale $840,000
- 13 Apr 2014Sold for $380,000

Recent sales nearby
See more recent sales nearby
/assets/perm/p4o43e56dqi6nkvmi5zizn2kze?signature=95bcc02834bc45edf17cef6a1da1aedf2d7fe05e6c2db5c79372e54c31cae018) 0
0
/assets/perm/v63cd3ieumi6tbb2vxc3hk5s5e?signature=89d4a6c74c20a8ded8980b595a608af3020fb33b4071fdefb43d1fad5b50f498) 0
0Similar properties For Sale nearby
See more properties for sale nearby 0
0
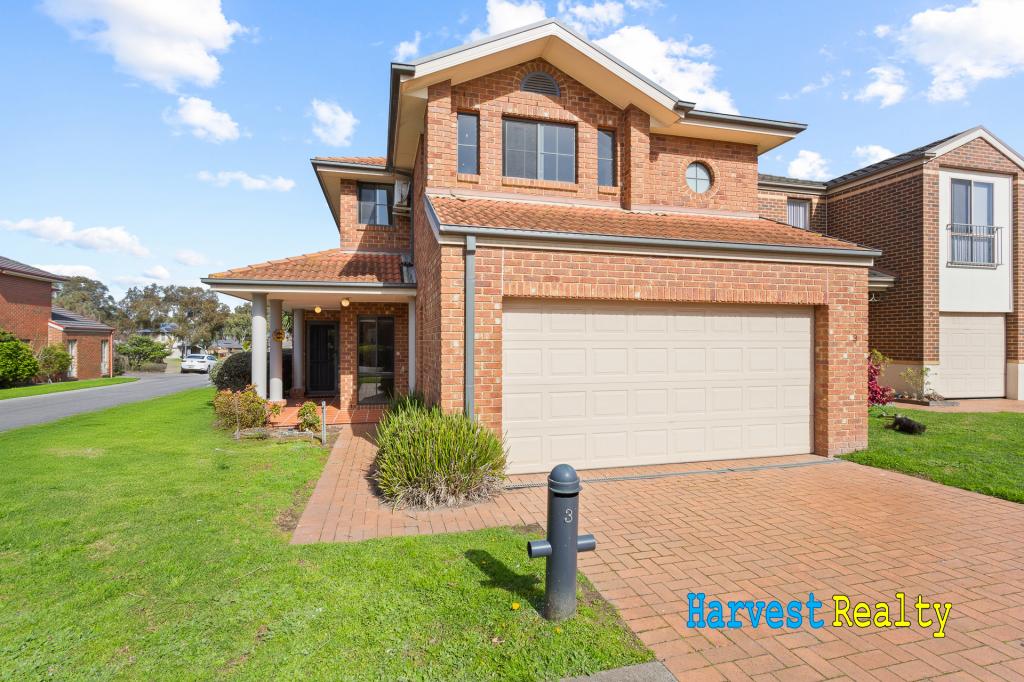 0
0
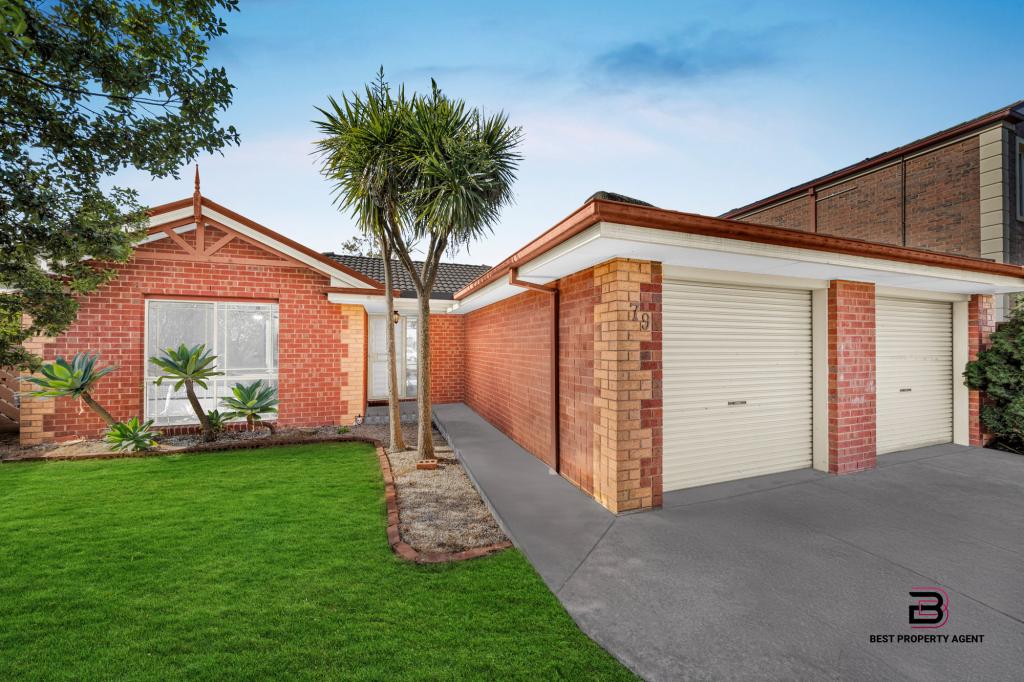 0
0Similar properties For Rent nearby
See more properties for rent nearby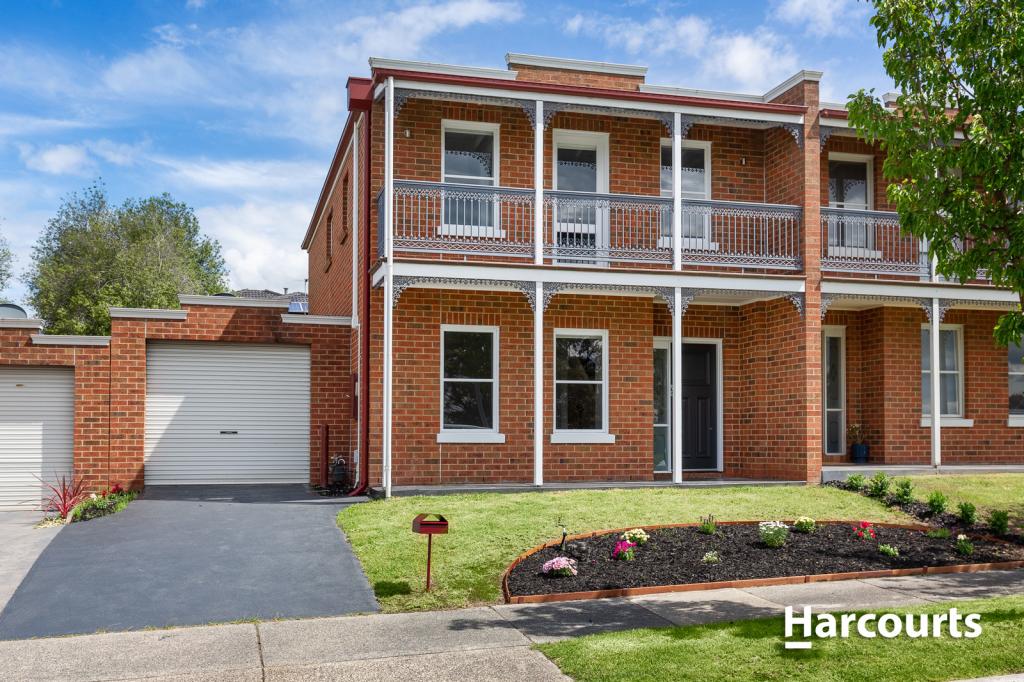 0
0
 0
0

 0
0
About Narre Warren South 3805
The size of Narre Warren South is approximately 13.1 square kilometres. There are 44 parks, covering nearly 12.6% of the total area. The population of Narre Warren South in 2016 was 30319 people. By 2021 the population was 30909 showing a population growth of 2.0% in the area during that time. The predominant age group in Narre Warren South is 10-19 years. Households in Narre Warren South are primarily couples with children and are likely to be repaying $1800 - $2399 per month on mortgage repayments. In general, people in Narre Warren South work in a trades occupation.In 2021, 81.60% of the homes in Narre Warren South were owner-occupied compared with 82.60% in 2016.
Narre Warren South has 9,951 properties. Over the last 5 years, Houses in Narre Warren South have seen a 14.29% increase in median value, while Units have seen a 15.56% increase. As at 31 August 2026:
- The median value for Houses in Narre Warren South is $905,511 while the median value for Units is $673,462.
- Houses have a median rent of $620 while Units have a median rent of $573.
Suburb Insights for Narre Warren South 3805
Market Insights
Narre Warren South Trends for Houses
N/A
N/A
View TrendN/A
N/A
Narre Warren South Trends for Units
N/A
N/A
View TrendN/A
N/A
Neighbourhood Insights
© Copyright 2026. RP Data Pty Ltd trading as Cotality (Cotality). All rights reserved. No reproduction, distribution, or transmission of the copyrighted materials is permitted. The information is deemed reliable but not guaranteed.
While Cotality uses commercially reasonable efforts to ensure the Cotality Data is current, Cotality does not warrant the accuracy, currency or completeness of the Cotality Data and to the full extent permitted by law excludes all loss or damage howsoever arising (including through negligence) in connection with the Cotality Data.
This product uses cookies and other similar technologies to improve and customise your browsing experience, to tailor content and adverts, and for analytics and metrics regarding visitor usage on this product and other media. We may share cookie and analytics information with third parties for the purposes of advertising. By continuing to use our website, you consent to cookies being used. View our Privacy Policy here.
X
