
1 Caspian PlaceNarre Warren South VIC 3805
Property Details for 1 Caspian Pl, Narre Warren South
1 Caspian Pl, Narre Warren South is a 4 bedroom, 2 bathroom House with 2 parking spaces and was built in 2001. The property has a land size of 682m2 and floor size of 157m2. While the property is not currently for sale or for rent, it was last sold in June 2025.
Last Listing description (October 2025)
Expansive Family Living with Lifestyle Versatility
Narre Warren South: Effortlessly combining comfort, function, and flair, this spacious family sanctuary at 1 Caspian Place, Narre Warren South, is thoughtfully designed to adapt to the changing rhythms of family life. With three distinct living zones, a generous backyard, and quality finishes throughout, this residence delivers both everyday ease and impressive entertaining appeal across a single, free-flowing level.
At its heart lies an open-plan kitchen, meals, and a family domain where daily life seamlessly unfolds. Warm hardwood floors underfoot complement the ambient lighting from decorative pendants overhead, setting a refined yet welcoming tone.
The kitchen is a chef's delight, equipped with a Westinghouse 5-burner gas stove, oven, and dishwasher, surrounded by ample cabinetry & tiled splashbacks. A bar in the adjacent family area elevate entertaining, perfect for weekend gatherings or celebratory toasts.
For quiet evenings or energetic weekends, the expansive rumpus room at the rear serves as a flexible retreat, ideal as a children's play zone, games room or home cinema. Step outside to the generous backyard, where lush lawns, outdoor sensor lighting, and a handy storage shed set the scene for relaxed alfresco living or family fun.
The accommodation wing is privately zoned and thoughtfully laid out for family comfort. Three carpeted bedrooms are serviced by a spacious central bathroom with a full-sized bath and a separate toilet-perfect for busy mornings.
The master suite is a true retreat, featuring an oversized walk-in robe, a luxe ensuite with spa bath, double vanity, and elegant tiled finishes, an indulgent space to start and end the day.
Additional highlights include a double remote garage, a full laundry with exterior access, blinds throughout, ducted heating, split system cooling, and an inviting street presence within a quiet, established neighbourhood.
Beautifully balanced and ready for its next chapter, this feature-rich home offers an exceptional lifestyle opportunity for growing families, entertainers, and anyone seeking versatile indoor-outdoor living with space to spread out and make memories.
BOOK AN INSPECTION TODAY, IT MAY BE GONE TOMORROW - PHOTO ID REQUIRED AT ALL INSPECTIONS!
DISCLAIMERS:
Every precaution has been taken to establish the accuracy of the above information, however it does not constitute any representation by the vendor, agent or agency.
Our floor plans are for representational purposes only and should be used as such. We accept no liability for the accuracy or details contained in our floor plans.
Due to private buyer inspections, the status of the sale may change prior to pending Open Homes. As a result, we suggest you confirm the listing status before inspecting.
All information contained herein has been provided by the vendor, the agent accepts no liability regarding the accuracy of any information contained in this brochure.
Property History for 1 Caspian Pl, Narre Warren South, VIC 3805
- 24 Jun 2025Sold for $841,000
- 16 Jun 2025Listed for Sale $750,000 - $825,000
- 26 Feb 2003Sold for $253,500

Recent sales nearby
See more recent sales nearby/assets/perm/t273vnf6cmi6nkwfgwiraxlds4?signature=59b4d5ce55c32c4a2cf5b89ff65ae4f17597f523dac8ab958e7f35fd2b0679f2) 0
0


Similar properties For Sale nearby
See more properties for sale nearby
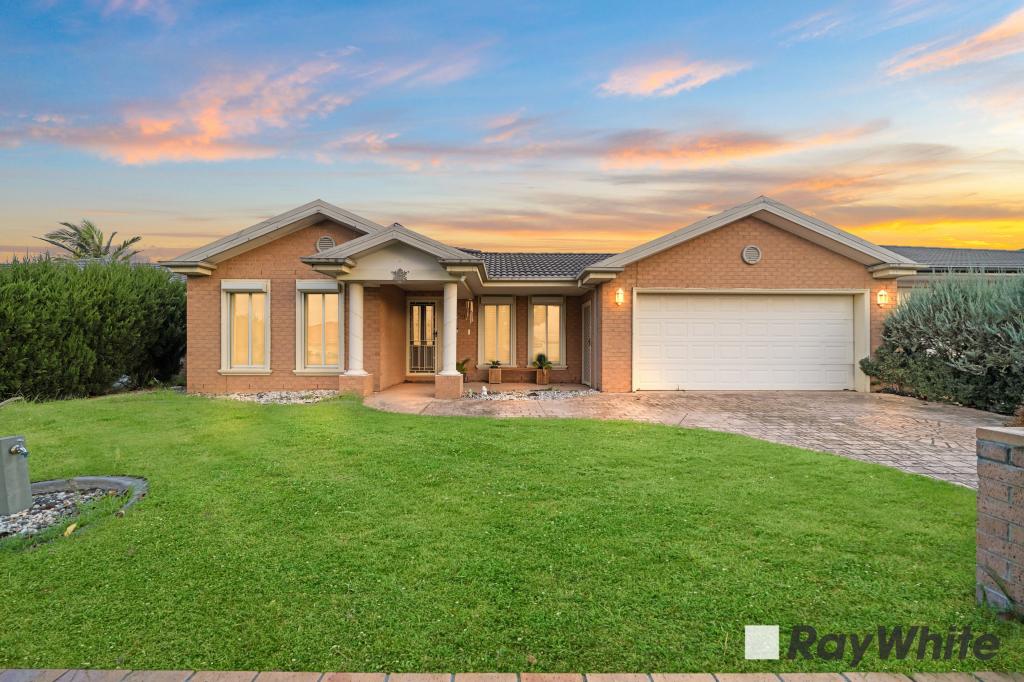 0
0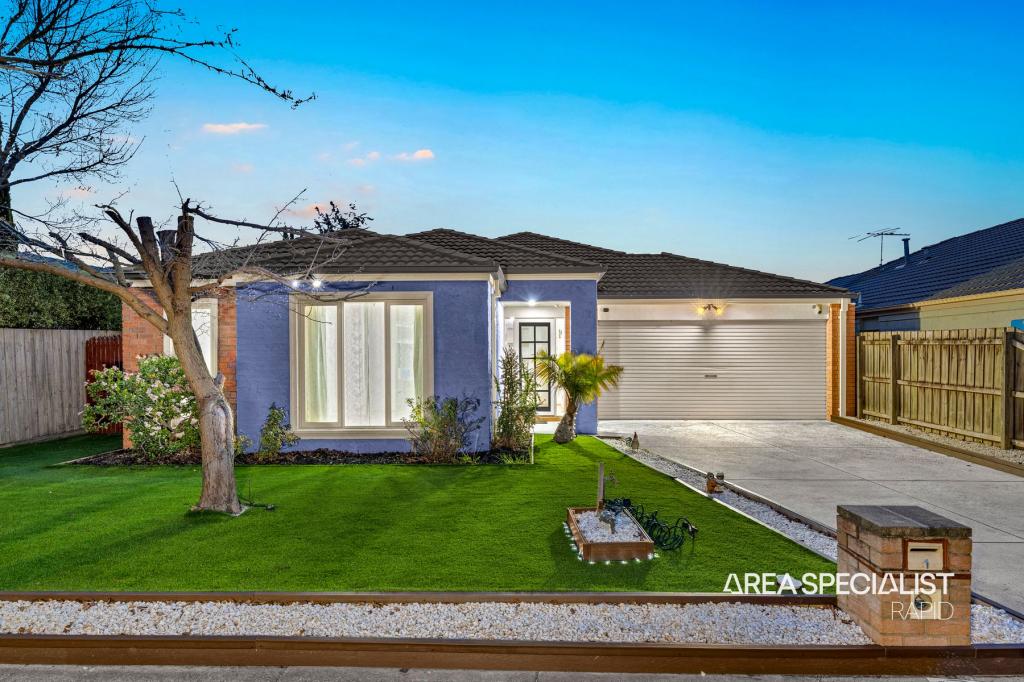 0
0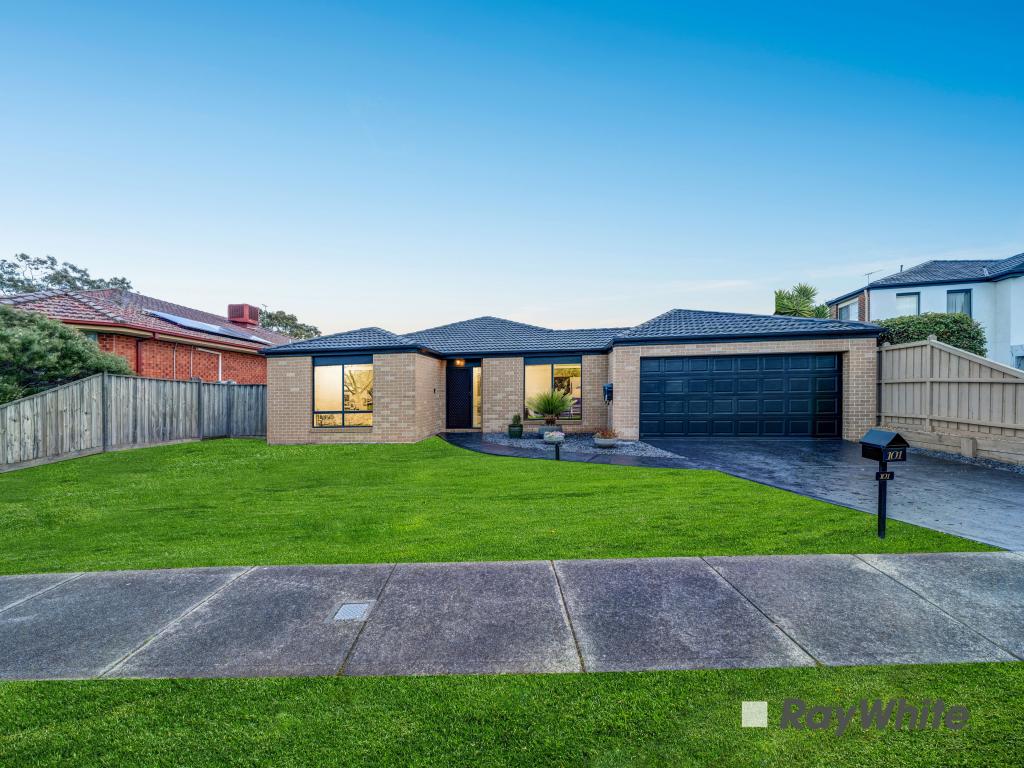 0
0Similar properties For Rent nearby
See more properties for rent nearby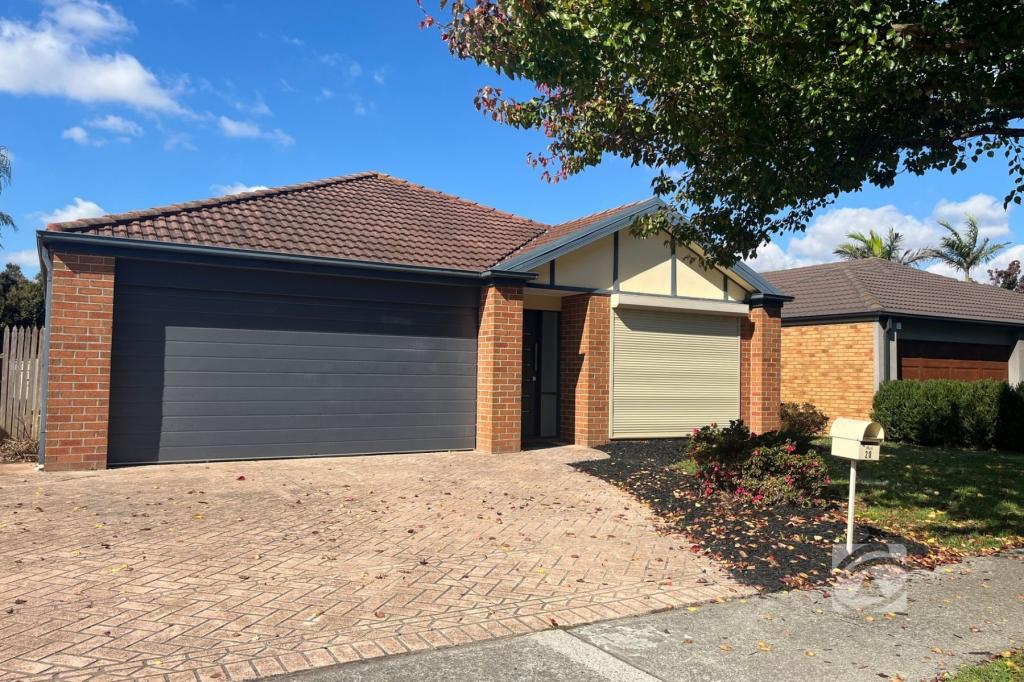 0
0
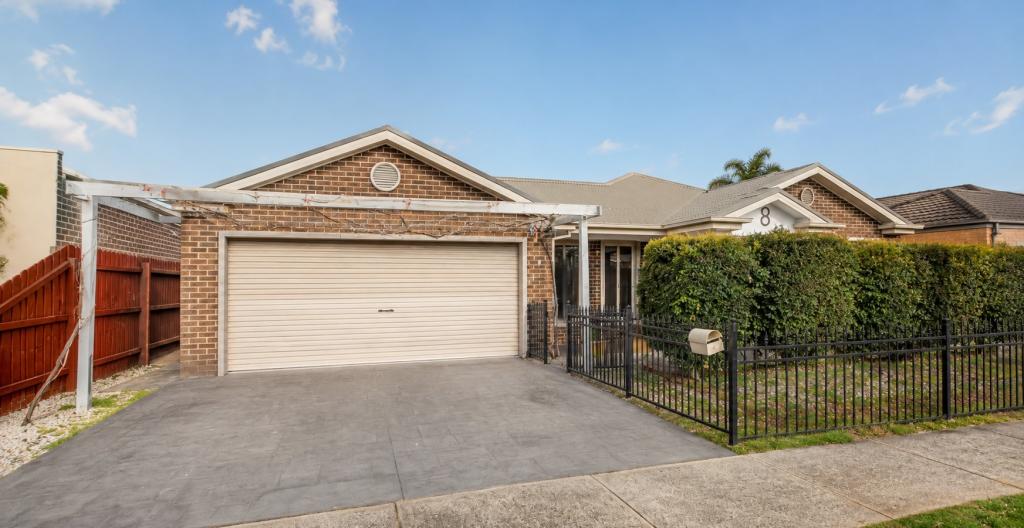 0
0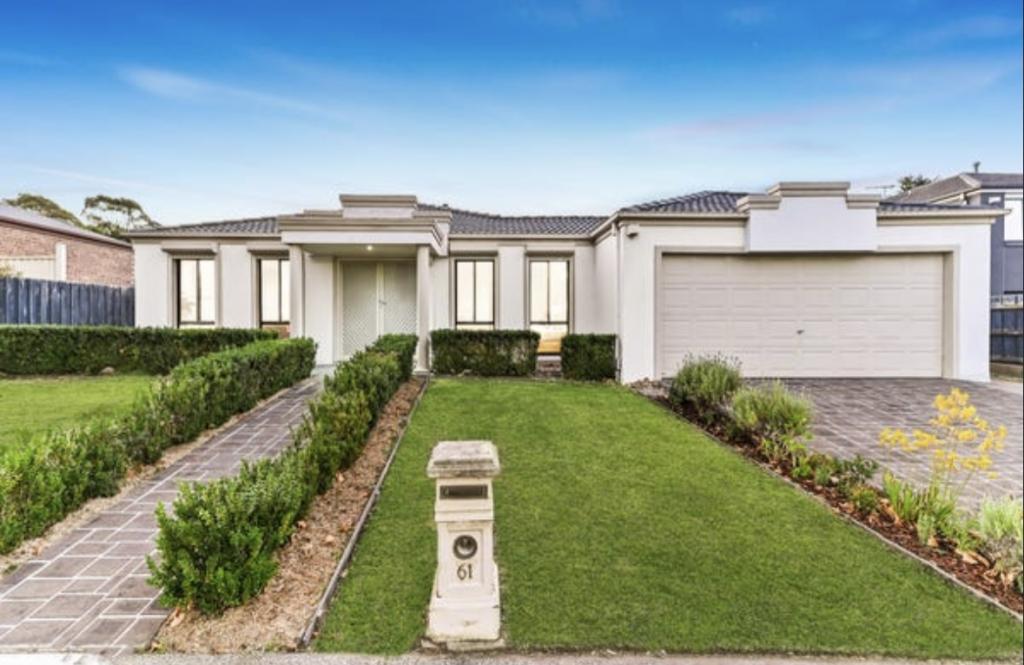 0
0About Narre Warren South 3805
The size of Narre Warren South is approximately 13.1 square kilometres. There are 44 parks, covering nearly 12.6% of the total area. The population of Narre Warren South in 2016 was 30319 people. By 2021 the population was 30909 showing a population growth of 2.0% in the area during that time. The predominant age group in Narre Warren South is 10-19 years. Households in Narre Warren South are primarily couples with children and are likely to be repaying $1800 - $2399 per month on mortgage repayments. In general, people in Narre Warren South work in a trades occupation.In 2021, 81.60% of the homes in Narre Warren South were owner-occupied compared with 82.60% in 2016.
Narre Warren South has 9,951 properties. Over the last 5 years, Houses in Narre Warren South have seen a 14.29% increase in median value, while Units have seen a 15.56% increase. As at 31 August 2026:
- The median value for Houses in Narre Warren South is $905,511 while the median value for Units is $673,462.
- Houses have a median rent of $620 while Units have a median rent of $573.
Suburb Insights for Narre Warren South 3805
Market Insights
Narre Warren South Trends for Houses
N/A
N/A
View TrendN/A
N/A
Narre Warren South Trends for Units
N/A
N/A
View TrendN/A
N/A
Neighbourhood Insights
© Copyright 2026. RP Data Pty Ltd trading as Cotality (Cotality). All rights reserved. No reproduction, distribution, or transmission of the copyrighted materials is permitted. The information is deemed reliable but not guaranteed.
While Cotality uses commercially reasonable efforts to ensure the Cotality Data is current, Cotality does not warrant the accuracy, currency or completeness of the Cotality Data and to the full extent permitted by law excludes all loss or damage howsoever arising (including through negligence) in connection with the Cotality Data.
This product uses cookies and other similar technologies to improve and customise your browsing experience, to tailor content and adverts, and for analytics and metrics regarding visitor usage on this product and other media. We may share cookie and analytics information with third parties for the purposes of advertising. By continuing to use our website, you consent to cookies being used. View our Privacy Policy here.
X
