
9B Jacques RoadNarre Warren North VIC 3804
Property Details for 9b Jacques Rd, Narre Warren North
Last Listing description (September 2024)
Its Addressed:
Nestled within the catchment zones of Maramba Primary School and Fountain Gate Secondary College, this immaculate acreage-style home exudes sophistication and tranquility. Positioned on an expansive block, it enjoys a peaceful location on the fringes of open space, close to parklands and sporting fields.
Enjoying a wide frontage, the home showcases a fully rendered front facade and a meticulously landscaped yard. The double garage has been converted into additional living space and is filled with natural light. A triple lock-up garage is adjoined by an expansive carriageway-style circular driveway. The manicured lawns, tall trees and large muntin windows contribute to the property's picturesque charm, with a welcoming entryway framed by neat hedging.
The living space features ducted heating, evaporative cooling, high ceilings and luxurious timber-look floating floorboards. The spacious open-plan design is finished with modern LED downlights, roller blinds and a stunning wood fireplace with a stacker stone surround in the main family zone. A cubby house and swing set for the kids, along with a full-sized LED-lit newly-resurfaced synthetic grass tennis court plus basketball zone create a place to play and make memories. The exceptional entertainers' deck, complete with an illuminated jet spa, provides sweeping views across the tennis court.
The kitchen is a masterpiece of opulence, boasting 80mm marble-look stone countertops with waterfall feature edging, matching stone splash-backs and elegant pendant lighting over the breakfast island. Gloss white soft-close handleless cabinetry, an undermount sink, gooseneck mixer, stainless steel dishwasher, 900mm gas burner cooktop and electric oven, as well as a sizeable butlers pantry, complete this haven.
The home offers four well-sized bedrooms with ample built-in robe storage, and the fourth bedroom serves as a versatile multipurpose space. The master suite vaunts a walk-in robe and ensuite featuring an oversized shower. The bathrooms are highly appointed with high wall tiles, semi-frameless showers, mixer tapware, while the main bathroom adds a deluxe spa bath and double vanity unit. A separate powder room for guests and a spacious laundry with a stone prep bench add to the home's functionality.
Contact us today, as this is a must-inspect!
Property specifications
Four bedrooms, open-plan living and dining, separate rumpus, large entertainers deck
Manicured grounds, full sized tennis court, kids playground, jet spa
Ducted heating, cooling, LEDs, high ceilings, blinds and quality flooring
Triple lock-up garage
Opulent, high-end finishes
For more Real Estate in Narre Warren, contact your Area Specialist.
Note: Every care has been taken to verify the accuracy of the details in this advertisement, however, we cannot guarantee its correctness. Prospective purchasers are requested to take such action as is necessary, to satisfy themselves with any pertinent matters.
Property History for 9b Jacques Rd, Narre Warren North, VIC 3804
- 15 May 2024Sold for $1,855,000
- 05 Feb 2024Listed for Sale $1,890,000 - $2,079,000
Recent sales nearby
See more recent sales nearby/assets/perm/um6lrcv5wmi6npg5huv6amm37i?signature=eb4c12561e6af996bfec047983f3d3335d535623a7c8150aa63d1df9e1d9253e) 0
0

/assets/perm/ydjdlcn6byi6nctsq7bclgrykm?signature=7326a4fdcd8b1a4a6aafbef5961d109104306858120220ee5366de0344a7e618) 0
0Similar properties For Sale nearby
See more properties for sale nearby
 0
0 0
0 0
0Similar properties For Rent nearby
See more properties for rent nearby 0
0
 0
0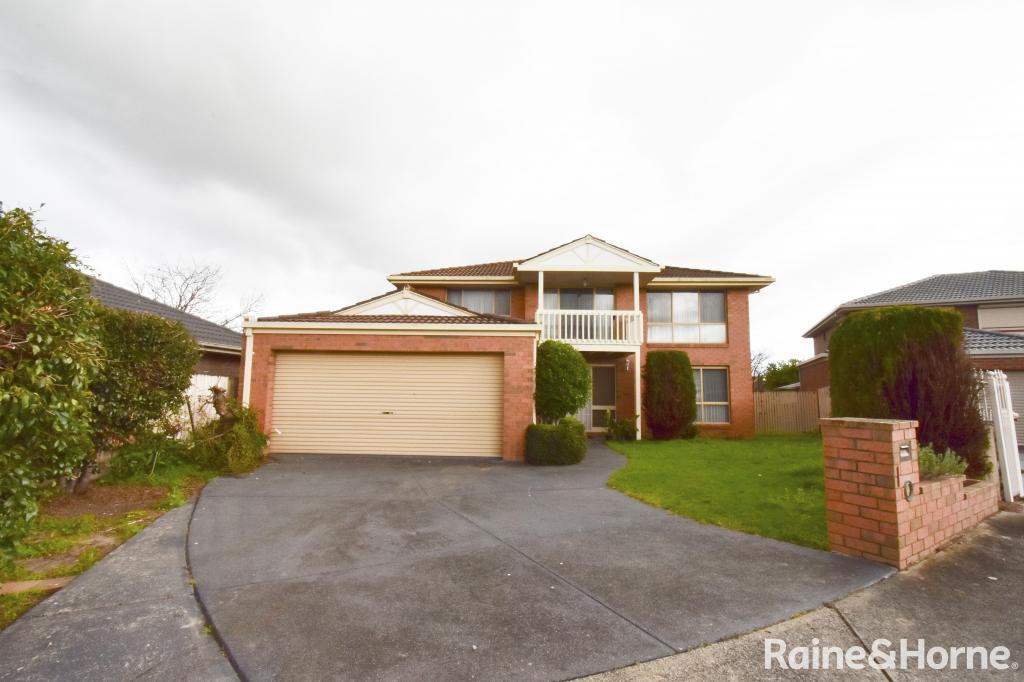 0
0
About Narre Warren North 3804
The size of Narre Warren North is approximately 22.0 square kilometres. There are 21 parks, covering nearly 7.9% of the total area. The population of Narre Warren North in 2016 was 7674 people. By 2021 the population was 8033 showing a population growth of 4.7% in the area during that time. The predominant age group in Narre Warren North is 50-59 years. Households in Narre Warren North are primarily couples with children and are likely to be repaying $3000 - $3999 per month on mortgage repayments. In general, people in Narre Warren North work in a professional occupation.In 2021, 93.30% of the homes in Narre Warren North were owner-occupied compared with 92.20% in 2016.
Narre Warren North has 2,986 properties. Over the last 5 years, Houses in Narre Warren North have seen a -0.45% decrease in median value, while Units have seen a 138.60% increase. As at 31 August 2026:
- The median value for Houses in Narre Warren North is $1,577,587 while the median value for Units is $780,553.
- Houses have a median rent of $680.
Suburb Insights for Narre Warren North 3804
Market Insights
Narre Warren North Trends for Houses
N/A
N/A
View TrendN/A
N/A
Narre Warren North Trends for Units
N/A
N/A
View TrendN/A
N/A
Neighbourhood Insights
© Copyright 2026. RP Data Pty Ltd trading as Cotality (Cotality). All rights reserved. No reproduction, distribution, or transmission of the copyrighted materials is permitted. The information is deemed reliable but not guaranteed.
While Cotality uses commercially reasonable efforts to ensure the Cotality Data is current, Cotality does not warrant the accuracy, currency or completeness of the Cotality Data and to the full extent permitted by law excludes all loss or damage howsoever arising (including through negligence) in connection with the Cotality Data.
This product uses cookies and other similar technologies to improve and customise your browsing experience, to tailor content and adverts, and for analytics and metrics regarding visitor usage on this product and other media. We may share cookie and analytics information with third parties for the purposes of advertising. By continuing to use our website, you consent to cookies being used. View our Privacy Policy here.
X
