
15-16 Wiringa CloseNarre Warren North VIC 3804
Property Details for 15-16 Wiringa Cl, Narre Warren North
15-16 Wiringa Cl, Narre Warren North is a 6 bedroom, 6 bathroom House with 9 parking spaces and was built in 2008. The property has a land size of 3999m2 and floor size of 763m2. While the property is not currently for sale or for rent, it was last sold in May 2020.
Last Listing description (September 2026)
Privately positioned behind secure electric gates and framed by manicured gardens, established hedging and impressive palm trees, this exceptional residence delivers an extraordinary lifestyle opportunity on a scale rarely offered in Narre Warren North.
A sweeping circular driveway illuminated by LED lights creates a striking arrival experience, leading to a commanding faade highlighted by concrete pillars, balconies, a grand staircase and an impressive covered entry. Designed to accommodate large families, entertainers and those seeking dual living or multi-generational living, the home offers an extensive floorplan across two levels with multiple living zones, substantial vehicle accommodation and outstanding outdoor amenities.
The lower level presents a versatile living environment with its own fully self-contained 2 bedroom apartment with an open plan kitchen, living and dining zone, as well as its own laundry room, walk-in robe, creating flexibility for extended family or independent living arrangements. The kitchen is equipped with quality appliances, pantry, dishwasher, cooktop, oven, generous fridge space and dual sinks. With a bathroom complete with double stone vanity, bath, shower and includes both toilet and bidet. Access is via own garage and enclosed alfresco area, with internal access to the house via the games room.
The lower level has a substantial games room which forms the centrepiece of this level, featuring a wet bar, LED cabinetry lighting, sink and extensive storage. The space accommodates a pool table and multiple entertainment zones while maintaining direct access to outdoor living areas. Additional features include under-stair storage, a separate toilet as well as under house storage access.
Ascending the grand entry staircase, the upper level reveals an elegant interior enhanced by quality timber flooring, decorative tiled flooring, recessed ceilings, feature columns, LED downlights and quality finishes throughout.
The luxurious main bedroom suite is privately positioned and features double door entry, a walk-in robe, private enclosed balcony and a lavish ensuite incorporating a spa bath, oversized shower, bidet and double stone vanity.
Additional accommodation includes three generously proportioned bedrooms, each appointed with walk-in robes and private ensuites, providing outstanding comfort and privacy for family members and guests alike.
A home office is positioned at the entry and flows through to a theatre room featuring a sound system and projector, creating the ideal setting for movie nights.
Living and dining rooms provide options for formal or informal spaces for entertaining, while the open plan family and meals zone is anchored by a designer kitchen showcasing stone benchtops, dual island benches, Zip tap, finger tile splashbacks, dual-drawer dishwasher, two ovens and convection cook top, double sink, extensive cabinetry and a large pantry.
The family area extends outdoors through bi-fold doors to a fully enclosed alfresco zone designed for year-round entertaining. Complete with blinds, built-in BBQ, kitchenette, sink, this impressive entertaining area overlooks the surrounding outdoor amenities such as the pool and sports court. and provides flexibility for gatherings of all sizes. Complimented by a dedicated spa and bathroom.
Outside, the property transforms into a private lifestyle retreat. A solar heated swimming pool surrounded by hardwood and composite decking creates a resort-inspired atmosphere..
Sports enthusiasts will appreciate the full-sized pickleball court or sports court for many other sports interests, creating a unique recreational environment rarely found in residential properties. With ample room for boat/caravan or vehicle parking or revert to a full tennis court.
Vehicle accommodation and workspace options are exceptional, with dual driveways (front or rear access to the property), three separate garages integrated into the residence, with a large workshop with roller door access, bollards and quality hoist. Multiple sheds, two large water tanks provide further practicality and functionality.
Combining substantial accommodation, luxurious finishes, resort-style outdoor living and flexibility for dual living/multi-generational families, this remarkable residence presents a rare opportunity to secure an exceptional lifestyle property in one of Narre Warren North's most sought-after locations.
Gated entrance
Dual driveways
Circular driveway with central garden island
three double garages
Workshop with hoist
Electric roller doors
Multiple ensuites
Main bedroom with private balcony
Spa bath to main ensuite
Home office
Theatre room with projector
Formal living room
Formal dining room
Games room
Fully appointed downstairs wet bar
Two kitchens
Two laundry's
Enclosed alfresco's with blinds
Heated swimming pool
8 person Spa area
Full size pickleball court/sports court
Outdoor kitchenette/BBQ
Workshop
Multiple sheds
Two water tanks
Ducted zoned heating/Cooling/Split System
LED lighting
Zoned alarm system
CCTV cameras
Intercom system
5.5Kw Solar
10Kw Battery
Ducted vacuuming
Property History for 15-16 Wiringa Cl, Narre Warren North, VIC 3804
- 23 Jun 2026Listed for Sale $3,800,000 - $4,180,000 PRIVATE INSPECTION ONLY
- 09 May 2020Sold for $2,450,000
- 22 Oct 2019Listed for Sale $2,500,000-$2,600,000

Recent sales nearby
See more recent sales nearby/assets/perm/hjzmd7f6jqi6nfaqkmmeolwmiy?signature=6f70bc54678346a1e7aace610b3d902c22fe77dcb91519c4453b4798a2181388) 0
0
/assets/perm/pvp2yov6ami6nfjfpnfbfv2tzq?signature=e8b7f5848292d9f96481c411389f567449e092becff1d9ded132c5e4fbd44902) 0
0/assets/perm/kpc6rgv55ai6njzxy5h5wupjnm?signature=5d40fbda3684b35076309e8a4ad532f23dc1340457ce6a9843d6efca28a39be6) 0
0
Similar properties For Sale nearby
See more properties for sale nearby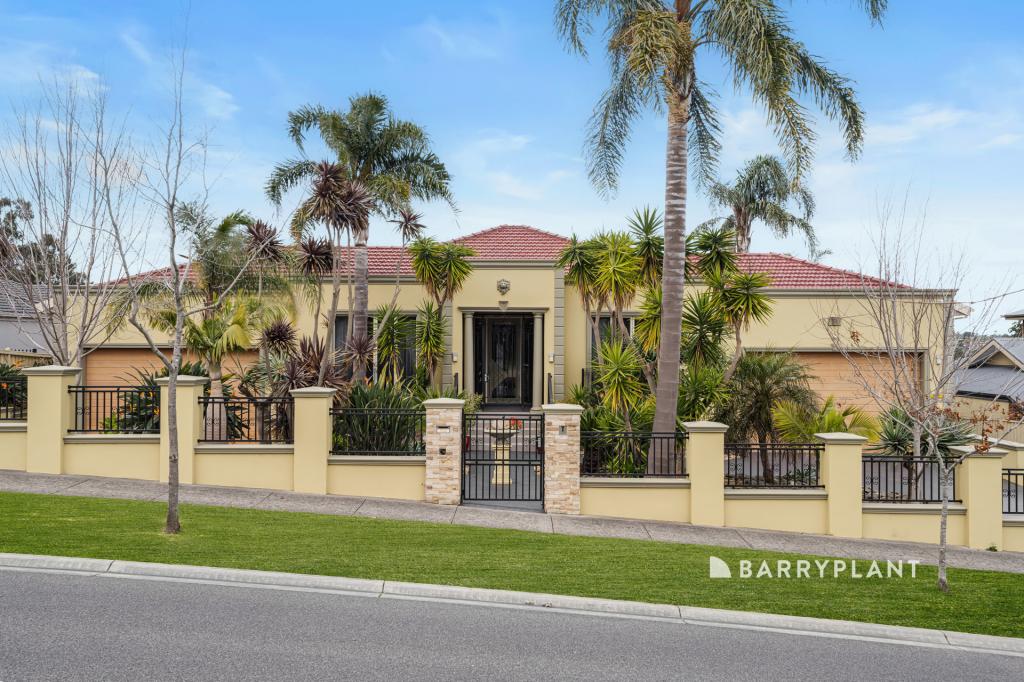 0
0
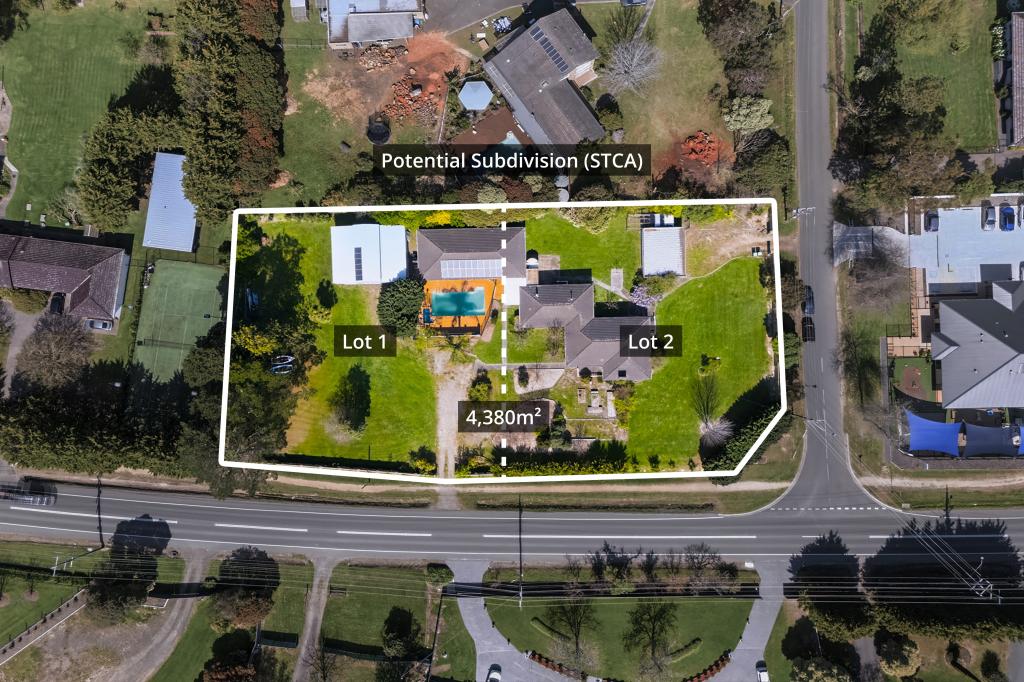 0
0
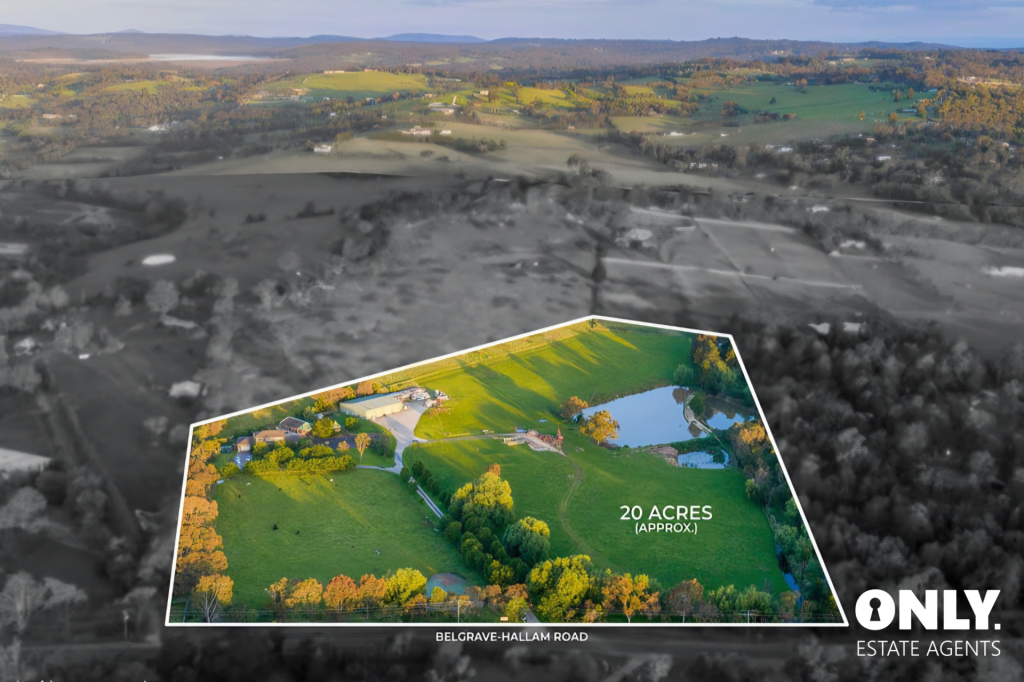 0
0Similar properties For Rent nearby
See more properties for rent nearby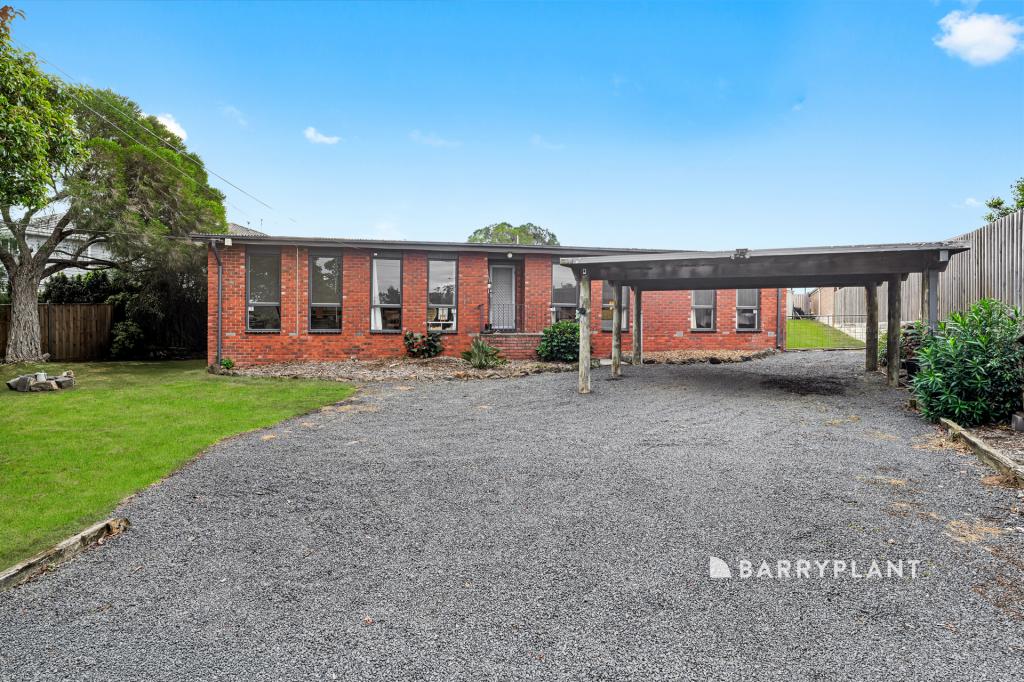 0
0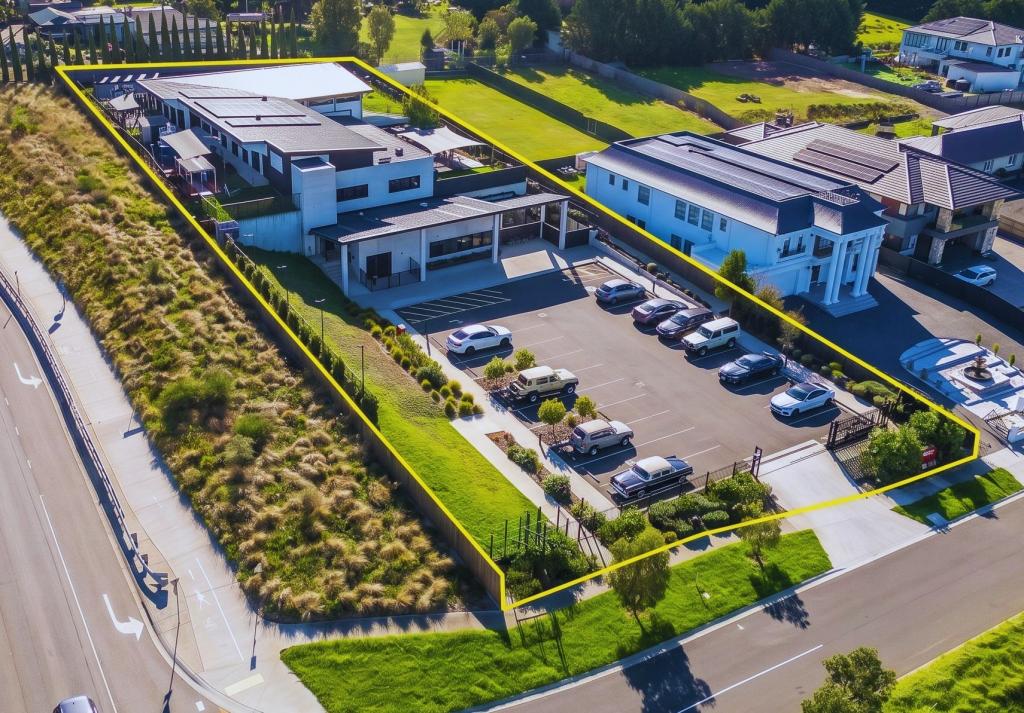 0
0
 0
0
About Narre Warren North 3804
The size of Narre Warren North is approximately 22.0 square kilometres. There are 21 parks, covering nearly 7.9% of the total area. The population of Narre Warren North in 2016 was 7674 people. By 2021 the population was 8033 showing a population growth of 4.7% in the area during that time. The predominant age group in Narre Warren North is 50-59 years. Households in Narre Warren North are primarily couples with children and are likely to be repaying $3000 - $3999 per month on mortgage repayments. In general, people in Narre Warren North work in a professional occupation.In 2021, 93.30% of the homes in Narre Warren North were owner-occupied compared with 92.20% in 2016.
Narre Warren North has 2,986 properties. Over the last 5 years, Houses in Narre Warren North have seen a -0.45% decrease in median value, while Units have seen a 138.60% increase. As at 31 August 2026:
- The median value for Houses in Narre Warren North is $1,577,587 while the median value for Units is $780,553.
- Houses have a median rent of $680.
Suburb Insights for Narre Warren North 3804
Market Insights
Narre Warren North Trends for Houses
N/A
N/A
View TrendN/A
N/A
Narre Warren North Trends for Units
N/A
N/A
View TrendN/A
N/A
Neighbourhood Insights
© Copyright 2026. RP Data Pty Ltd trading as Cotality (Cotality). All rights reserved. No reproduction, distribution, or transmission of the copyrighted materials is permitted. The information is deemed reliable but not guaranteed.
While Cotality uses commercially reasonable efforts to ensure the Cotality Data is current, Cotality does not warrant the accuracy, currency or completeness of the Cotality Data and to the full extent permitted by law excludes all loss or damage howsoever arising (including through negligence) in connection with the Cotality Data.
This product uses cookies and other similar technologies to improve and customise your browsing experience, to tailor content and adverts, and for analytics and metrics regarding visitor usage on this product and other media. We may share cookie and analytics information with third parties for the purposes of advertising. By continuing to use our website, you consent to cookies being used. View our Privacy Policy here.
X
