
115 Crawley RoadNarre Warren North VIC 3804
Property Details for 115 Crawley Rd, Narre Warren North
Last Listing description (November 2025)
Designed and built by its current owners 16 years ago, this residence is more than just a house - it's a generational family home crafted with heart, purpose, and global inspiration. Perched on the high side of the street with a tranquil lake outlook, the home was envisioned as a sanctuary where family gathers, celebrates, and thrives. With a seamless blend of indoor-outdoor living and manageable landscaped spaces, it delivers the ideal balance between luxury and practicality.At the heart of the home lies a showstopping centrepiece - an oversized, gas and solar-heated swimming pool and spa, with automated glass roof opening thoughtfully positioned for year-round enjoyment. Whether you're hosting a summer pool party or taking a twilight dip in winter, this pool promises a resort-style experience like no other. Parents can relax with clear sightlines from the open-plan kitchen and living areas, while kids splash and play in view.Step inside to a stunning layout featuring sun-drenched living and gala dining areas, serviced by a beautifully appointed kitchen complete with Miele appliances, expansive scullery, stone benchtops, and a generous walk-in pantry. The living quarter's perfect northerly orientation ensures an abundance of natural light throughout the day.All bedrooms have been designed to enjoy views to the pool, with bi-fold doors opening to bring the outdoors in. Each generously sized bedroom includes its own private ensuite, offering comfort and privacy for every member of the household. The palatial master suite features his-and-hers walk-in robes, a private home office, and an indulgent ensuite. The additional sauna completes the perfect retreat.For those who love to entertain or stay active, a multi-functional indoor badminton court is on offer, multi functioned as an oversized garage that fits four cars. This space easily transforms into the ultimate party venue-ideal for birthdays, engagements, or celebrations with up to 135 guests. A rumpus room, gym space, and communal bathroom further enhance the home's versatility.Additional features include multiple skylights, individual split system heating/cooling throughout, ducted heating in the garage, projector system, alarm, and extensive on-site parking. Located just minutes to Fountain Gate Shopping Centre and offering quick access to the M1 freeway. This property is a rare lifestyle opportunity for large or multigenerational families.
Property History for 115 Crawley Rd, Narre Warren North, VIC 3804
- 30 Aug 2025Sold for $3,175,000
- 11 Jun 2025Listed for Sale $3,200,000
- 03 Nov 2006Sold for $330,000
Recent sales nearby
See more recent sales nearby/assets/perm/bm5x66qzqqi65a6zifkhpk34ra?signature=c9c7bc3f882dcec2cf378cdf6caaef5ade358eeb871d56be20e96dd23e47ebfb) 0
0

/assets/perm/pecjahiaaui6vaoaie7ynsdeda?signature=6157465373ca551422f2678e295ba5796ac1f5338043e6b880a132469d777a7e) 0
0/assets/perm/um6lrcv5wmi6npg5huv6amm37i?signature=eb4c12561e6af996bfec047983f3d3335d535623a7c8150aa63d1df9e1d9253e) 0
0Similar properties For Sale nearby
See more properties for sale nearby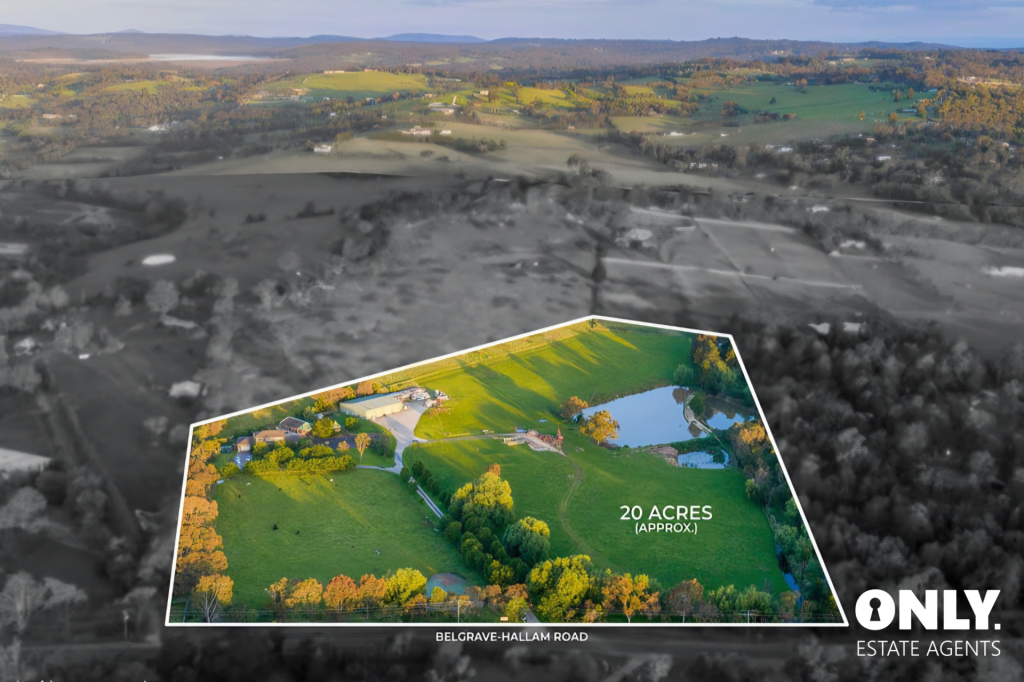 0
0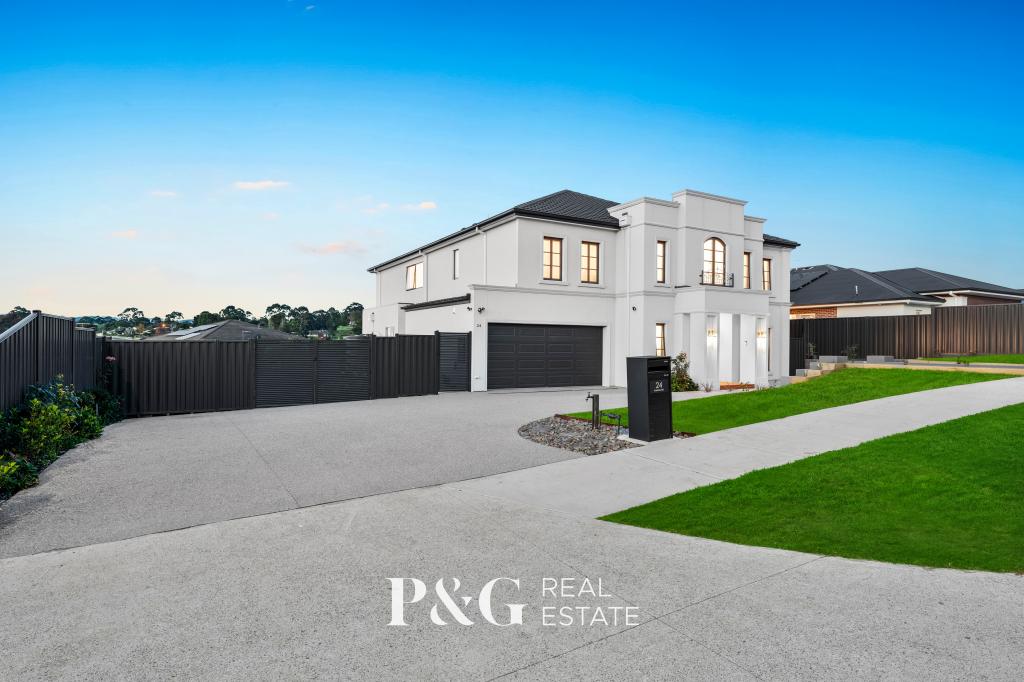 0
0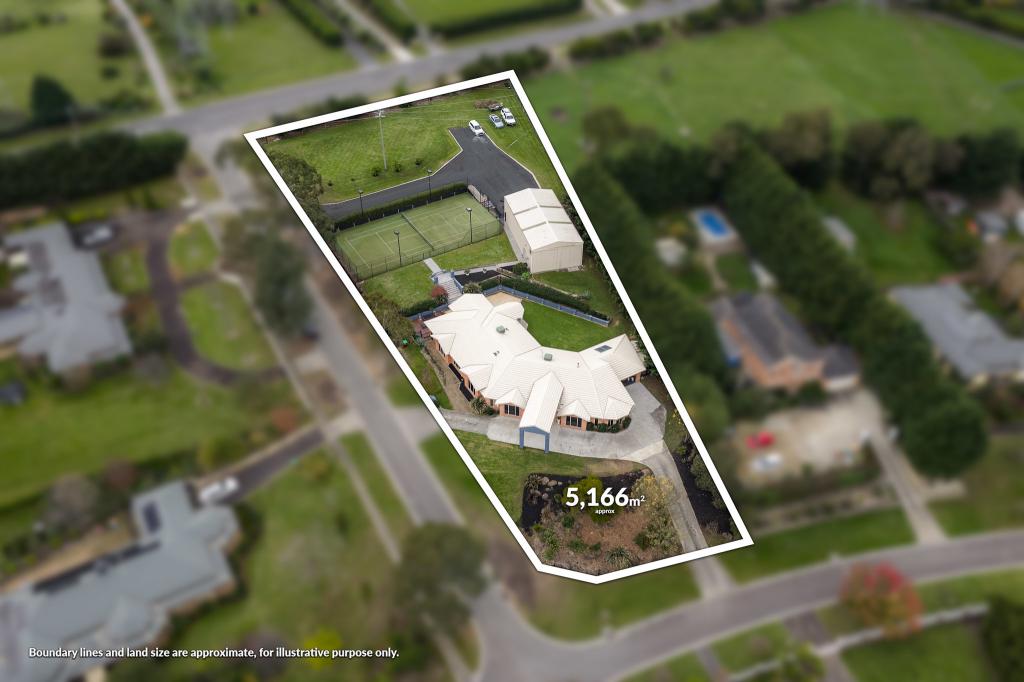 0
0

Similar properties For Rent nearby
See more properties for rent nearby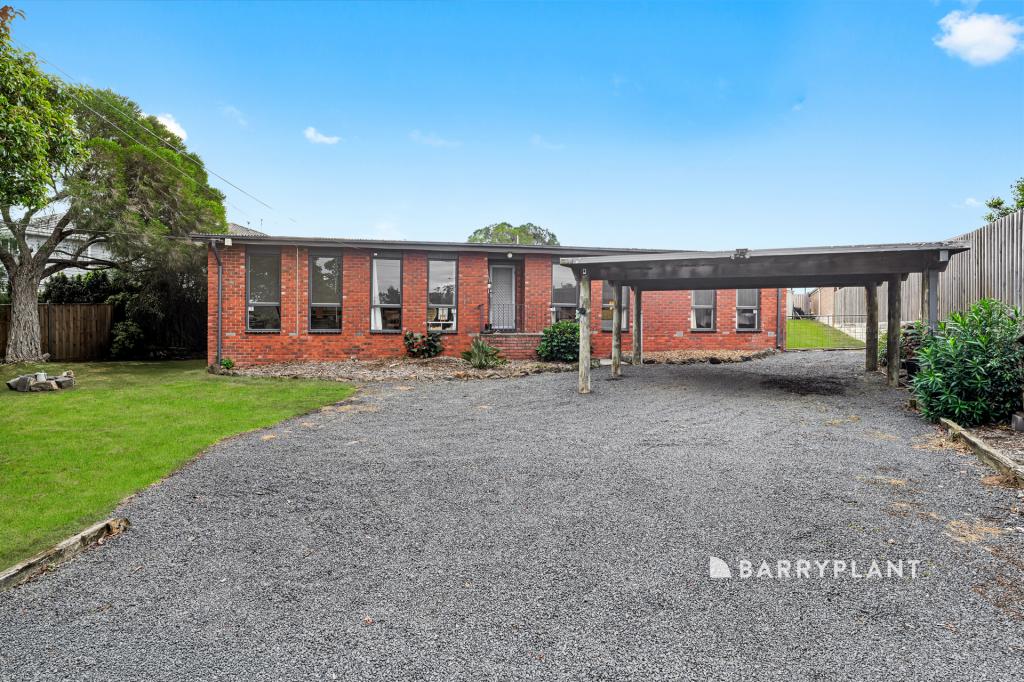 0
0 0
0
 0
0
About Narre Warren North 3804
The size of Narre Warren North is approximately 22.0 square kilometres. There are 21 parks, covering nearly 7.9% of the total area. The population of Narre Warren North in 2016 was 7674 people. By 2021 the population was 8033 showing a population growth of 4.7% in the area during that time. The predominant age group in Narre Warren North is 50-59 years. Households in Narre Warren North are primarily couples with children and are likely to be repaying $3000 - $3999 per month on mortgage repayments. In general, people in Narre Warren North work in a professional occupation.In 2021, 93.30% of the homes in Narre Warren North were owner-occupied compared with 92.20% in 2016.
Narre Warren North has 2,987 properties. Over the last 5 years, Houses in Narre Warren North have seen a -0.45% decrease in median value, while Units have seen a 138.60% increase. As at 31 August 2026:
- The median value for Houses in Narre Warren North is $1,577,587 while the median value for Units is $780,553.
- Houses have a median rent of $680.
Suburb Insights for Narre Warren North 3804
Market Insights
Narre Warren North Trends for Houses
N/A
N/A
View TrendN/A
N/A
Narre Warren North Trends for Units
N/A
N/A
View TrendN/A
N/A
Neighbourhood Insights
© Copyright 2026. RP Data Pty Ltd trading as Cotality (Cotality). All rights reserved. No reproduction, distribution, or transmission of the copyrighted materials is permitted. The information is deemed reliable but not guaranteed.
While Cotality uses commercially reasonable efforts to ensure the Cotality Data is current, Cotality does not warrant the accuracy, currency or completeness of the Cotality Data and to the full extent permitted by law excludes all loss or damage howsoever arising (including through negligence) in connection with the Cotality Data.
This product uses cookies and other similar technologies to improve and customise your browsing experience, to tailor content and adverts, and for analytics and metrics regarding visitor usage on this product and other media. We may share cookie and analytics information with third parties for the purposes of advertising. By continuing to use our website, you consent to cookies being used. View our Privacy Policy here.
X
