
9 Mountain Flat RoadNarre Warren East VIC 3804
Property Details for 9 Mountain Flat Rd, Narre Warren East
9 Mountain Flat Rd, Narre Warren East is a 5 bedroom, 4 bathroom House with 3 parking spaces and was built in 1980. The property has a land size of 41643m2 and floor size of 368m2. While the property is not currently for sale or for rent, it was last sold in March 2022.
Last Listing description (November 2025)
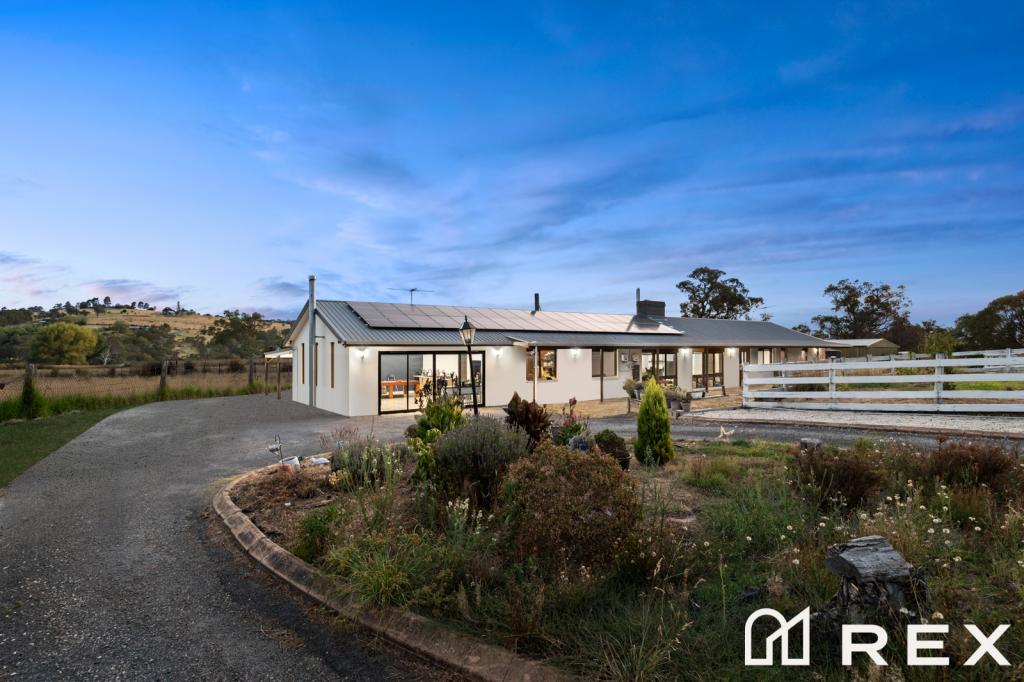
On rare occasions, a property presents itself that offers the full package, and this is most certainly one of them. Set on a beautifully maintained 10-acre parcel of land and only moments from the convenience of Wellington Road, this clinker-brick home is a genuine lifestyle sanctuary that combines rural serenity with suburban accessibility.
From the moment you step inside, the sense of space is immediate, with soaring ceilings and light-filled living zones unfolding one after the next. The recently updated Hamptons-inspired kitchen is a standout, finished in crisp white with stone benchtops, dual ovens, induction cooking, endless drawers and a charming caf-style window that opens directly to the outdoor entertaining area and pool, the perfect setting for weekend brunches or twilight dinners.
Family life is easily accommodated here with four generous living areas, including a front lounge warmed by a wood-burning fireplace, a dedicated rumpus for the kids, a large open meals and dining space, and a cinema room for cosy movie nights. The main house includes four well-sized bedrooms, while the crown jewel is the expansive master retreat, privately positioned in the converted old stables. This unique zone includes a luxurious ensuite, walk-in robe and its own adjoining conservatory that spills out to the gardens, offering a serene space to unwind.
Beyond the main residence, a separate self-contained unit complete with its own bedroom, bathroom, living space and kitchenette offers the perfect accommodation for in-laws, teenagers or guests.
The outdoor setting is nothing short of magical. A solar-heated saltwater pool is framed by manicured lawns, a pergola for all-weather entertaining and a stunning row of Mop-top trees. The acreage has been intelligently divided into nine paddocks, fully cleared and ideal for horses, with post-and-rail fencing, a 2-bay stable complex, tack room, machinery sheds, cattle race and two beautiful dams adding to the appeal. Whether you're equine-inclined or simply crave a tranquil, versatile lifestyle, this property is a once-in-a-generation opportunity.
With modern comforts like reverse cycle heating and cooling, ducted heating, evaporative cooling and ample storage across the property, all the hard work has been done, the only thing left to do is move in and enjoy.
Features:
Expansive family home on 10 cleared acres
Four spacious bedrooms with built-in robes
Master includes walk-in robe and full ensuite
Sun-drenched conservatory adjoining the master suite
Main bathroom with full-size bathtub and separate shower
Separate powder room for guests and family use
Four distinct living zones for flexible living
Cosy front lounge with wood-burning fireplace
Dedicated theatre room perfect for movie nights
Home office or study nook
High ceilings throughout for added light and space
Crisp white Hamptons-style kitchen with stone benchtops
Induction cooktop, dual ovens and plumbed fridge space
Cafe-style servery window opening to outdoor area
Walk-in pantry and extensive drawer storage
Ducted heating, evaporative cooling and split systems
Reverse cycle air conditioning for year-round comfort
Self-contained unit with kitchenette, bedroom and bathroom
Extensive outdoor pergola overlooking pool area
Inground, solar-heated swimming pool
Lawned sunbathing area with established Mop-top trees
Nine fenced paddocks with post and rail fencing
Two-bay stable complex with tack room and workshop
Level arena perfect for horse training or riding
Large machinery shed and separate triple garage
Two picturesque dams and a cattle race
Established gardens and shaded lawns throughout
Quiet no-through road near Wellington Road access
Minutes to elite Berwick schools and Fountain Gate
Close to Narre Warren Station and Lysterfield Lake
Location:
Perfectly positioned at 9 Mountain Flat Road, Narre Warren East, this remarkable lifestyle property delivers the best of both worlds. You're tucked away in a peaceful, semi-rural enclave, yet still only a few minutes' drive to elite private schools in Berwick, including Haileybury College, St Margaret's School and Beaconhills College. Fountain Gate Shopping Centre is nearby for all your retail, dining and entertainment needs, while Narre Warren Train Station offers a quick commute to the CBD. Lysterfield Lake Park, Akoonah Park and the Dandenong Ranges are also within easy reach, adding to the long list of lifestyle perks.
Property History for 9 Mountain Flat Rd, Narre Warren East, VIC 3804
- 27 Feb 2025Listed for Sale INSPECTION BY APPOINTMENT ONLY!
- 29 Mar 2022Sold for $2,800,000
- 15 Mar 2022Listed for Sale Contact Agent

Recent sales nearby
See more recent sales nearby/assets/perm/pwv6ghizq4i65cvsunidwhf5x4?signature=c88f7fadb9e8e6ce95a2bc4d26600e0c35fcf519b6ee5f3cef66f3240174fdf0) 0
0/assets/perm/r5foyaqdeai6vgyg27tivmm6qq?signature=4694ec99f5eaeb465bd9bfdd4ca133b8f08e41f231e2cc3cd15f50131e140474) 0
0

Similar properties For Sale nearby
See more properties for sale nearby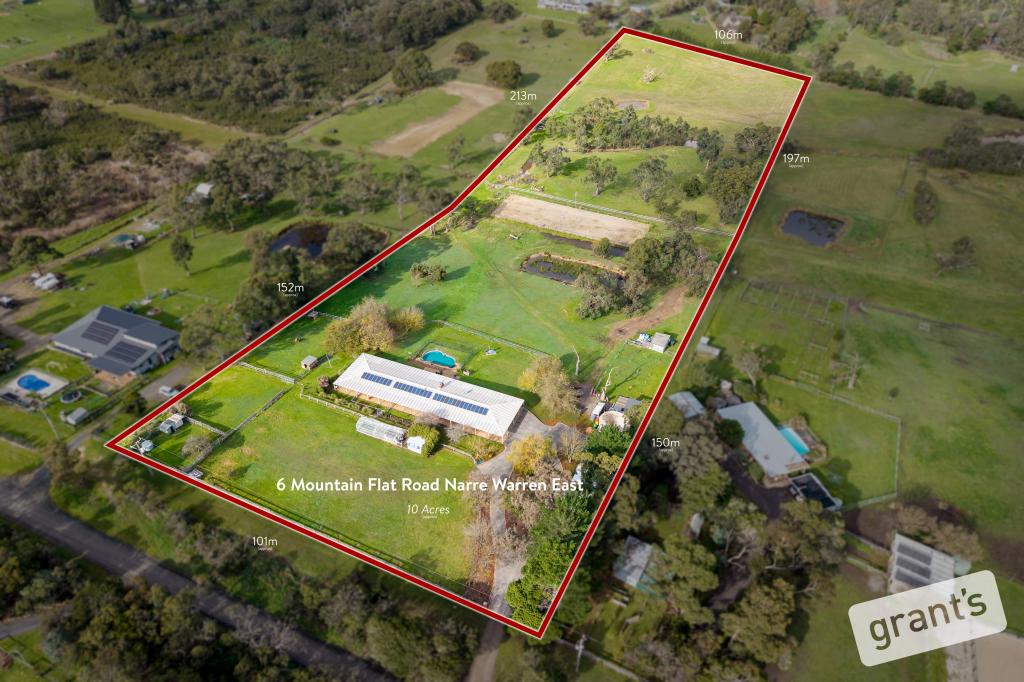 0
0
 0
0

 0
0 0
0
About Narre Warren East 3804
The size of Narre Warren East is approximately 9.4 square kilometres. There are 7 parks, covering nearly 4.3% of the total area. The population of Narre Warren East in 2016 was 419 people. By 2021 the population was 434 showing a population growth of 3.6% in the area during that time. The predominant age group in Narre Warren East is 50-59 years. Households in Narre Warren East are primarily couples with children and are likely to be repaying over $4000 per month on mortgage repayments. In general, people in Narre Warren East work in a managers occupation.In 2021, 85.70% of the homes in Narre Warren East were owner-occupied compared with 89.10% in 2016.
Narre Warren East has 163 properties. Over the last 5 years, Houses in Narre Warren East have seen a -11.09% decrease in median value, while Units have seen a 19.53% increase. As at 31 August 2026:
- The median value for Houses in Narre Warren East is $1,581,641 while the median value for Units is $1,295,325.
Suburb Insights for Narre Warren East 3804
Market Insights
Narre Warren East Trends for Houses
N/A
N/A
View TrendN/A
N/A
Narre Warren East Trends for Units
N/A
N/A
View TrendN/A
N/A
Neighbourhood Insights
© Copyright 2026. RP Data Pty Ltd trading as Cotality (Cotality). All rights reserved. No reproduction, distribution, or transmission of the copyrighted materials is permitted. The information is deemed reliable but not guaranteed.
While Cotality uses commercially reasonable efforts to ensure the Cotality Data is current, Cotality does not warrant the accuracy, currency or completeness of the Cotality Data and to the full extent permitted by law excludes all loss or damage howsoever arising (including through negligence) in connection with the Cotality Data.
This product uses cookies and other similar technologies to improve and customise your browsing experience, to tailor content and adverts, and for analytics and metrics regarding visitor usage on this product and other media. We may share cookie and analytics information with third parties for the purposes of advertising. By continuing to use our website, you consent to cookies being used. View our Privacy Policy here.
X
