
5 Highrise CourtNarre Warren VIC 3805
Property Details for 5 Highrise Ct, Narre Warren
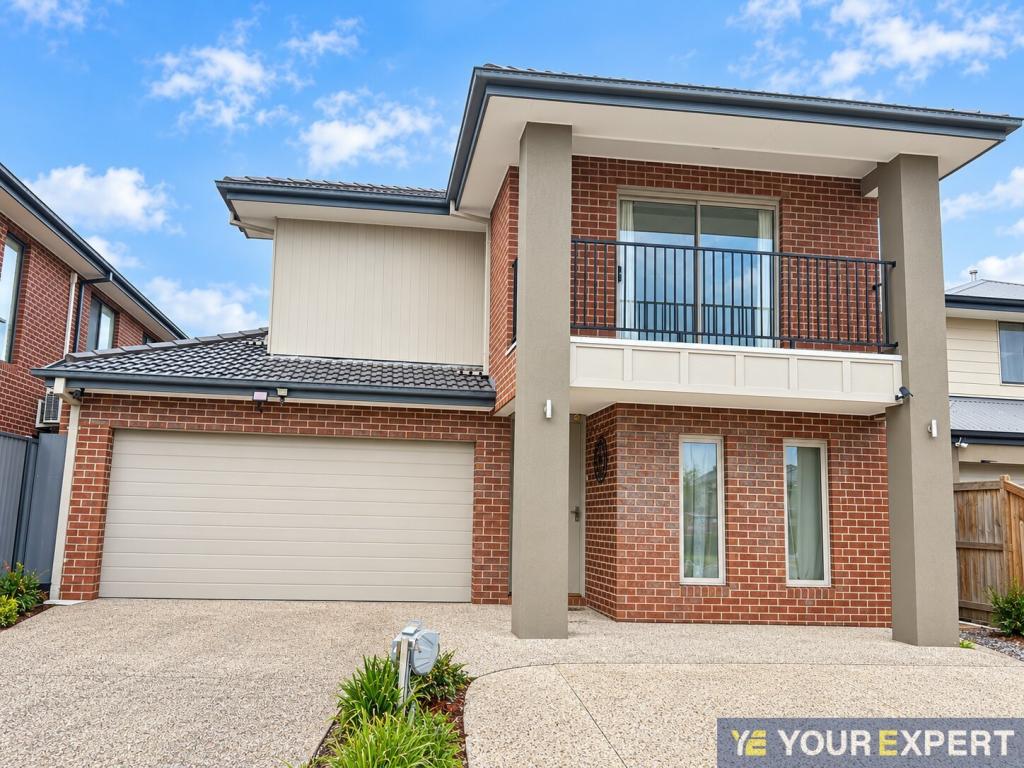
5 Highrise Ct, Narre Warren is a 5 bedroom, 4 bathroom House with 2 parking spaces. The property has a land size of 757m2 and floor size of 146m2. While the property is not currently for sale or for rent, it was last sold in October 2021.
Last Listing description (April 2025)
Unlock the full potential of this extraordinary piece of real estate, situated on a highly desirable street in Narre Warren, within the sought-after Fountain Gate precinct.
This unique property presents an incredible opportunity for a homeowner or investor to take on the final construction stage of a custom-designed, two-storey, five-bedroom residence. A thorough inspection of all completed works has already been conducted, and a comprehensive report is available for prospective buyers. This report will assist purchasers in familiarising themselves with the build quality, understanding the standard of finishes, and determining the financial commitment required to finalise construction with a newly appointed builderwhether for personal occupancy or resale potential.
The thoughtfully designed home sits on a generous 757sqm block in an elevated position, offering picturesque district views and refreshing breezes. Featuring a substantial frontage and a horseshoe driveway, the property is set in an area that has undergone significant gentrification over the past decade. Many original homes in the vicinity have been transformed into modern designer residences, demonstrating the incredible potential for future capital growth. This is truly a fantastic place to call home.
This expansive home has been designed to provide both comfort and functionality. Its features include:
Generous frontage with a horseshoe driveway and a welcoming porch entry
Double garage with internal entry and external backyard access
A wide hallway with soaring 2.7m ceilings, leading to a private formal lounge
A lower-level guest bedroom or master suite, complete with a walk-in robe
A spacious open-plan living area, seamlessly integrating the dining and family room, designed for everyday comfort and natural brightness
A contemporary kitchen with an adjoining butlers pantry and direct access to a large covered alfresco areaperfect for entertaining
A family-sized laundry with outdoor access, conveniently positioned on the same level as a powder room
Upper Level Features:
A grand master suite featuring a private rear terrace, built-in storage, a walk-in robe, and a luxurious ensuite with a double vanity
A spacious rumpus room that opens to a balcony, providing the perfect space for relaxation
A second master suite, also with a walk-in robe and an ensuite featuring a double vanity
Two additional generously sized bedrooms, both with built-in robes
A third shared bathroom and separate toilet for added convenience
Additional Premium Inclusions:
1.2m-wide Victorian Ashwood staircase
Three living areas plus a covered alfresco space
Electric heating and refrigerated cooling system for year-round comfort
Solar panels with a 13.3KW inverter, enhancing energy efficiency
High ceilings throughout the entire home, adding to the spacious feel
Powder-coated double-glazed window frames with argon gas for superior insulation
Flyscreens on all windows and security doors for added safety
Two walk-in linen cupboards and additional storage space under the staircase
Built-in vacuum system for effortless cleaning
Prime Location & Nearby Amenities
This home is ideally positioned within close proximity to key amenities, ensuring convenience for residents.
Transport:
20m to the nearest bus stop
5-minute drive to Narre Warren Train Station
Shopping & Retail:
1km to Westfield Fountain Gate Shopping Centre
1.5km to Bunnings Warehouse
2km to BMW and Mercedes-Benz dealerships
4.5km to Berwick Botanic Gardens
Education:
2km to Fountain Gate Secondary College and Primary School
Leisure & Recreation:
1km to Casey ARC (Aquatic & Recreation Centre)
Enquire Today A Rare Opportunity in One of Melbournes Property Hotspots!
This is an exceptional opportunity to secure a high-potential property in one of Melbournes fastest-growing areas. Whether youre looking to complete your dream home or make a strategic investment, this property is not to be missed.
Subject to reserve price.
Important Inspection Requirements:
As this property is still under construction, specific safety measures must be followed:
NO CHILDREN are permitted on-site for safety reasons.
COVERED FOOTWEAR must be worn at all times while on the property.
Don't miss out on this rare opportunitymake your enquiry today!
Property History for 5 Highrise Ct, Narre Warren, VIC 3805
- 31 Mar 2025Listed for Sale Not Disclosed
- 26 Oct 2021Sold for $720,000
- 14 Oct 2021Listed for Sale $690,000 - $750,000

Recent sales nearby
See more recent sales nearby/assets/perm/r5foyaqdeai6vgyg27tivmm6qq?signature=4694ec99f5eaeb465bd9bfdd4ca133b8f08e41f231e2cc3cd15f50131e140474) 0
0

/assets/perm/am2rmin5yai6nhxfaus7bmvtz4?signature=d0da1620bbf6d0c97f9cc450dcf79cd7b58539a59271dd9b53642dd8d3f9552f) 0
0Similar properties For Sale nearby
See more properties for sale nearby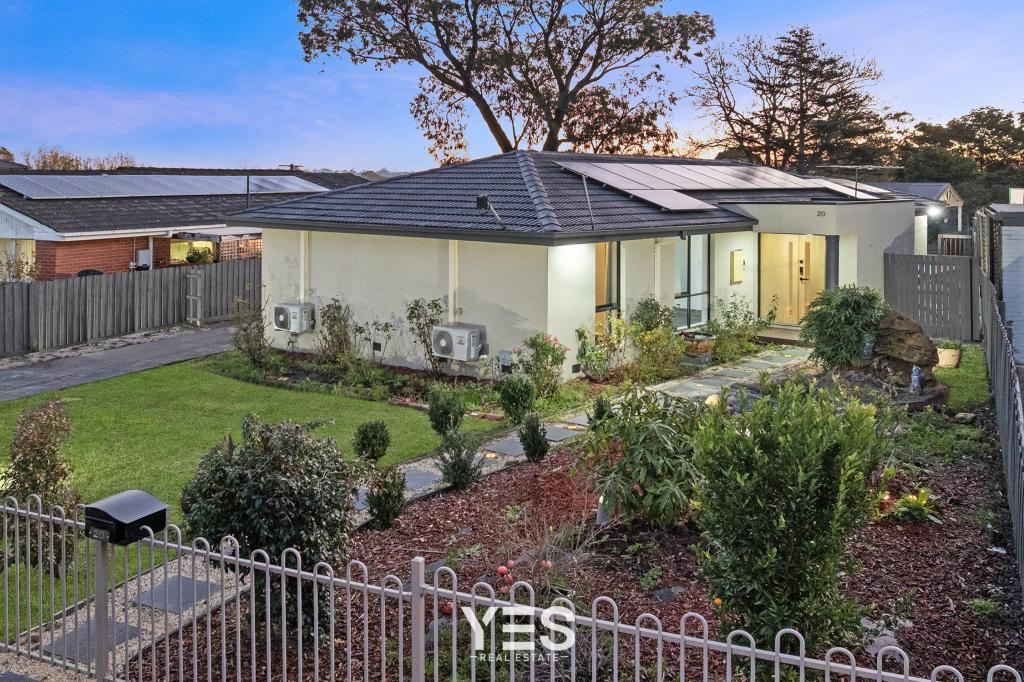 0
0
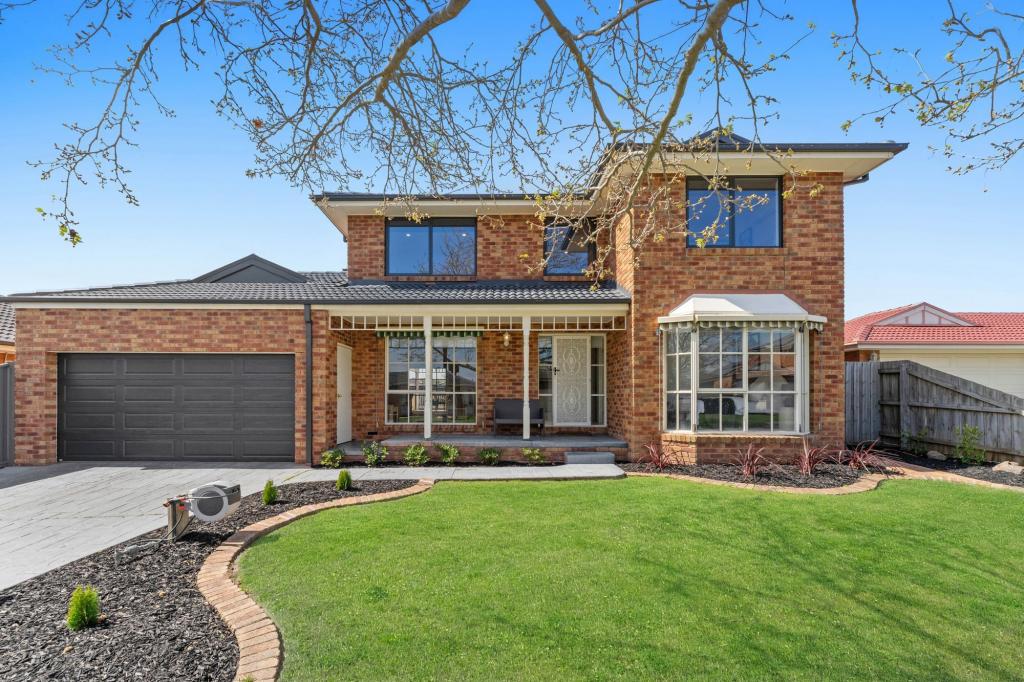 0
0
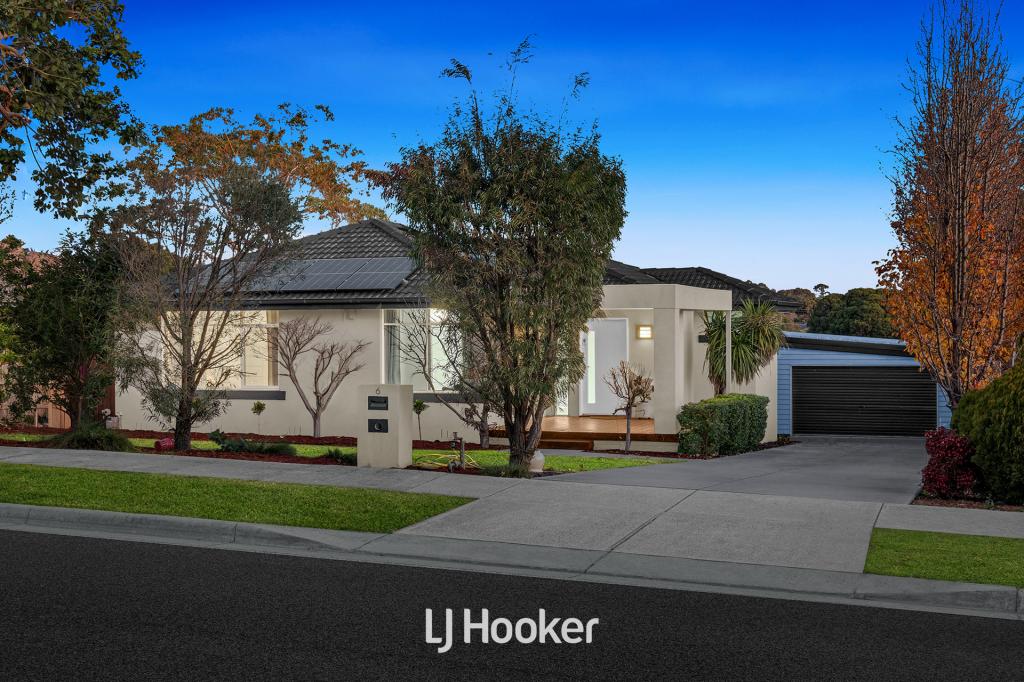 0
0
Similar properties For Rent nearby
See more properties for rent nearby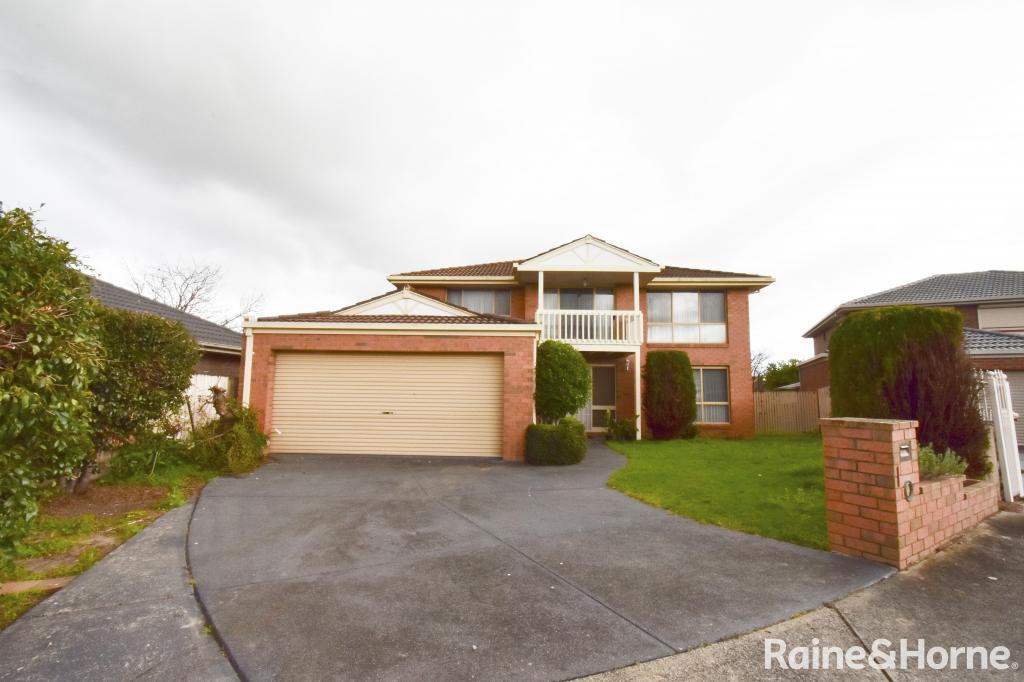 0
0
 0
0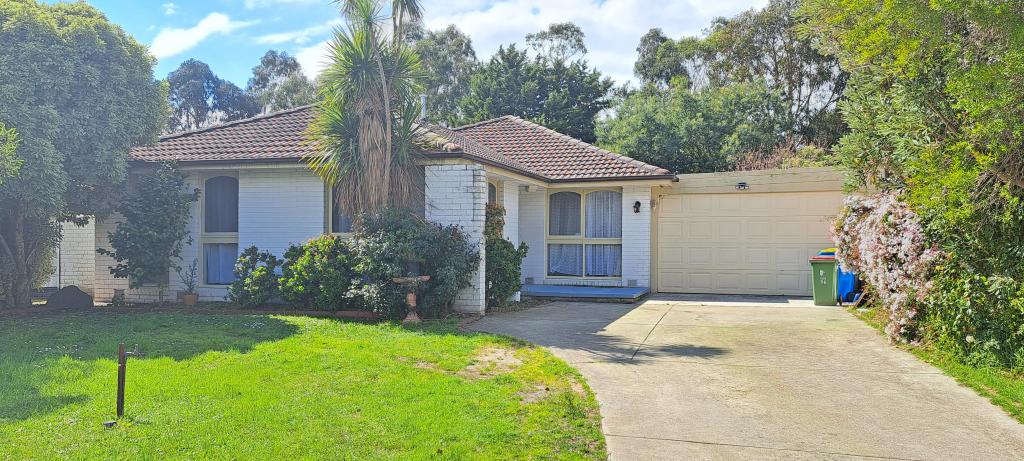 0
0About Narre Warren 3805
The size of Narre Warren is approximately 14.0 square kilometres. There are 52 parks, covering nearly 9.0% of the total area. The population of Narre Warren in 2016 was 26621 people. By 2021 the population was 27689 showing a population growth of 4.0% in the area during that time. The predominant age group in Narre Warren is 30-39 years. Households in Narre Warren are primarily couples with children and are likely to be repaying $1800 - $2399 per month on mortgage repayments. In general, people in Narre Warren work in a trades occupation.In 2021, 69.20% of the homes in Narre Warren were owner-occupied compared with 71.70% in 2016.
Narre Warren has 12,280 properties. Over the last 5 years, Houses in Narre Warren have seen a 11.63% increase in median value, while Units have seen a 22.96% increase. As at 31 August 2026:
- The median value for Houses in Narre Warren is $809,701 while the median value for Units is $584,217.
- Houses have a median rent of $580 while Units have a median rent of $530.
Suburb Insights for Narre Warren 3805
Market Insights
Narre Warren Trends for Houses
N/A
N/A
View TrendN/A
N/A
Narre Warren Trends for Units
N/A
N/A
View TrendN/A
N/A
Neighbourhood Insights
© Copyright 2026. RP Data Pty Ltd trading as Cotality (Cotality). All rights reserved. No reproduction, distribution, or transmission of the copyrighted materials is permitted. The information is deemed reliable but not guaranteed.
While Cotality uses commercially reasonable efforts to ensure the Cotality Data is current, Cotality does not warrant the accuracy, currency or completeness of the Cotality Data and to the full extent permitted by law excludes all loss or damage howsoever arising (including through negligence) in connection with the Cotality Data.
This product uses cookies and other similar technologies to improve and customise your browsing experience, to tailor content and adverts, and for analytics and metrics regarding visitor usage on this product and other media. We may share cookie and analytics information with third parties for the purposes of advertising. By continuing to use our website, you consent to cookies being used. View our Privacy Policy here.
X
