
4 Tess CourtNarre Warren VIC 3805
Property Details for 4 Tess Ct, Narre Warren
4 Tess Ct, Narre Warren is a 5 bedroom, 4 bathroom House with 2 parking spaces and was built in 2018. The property has a land size of 624m2 and floor size of 394m2. While the property is not currently for sale or for rent, it was last sold in September 2024.
Last Listing description (January 2025)
Welcome to 4 Tess Court, Narre Warren, where luxury meets comfort in this custom-built masterpiece. This stunning home boasts a lavish interior that exudes elegance and sophistication, offering a truly bespoke living experience like no other. With meticulous attention to detail and high-end finishes throughout, this property is a testament to refined taste and style.
Featuring 5 bedrooms, including 2 bedrooms with ensuite bathrooms, this home provides ample space for the whole family to live and relax in absolute luxury. Each bedroom is thoughtfully designed to offer privacy, comfort, and a touch of opulence, creating a serene retreat for rest and rejuvenation.
Spread across a generous 623sqm land parcel, this property offers plenty of outdoor space for entertainment, recreation, and relaxation. The 3-meter ceiling height enhances the sense of grandeur and spaciousness, creating an airy and welcoming atmosphere that elevates everyday living to new heights.
Equipped with three kitchens, including one that is sure to inspire the inner chef in you, this home is perfect for entertaining guests or simply enjoying culinary delights with your loved ones. Whether you're hosting a dinner party or preparing a cosy family meal, these well-appointed kitchens will cater to your every need.
Located within walking distance to all amenities, including schools, shops, parks, and public transport, this property offers unparalleled convenience for busy individuals and families alike. Embrace the lifestyle of convenience and luxury that awaits at 4 Tess Court, Narre Warren.
Don't miss this opportunity to call this exquisite residence your own schedule a viewing today and experience the epitome of sophisticated living firsthand.
Main Features of the Property:
5 Large Bedrooms
2 Master bedrooms With Ensuite & WIR
Land Size: 623 sqm (Approx.)
3 Massive living Areas
High Quality Appliances
Ducted heating and cooling systems
Ducted Vacuum
Gas lit fireplace
3 separate kitchens
3 Meter Celling
Double Car Garage
Outdoor Entertainment Area
Close To All Amenities
You cannot get better than this location. Located minutes away from the M1 Freeway, South Gippsland Hwy, and other amenities such as:
Primary And Secondary Schools
Medical Centers
Public Transport
Lynbrook Shopping Centre
Lynbrook Train Station
South Gippsland HWY
Princes HWY
Sporting Facilities
Cafes and Restaurants
Chattels: All Fittings and Fixtures as Inspected
Deposit Terms: 10% of Purchase Price
Preferred Settlement: 30/45/60/90/120 days
PHOTO ID REQUIRED AT OPEN HOMES
DISCLAIMER: All stated dimensions in the content and photos are approximate only. Due diligence checklist: http://www.consumer.vic.gov.au/duediligencechecklist. For more Real Estate in Lynbrook contact your Area Specialist. Note: Every care has been taken to verify the accuracy of the details in this advertisement, however, we cannot guarantee its correctness. Prospective purchasers are requested to take such action as is necessary, to satisfy themselves with any pertinent matters.
Property History for 4 Tess Ct, Narre Warren, VIC 3805
- 11 Sep 2024Listed for Sale CONTACT AGENT
- 09 Sep 2024Sold for $1,705,000
- 09 May 2024Listed for Sale CONTACT AGENT

Recent sales nearby
See more recent sales nearby/assets/perm/am2rmin5yai6nhxfaus7bmvtz4?signature=d0da1620bbf6d0c97f9cc450dcf79cd7b58539a59271dd9b53642dd8d3f9552f) 0
0

/assets/perm/2mhlcmrrkei6zeyzxup6laylqm?signature=624e97acdf8a7b81261aefe1b9fbf8aaee09d5783ce7ec905afaf5247a2cf650) 0
0Similar properties For Sale nearby
See more properties for sale nearby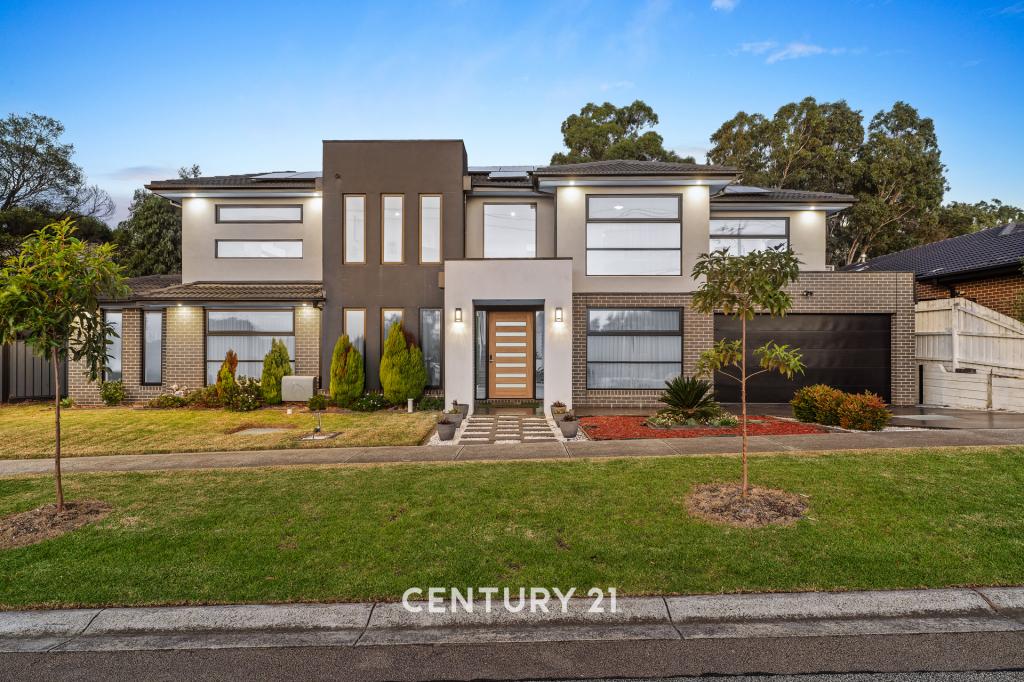 0
0 0
0 0
0Similar properties For Rent nearby
See more properties for rent nearby 0
0
 0
0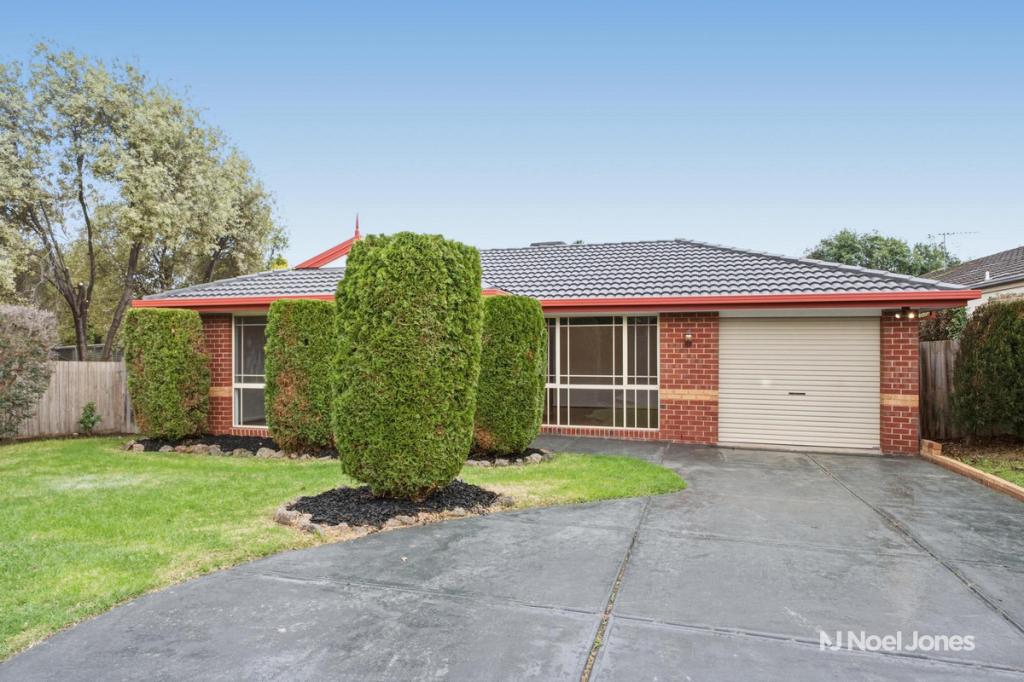 0
0
About Narre Warren 3805
The size of Narre Warren is approximately 14.0 square kilometres. There are 52 parks, covering nearly 9.0% of the total area. The population of Narre Warren in 2016 was 26621 people. By 2021 the population was 27689 showing a population growth of 4.0% in the area during that time. The predominant age group in Narre Warren is 30-39 years. Households in Narre Warren are primarily couples with children and are likely to be repaying $1800 - $2399 per month on mortgage repayments. In general, people in Narre Warren work in a trades occupation.In 2021, 69.20% of the homes in Narre Warren were owner-occupied compared with 71.70% in 2016.
Narre Warren has 12,254 properties. Over the last 5 years, Houses in Narre Warren have seen a 14.62% increase in median value, while Units have seen a 25.09% increase. As at 31 July 2026:
- The median value for Houses in Narre Warren is $825,496 while the median value for Units is $589,593.
- Houses have a median rent of $580 while Units have a median rent of $530.
Suburb Insights for Narre Warren 3805
Market Insights
Narre Warren Trends for Houses
N/A
N/A
View TrendN/A
N/A
Narre Warren Trends for Units
N/A
N/A
View TrendN/A
N/A
Neighbourhood Insights
© Copyright 2026. RP Data Pty Ltd trading as Cotality (Cotality). All rights reserved. No reproduction, distribution, or transmission of the copyrighted materials is permitted. The information is deemed reliable but not guaranteed.
While Cotality uses commercially reasonable efforts to ensure the Cotality Data is current, Cotality does not warrant the accuracy, currency or completeness of the Cotality Data and to the full extent permitted by law excludes all loss or damage howsoever arising (including through negligence) in connection with the Cotality Data.
This product uses cookies and other similar technologies to improve and customise your browsing experience, to tailor content and adverts, and for analytics and metrics regarding visitor usage on this product and other media. We may share cookie and analytics information with third parties for the purposes of advertising. By continuing to use our website, you consent to cookies being used. View our Privacy Policy here.
X
