
27 Lasiandra CircuitNarre Warren VIC 3805

Property Details for 27 Lasiandra Cct, Narre Warren
27 Lasiandra Cct, Narre Warren is a 4 bedroom, 2 bathroom House with 2 parking spaces and was built in 2000. The property has a land size of 600m2 and floor size of 248m2.This Property is currently listed for sale with Grants Estate Agents Narre Warren
Last Listing description (September 2026)
ARCHITECTURAL GRANDEUr & ELEGANCEWelcome to No.27 Lasiandra Circuit, Narre WarrenSpread across three distinctive split levels, every element has been thoughtfully designed to create a sense of space, light and architectural drama, while maintaining an undeniable feeling of warmth and comfort.Privately positioned within a quiet and tightly held pocket of Narre Warren, this extraordinary custom-built four bedrooms plus study residence, is a home that immediately commands attention to detail.From the moment you enter, the home reveals its remarkable personality. A striking entrance leads into an expansive hallway, where rich Tasmanian Oak timber flooring, soaring cathedral-style ceilings and an impressive open-top atrium create an unforgettable first impression.There is quite simply not a thing out of place. Meticulously maintained and beautifully presented, this is a residence where quality, functionality and architectural elegance come together seamlessly.At the heart of the home is the spectacular open-plan kitchen, dining and living zone. The kitchen is both beautiful and practical, featuring stone benchtops, extensive cabinetry, quality stainless-steel appliances, breakfast bar and a dedicated coffee/appliance station, all positioned to overlook the home's impressive entertaining spaces.Multiple living zones provide flexibility for families, while the soaring raked ceilings amplify the incredible sense of space and natural light.The master suite is a private retreat, complete with bespoke built-in wardrobes and a luxurious ensuite with a spa-like feel. Three additional generous bedrooms, all with built-in robes, are complemented by a beautifully appointed family bathroom.A fitted study/home office and separate storage room provide additional versatility for those needing space to work, create or simply organise family life.THE OUTDOORSStep outside and the entertaining continues.A substantial undercover pergola and expansive paved entertaining area create the perfect setting for relaxed gatherings, while the outdoor kitchen and BBQ area make entertaining effortless.Beyond, beautifully maintained lawns and established gardens provide a peaceful backdrop and plenty of room for children, pets or simply enjoying the outdoors.A GARAGE WITH SERIOUS POTENTIALThe oversized double garage with internal access is an exceptional feature rarely found in a home of this calibre.With its impressive height and generous proportions, there is ample potential for the installation of a vehicle hoist, subject to the necessary approvals, making this an outstanding proposition for car enthusiasts, tradespeople, collectors or anyone requiring additional vehicle storage.A separate workshop area adds yet another layer of practicality.A HOME THAT HAS IT ALL Architecturally designed custom-built residence Three distinctive split levels Dramatic cathedral and soaring raked ceilings Impressive open-top atrium Four generous bedrooms with built-in robes Luxurious master suite with Retreat Area. Bespoke wardrobes and ensuite with Spa Bath Fitted study/home office Multiple living areas Stunning stone kitchen with quality appliances Powder Room Rich Tasmanian Oak polished timber flooring Central private courtyard Expansive undercover entertaining area Extra Space for Outdoor kitchen and BBQ area Manicured gardens and lawns Ducted gas heating and evaporative cooling Ceiling fans throughout bedrooms Separate storage room Oversized double garage with internal access Separate workshop Exceptional garage height with potential for vehicle hoist, STCA Approximately 600m allotment Quiet, tightly held locationAN EXCEPTIONAL LIFESTYLE LOCATIONPositioned within easy reach of Narre Warren and Berwick's extensive amenities, the home is conveniently located close to quality schools, Westfield Fountain Gate, local shopping, parks and transport, with easy access to the M1 freeway.For the astute investor, the property also offers an estimated rental return of approximately $900 per week, while vacant possession provides flexibility for those looking to move straight in and enjoy everything this exceptional residence has to offer.This is far more than a beautifully presented family home. It is an architectural statement, meticulously cared for and genuinely one of a kind.Inspection is essential to truly appreciate the scale, craftsmanship and elegance of this remarkable residence.
Property History for 27 Lasiandra Cct, Narre Warren, VIC 3805
- 16 Sep 2026Listed for Sale $1,150,000 - $1,230,000
- 19 Nov 2025Listed for Sale $1,250,000 - $1,350,000
- 11 Nov 2024Listed for Sale $1,250,000 - $1,350,000

Recent sales nearby
See more recent sales nearby/assets/perm/kiddwnn6kai6nkoeo5aviluvkq?signature=9da97bc802a1e7dde3191986ee3b7afb319dca34ea5ed0d2451add7c8c4c658a) 0
0

/assets/perm/ct2yltvh5mi6xaosygsuwxqw3m?signature=2f4f1fbeae2d3405d6a762ec7defabd43d66cc60d409f45c155f0a58c1cd7c49) 0
0
/assets/perm/3az7tef5v4i6nj26gnlvcbeq44?signature=d5d13d7df9445fd5e71ee023bfad38960c5da43a094b8a0bff09cd7c6787a5b6) 0
0
Similar properties For Sale nearby
See more properties for sale nearby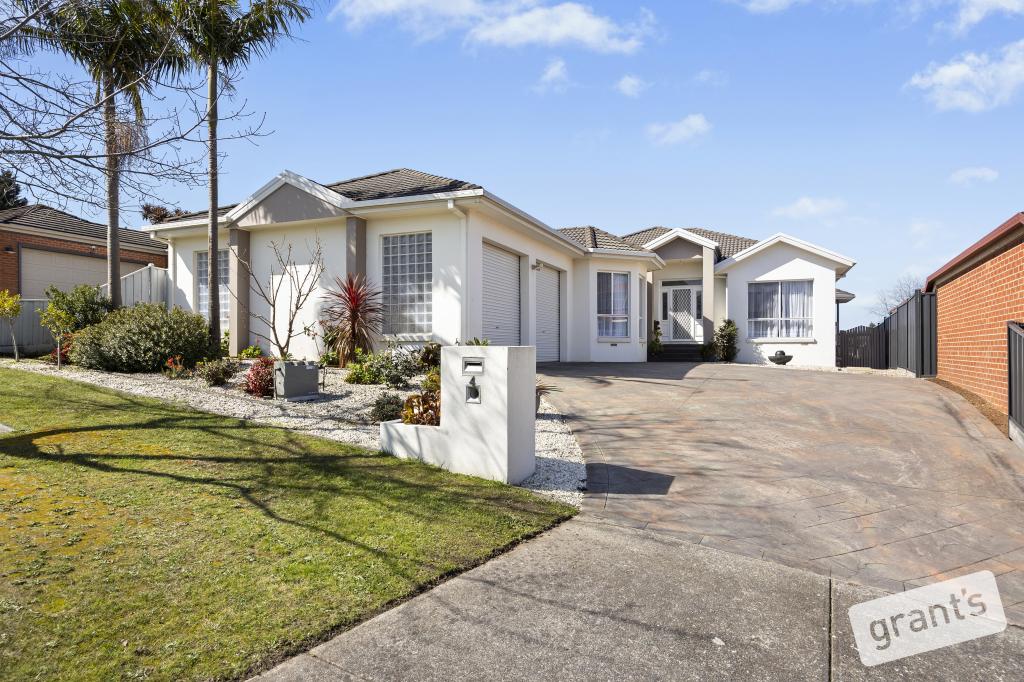 0
0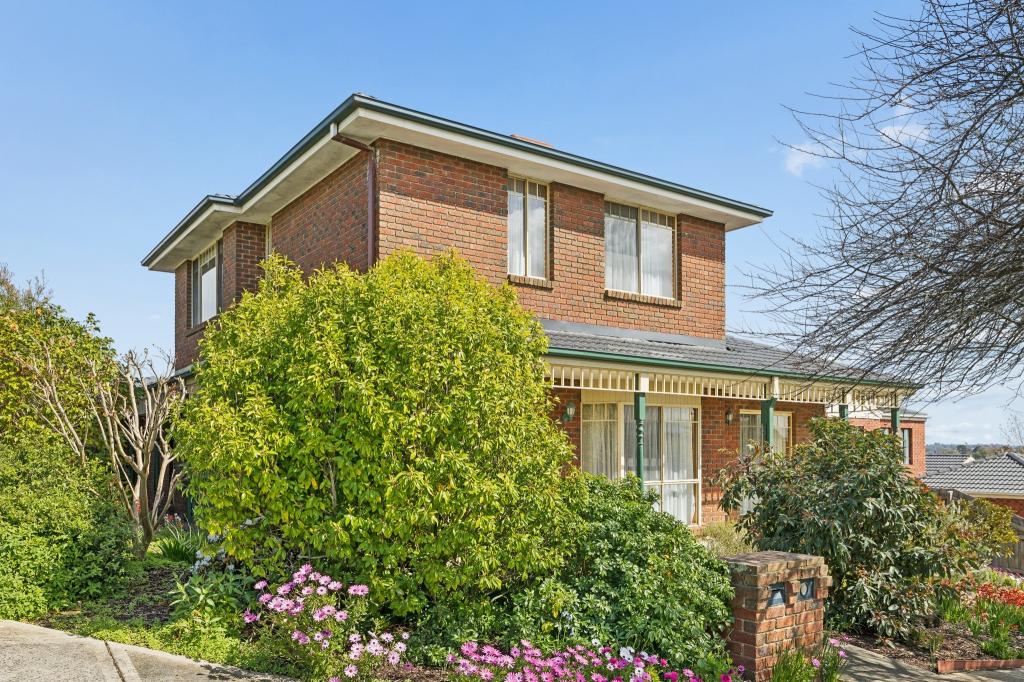 0
0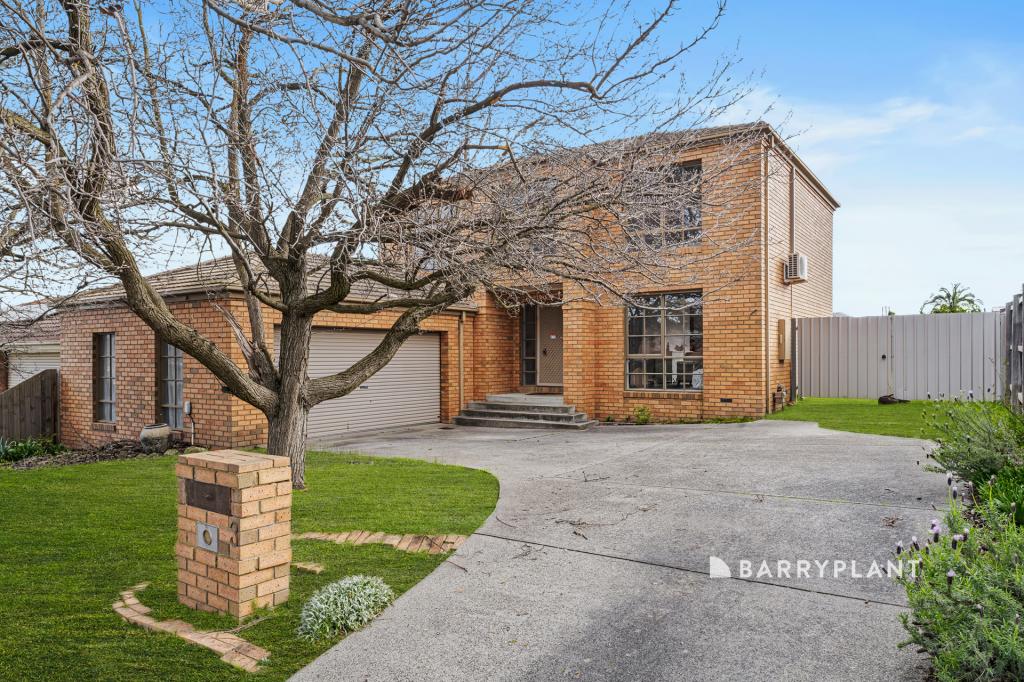 0
0Similar properties For Rent nearby
See more properties for rent nearby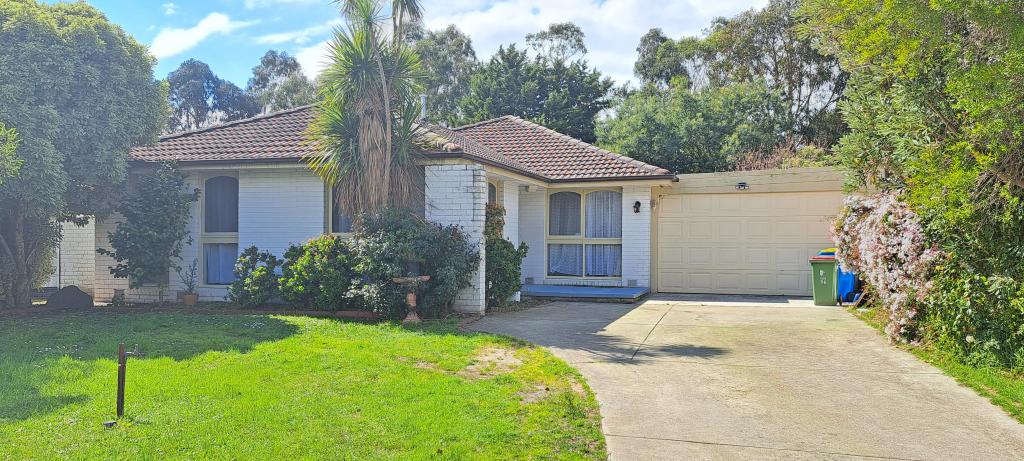 0
0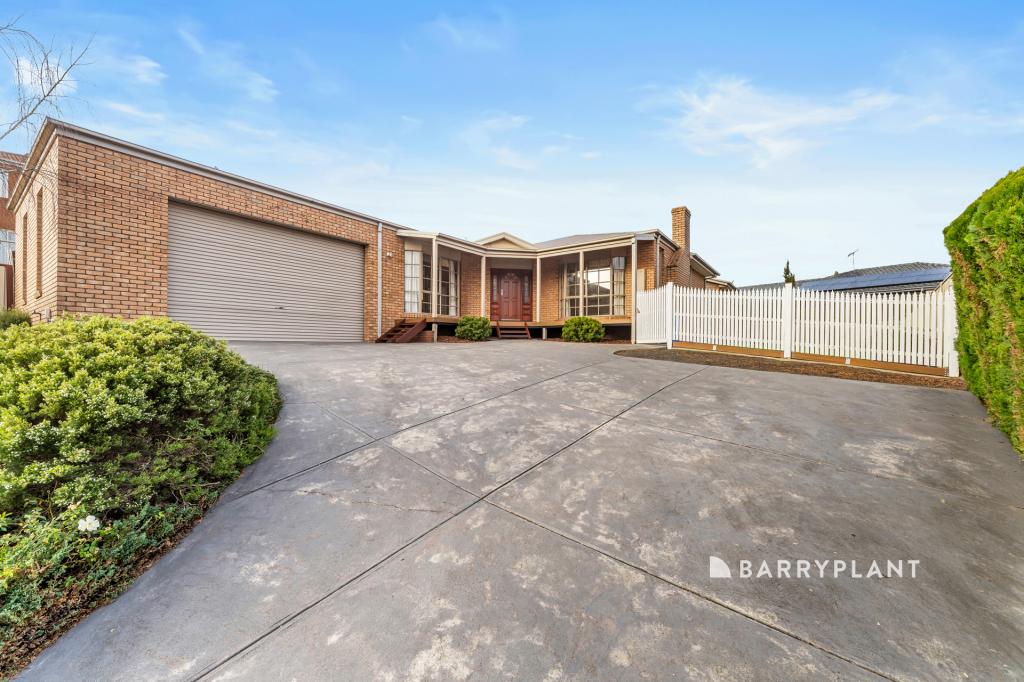 0
0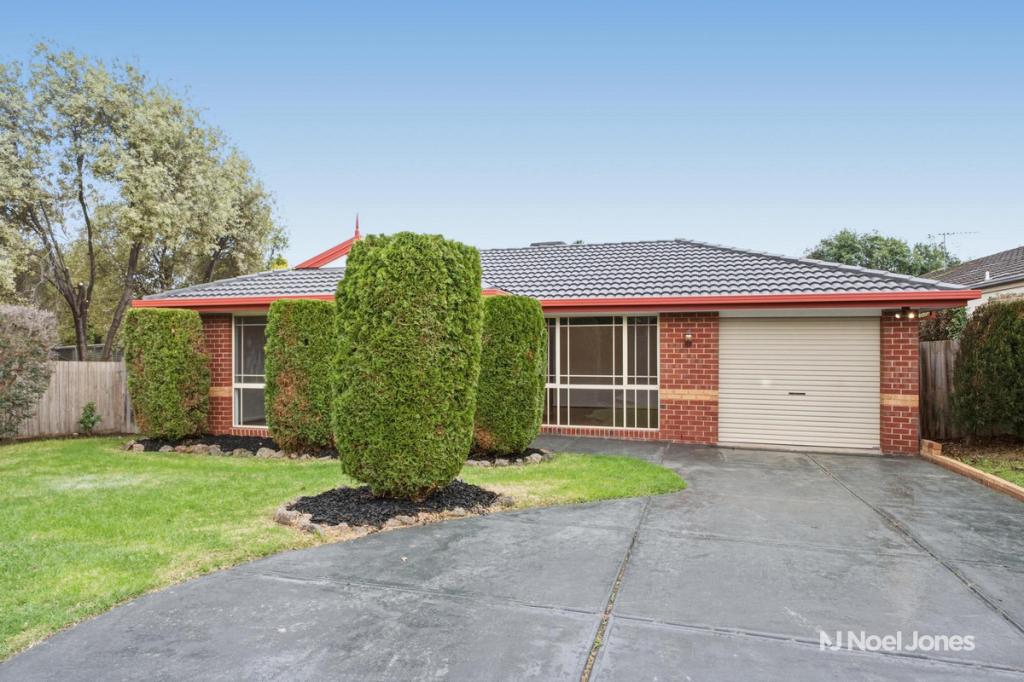 0
0
About Narre Warren 3805
The size of Narre Warren is approximately 14.0 square kilometres. There are 52 parks, covering nearly 9.0% of the total area. The population of Narre Warren in 2016 was 26621 people. By 2021 the population was 27689 showing a population growth of 4.0% in the area during that time. The predominant age group in Narre Warren is 30-39 years. Households in Narre Warren are primarily couples with children and are likely to be repaying $1800 - $2399 per month on mortgage repayments. In general, people in Narre Warren work in a trades occupation.In 2021, 69.20% of the homes in Narre Warren were owner-occupied compared with 71.70% in 2016.
Narre Warren has 12,275 properties. Over the last 5 years, Houses in Narre Warren have seen a 11.63% increase in median value, while Units have seen a 22.96% increase. As at 31 August 2026:
- The median value for Houses in Narre Warren is $809,701 while the median value for Units is $584,217.
- Houses have a median rent of $580 while Units have a median rent of $530.
Suburb Insights for Narre Warren 3805
Market Insights
Narre Warren Trends for Houses
N/A
N/A
View TrendN/A
N/A
Narre Warren Trends for Units
N/A
N/A
View TrendN/A
N/A
Neighbourhood Insights
© Copyright 2026. RP Data Pty Ltd trading as Cotality (Cotality). All rights reserved. No reproduction, distribution, or transmission of the copyrighted materials is permitted. The information is deemed reliable but not guaranteed.
While Cotality uses commercially reasonable efforts to ensure the Cotality Data is current, Cotality does not warrant the accuracy, currency or completeness of the Cotality Data and to the full extent permitted by law excludes all loss or damage howsoever arising (including through negligence) in connection with the Cotality Data.
This product uses cookies and other similar technologies to improve and customise your browsing experience, to tailor content and adverts, and for analytics and metrics regarding visitor usage on this product and other media. We may share cookie and analytics information with third parties for the purposes of advertising. By continuing to use our website, you consent to cookies being used. View our Privacy Policy here.
X
