
19 Duncraig CourtNarre Warren VIC 3805


Property Details for 19 Duncraig Ct, Narre Warren
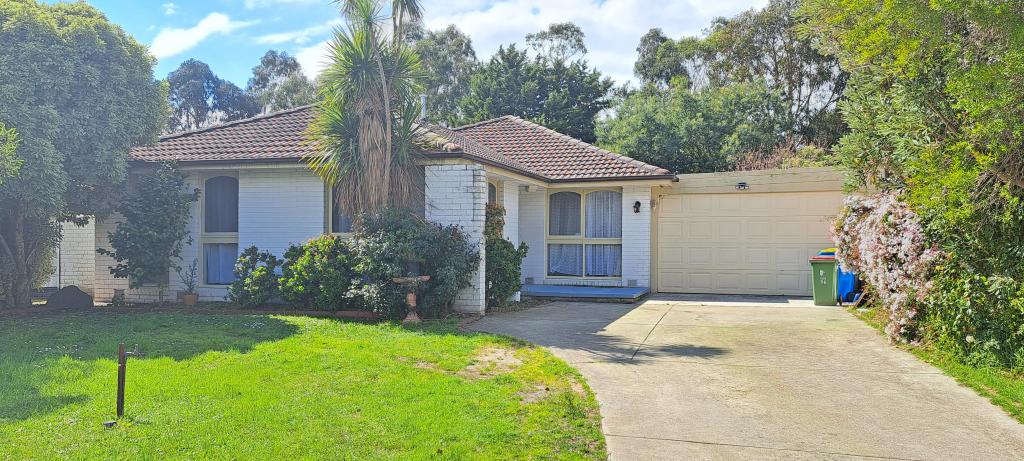
19 Duncraig Ct, Narre Warren is a 4 bedroom, 2 bathroom House with 2 parking spaces. While the property is not currently for sale or for rent, it was last sold in March 2026. There are other 4 bedroom House sold in Narre Warren in the last 12 months.
Last Listing description (March 2026)
A home that offers more than meets the eye, this beautifully maintained and thoughtfully renovated masterpiece combines generous living, standout entertaining spaces, and premium upgrades that truly set it apart.
Framed by charming character rooflines and a striking exposed aggregate driveway, the home makes an immediate impression. The master bedroom is a private, rumpus-style retreat, complete with a walk-in robe and ensuite featuring floor-to-ceiling tiles and a double vanity, providing luxury, comfort, and separation from the main living zones. Spacious and flexible, it creates a true parents' sanctuary within the home.
Flowing from the master and entry, the main living area is bright and welcoming, enhanced by soaring 2.8m ceilings, elegant plantation shutters, and modern downlights that create a warm, inviting ambiance. Double-glazed windows flood the home with natural light while providing enhanced insulation for peaceful, quiet living.
At the heart of the home, the beautifully renovated kitchen connects seamlessly to the second open-plan living and dining area. Featuring stone benchtops, a 5-burner stove, quality appliances, dishwasher, generous bench space, excellent storage, and a high-capacity rangehood, this space is perfect for everything from busy weeknight meals to large-scale entertaining. Oversized windows and wide sliding doors open directly onto the backyard deck, creating spectacular indoor-outdoor flow.
Three additional bedrooms with built-in robes are positioned within their own private wing, ideal for children, guests, or home office use. A centrally located, fully renovated bathroom services this wing, maintaining the home's cohesive, contemporary feel.
Step outside to the impressive pergola and premium high-performance composite decking overlooking beautifully maintained gardens. An outdoor shed provides practical extra storage, while the property also offers practical drive-through access and additional off-street parking for 3–4 cars, boats, or caravans.
Comfort and efficiency are carefully considered throughout, with a solar panel system helping reduce power costs, three split-systems and reverse-cycle heating for year-round comfort, and double glazing enhancing energy performance and liveability. Situated in a safe, family-friendly court, the home offers peace of mind and a strong sense of community.
Enjoy effortless convenience with easy access to Westfield Fountain Gate, Narre Warren Railway Station, local parks, new playgrounds and walking trails. Families will appreciate proximity to Maramba Primary School and Fountain Gate Secondary College, while the Monash Freeway ensures seamless commuting in every direction.
All information provided is deemed reliable but not guaranteed. Interested parties should conduct their own due diligence and verify all details independently. The agent and agency take no responsibility for any errors, omissions, or changes in the property's description.
Property History for 19 Duncraig Ct, Narre Warren, VIC 3805
- 20 Mar 2026Sold for $1,045,000
- 04 Mar 2026Listed for Sale Under contract
- 14 May 2016Sold for $490,000

Recent sales nearby
See more recent sales nearby/assets/perm/wzdr54nuuei6vb4scv2javof7e?signature=98e776775b29a8fb89ccb0478c6fa8aa29674f653266681c3068d4ac936f833f) 0
0/assets/perm/kiddwnn6kai6nkoeo5aviluvkq?signature=9da97bc802a1e7dde3191986ee3b7afb319dca34ea5ed0d2451add7c8c4c658a) 0
0

/assets/perm/ct2yltvh5mi6xaosygsuwxqw3m?signature=2f4f1fbeae2d3405d6a762ec7defabd43d66cc60d409f45c155f0a58c1cd7c49) 0
0Similar properties For Sale nearby
See more properties for sale nearby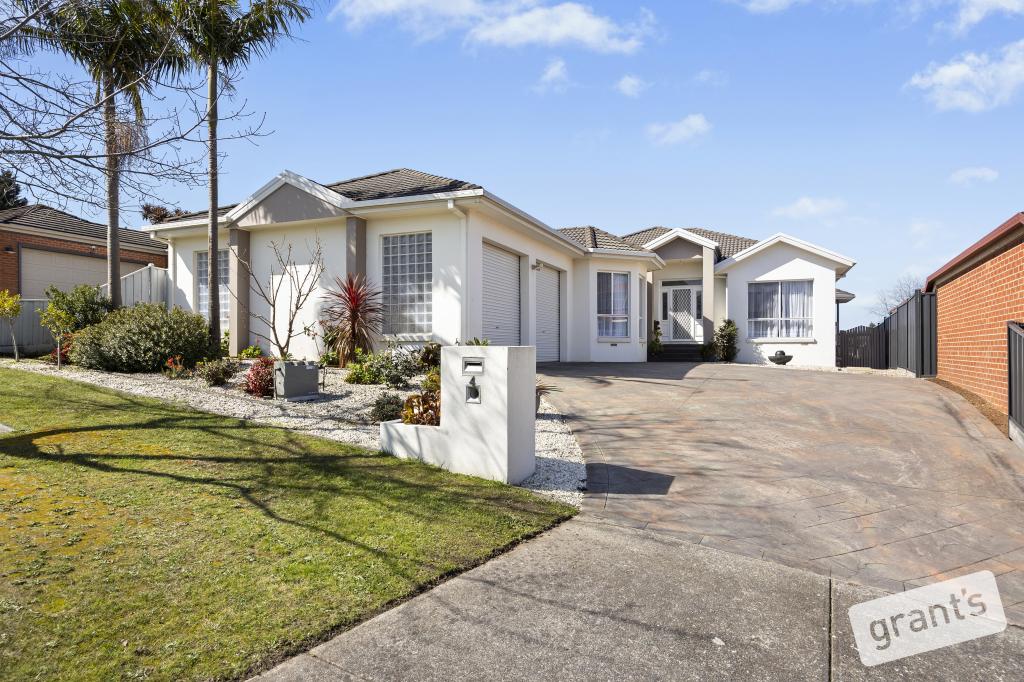 0
0
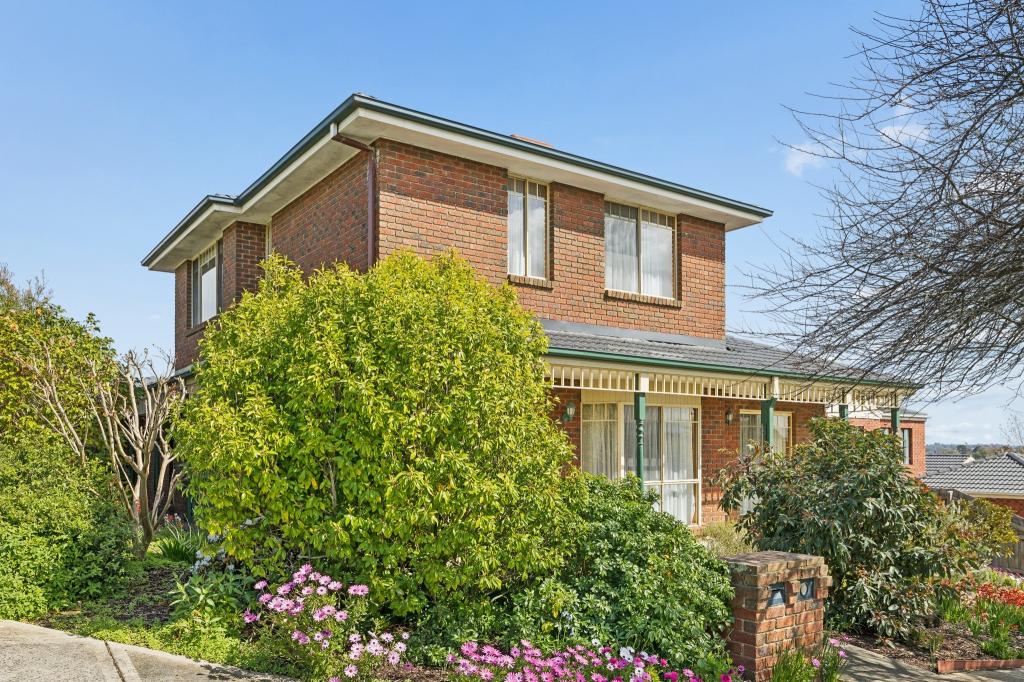 0
0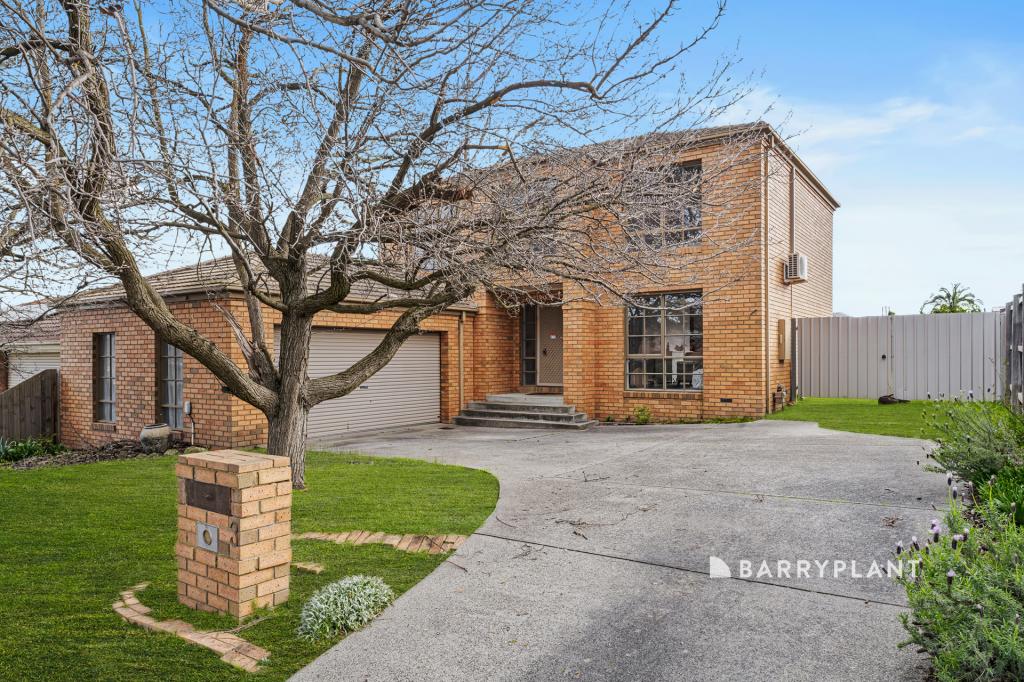 0
0Similar properties For Rent nearby
See more properties for rent nearby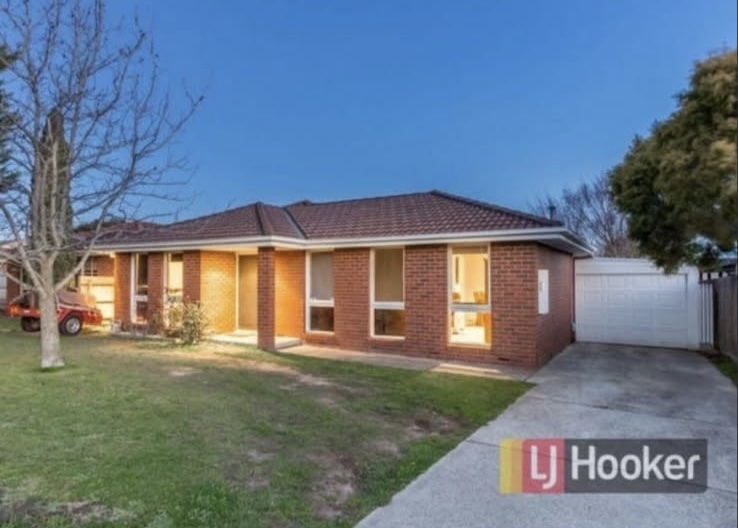 0
0
 0
0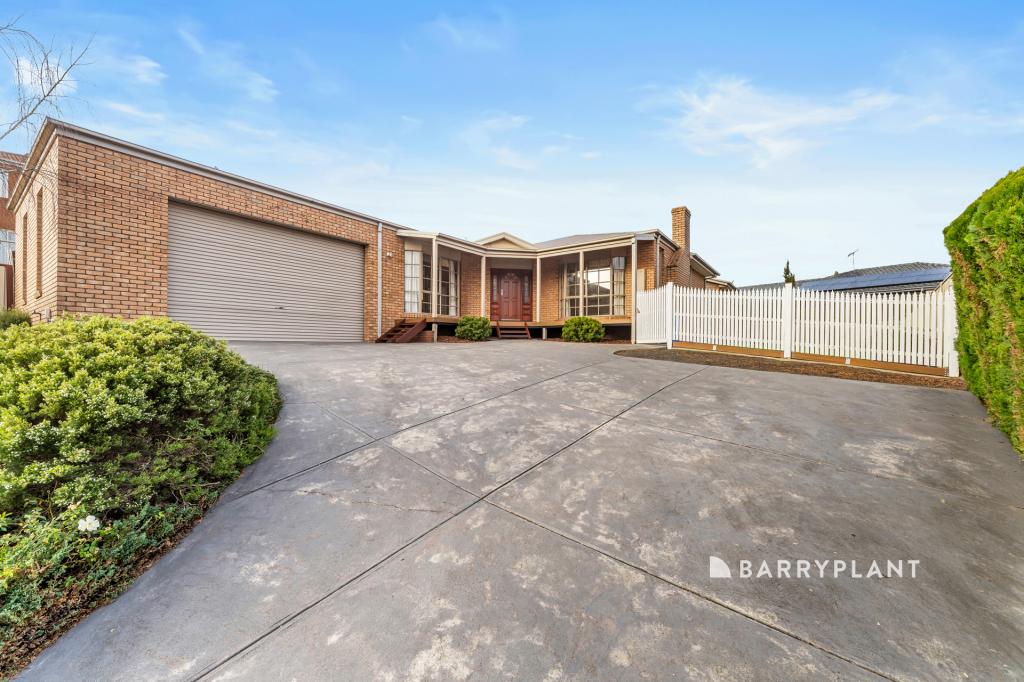 0
0About Narre Warren 3805
The size of Narre Warren is approximately 14.0 square kilometres. There are 52 parks, covering nearly 9.0% of the total area. The population of Narre Warren in 2016 was 26621 people. By 2021 the population was 27689 showing a population growth of 4.0% in the area during that time. The predominant age group in Narre Warren is 30-39 years. Households in Narre Warren are primarily couples with children and are likely to be repaying $1800 - $2399 per month on mortgage repayments. In general, people in Narre Warren work in a trades occupation.In 2021, 69.20% of the homes in Narre Warren were owner-occupied compared with 71.70% in 2016.
Narre Warren has 12,275 properties. Over the last 5 years, Houses in Narre Warren have seen a 11.63% increase in median value, while Units have seen a 22.96% increase. As at 31 August 2026:
- The median value for Houses in Narre Warren is $809,701 while the median value for Units is $584,217.
- Houses have a median rent of $580 while Units have a median rent of $530.
Suburb Insights for Narre Warren 3805
Market Insights
Narre Warren Trends for Houses
N/A
N/A
View TrendN/A
N/A
Narre Warren Trends for Units
N/A
N/A
View TrendN/A
N/A
Neighbourhood Insights
© Copyright 2026. RP Data Pty Ltd trading as Cotality (Cotality). All rights reserved. No reproduction, distribution, or transmission of the copyrighted materials is permitted. The information is deemed reliable but not guaranteed.
While Cotality uses commercially reasonable efforts to ensure the Cotality Data is current, Cotality does not warrant the accuracy, currency or completeness of the Cotality Data and to the full extent permitted by law excludes all loss or damage howsoever arising (including through negligence) in connection with the Cotality Data.
This product uses cookies and other similar technologies to improve and customise your browsing experience, to tailor content and adverts, and for analytics and metrics regarding visitor usage on this product and other media. We may share cookie and analytics information with third parties for the purposes of advertising. By continuing to use our website, you consent to cookies being used. View our Privacy Policy here.
X
