
19 Callistemon CrescentNarre Warren VIC 3805
Property Details for 19 Callistemon Cres, Narre Warren
19 Callistemon Cres, Narre Warren is a 4 bedroom, 2 bathroom House with 2 parking spaces and was built in 2000. The property has a land size of 630m2 and floor size of 188m2. While the property is not currently for sale or for rent, it was last sold in June 2024.
Last Listing description (July 2024)
Welcome, investors, first-home buyers, or upsizers to 19 Callistemon Crescent in the heart of Narre Warren. With a highly sought-after location and a 631 square meter land size (approx), this home offers space and convenience. This five-bedroom family residence is ready for you to add your personal touch with freshly painted walls and a spacious open layout.
As you enter, you step into the living and dining space complete with bay windows flooding the room with natural light and a large area to sit and enjoy time with loved ones. To the left of the entryway is a generous master bedroom, boasting a large bay window, ensuite, and walk-in robe. Down the main hallway before reaching the kitchen, a bedroom or alternatively a study with built-in robe, perfect for storage or a nursery wardrobe.
The open-plan kitchen, meals, and family area seamlessly connect to the enclosed alfresco, exuding a built-in kitchen. The family area boasts potential to be transformed into a theater, rumpus, or remain as a secondary living.
The heart of the home features many luxurious amenities, including stone benchtops, a freestanding 900mm gas cooktop and oven, dishwasher, and sink. The window above the sink could be transformed into a servery to serve the outdoor entertaining area.
At the rear of the property, a secondary hallway closed off to the main living provides access to the remaining three bedrooms, all featuring built-in robes. Situated in the center, the main bathroom, powder room, and laundry. The main bathroom is fitted with a single vanity, a bath under the window, and a spacious shower. For extra bench space, a large vanity with a single sink provides another space just beyond the bathroom to get ready in the busy mornings.
Additional features of the home include a manicured low maintenance garden, ducted heating and evaporation cooling, double car garage with a wide driveway and a stellar location.
Features:
631 sqm approx
5 Bedrooms
2 Bathrooms
Powder Room
Open Plan Kitchen, Meals, Family
Stone Kitchen
Freestanding Gas Cooktop and Oven
Living and Dining Area
Laundry
LED downlights
Ceiling Fans
Ducted Heating
Evaporation Cooling
Freshly Painted
Double Car Garage
Solar Panels
Wide Driveway
Alfresco
Outdoor Kitchen
Location:
This home is located in the heart of Naree Warren. It is walking distance to Westfield Fountain Gate for all your shopping endeavors and within seconds you have access to the M1 Freeway for longer commutes or alternatively Narre Warren station is also mere minutes currently in the final stages of a major upgrade. Education is easily accessible with many fantastic schools at your fingertips. These include Fountain Gate Secondary College, Timbarra P-9 College, Oatlands Primary School, Dandenong Valley School, Fountain Gate Primary School and Maramba Primary School. If Westfield Fountain Gate is not your ideal location for groceries, Parkhill Plaza is also a 2 minute drive. For leisurely pursuits, the 1001 steps, Wilson Botanic Gardens, Rylands Drive Reserve and Casey Arc are all located nearby.
Property History for 19 Callistemon Cres, Narre Warren, VIC 3805
- 13 Jun 2024Sold for $781,000
- 15 May 2024Listed for Sale $770,000 - $799,000
- 16 Mar 2023Listed for Rent $600 / week

Recent sales nearby
See more recent sales nearby/assets/perm/ct2yltvh5mi6xaosygsuwxqw3m?signature=2f4f1fbeae2d3405d6a762ec7defabd43d66cc60d409f45c155f0a58c1cd7c49) 0
0
/assets/perm/5plbxpdfoei6zozf2ofesypkdm?signature=2f86ac4bf3b0d32326c8ebad3a348ba6a31c2e8efae4d2b2c9e3eadf32b97704) 0
0
/assets/perm/3az7tef5v4i6nj26gnlvcbeq44?signature=d5d13d7df9445fd5e71ee023bfad38960c5da43a094b8a0bff09cd7c6787a5b6) 0
0Similar properties For Sale nearby
See more properties for sale nearby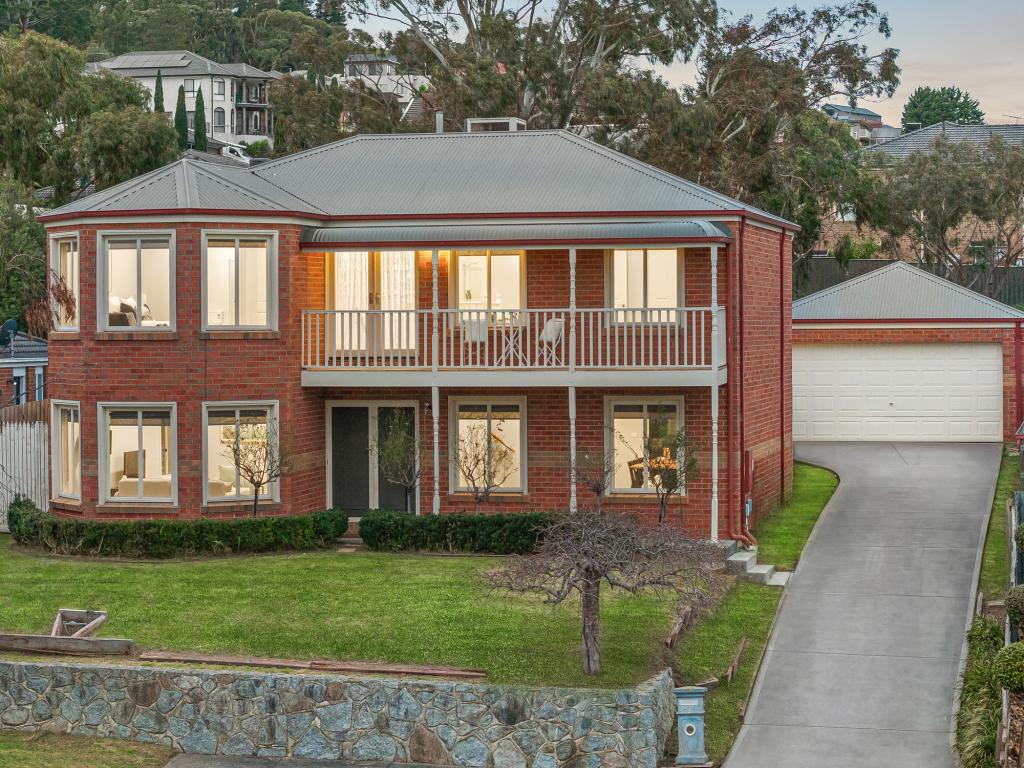 0
0
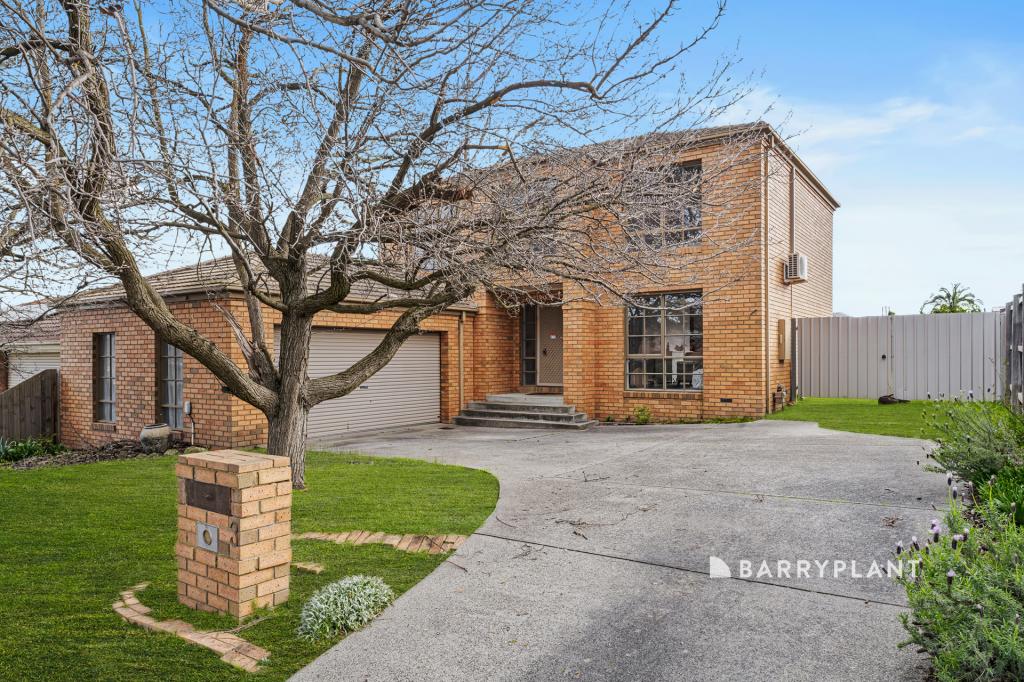 0
0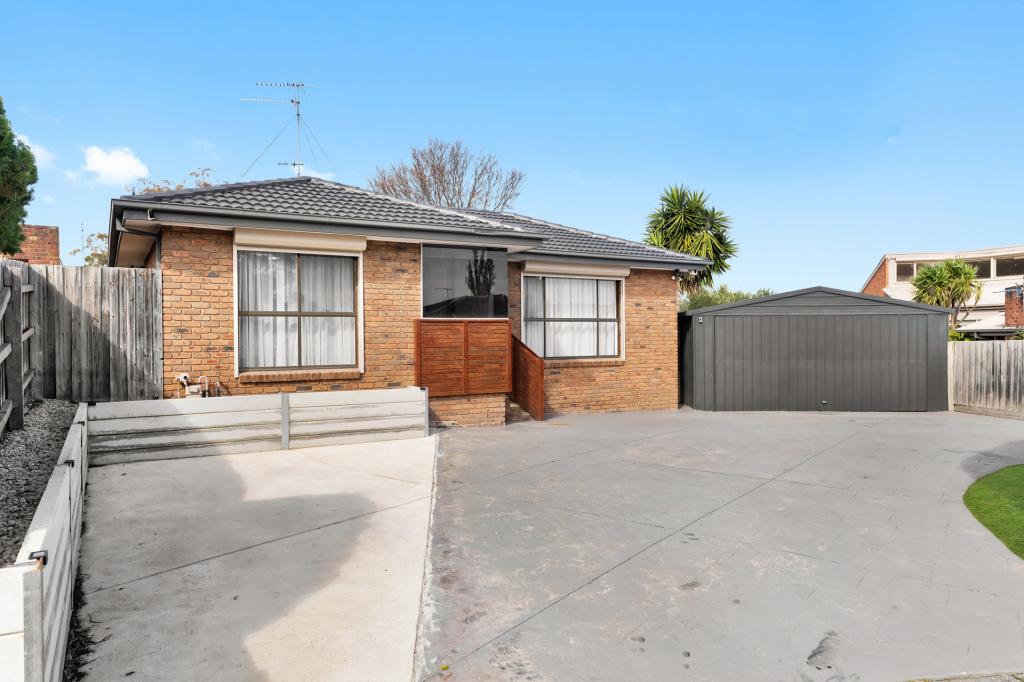 0
0Similar properties For Rent nearby
See more properties for rent nearby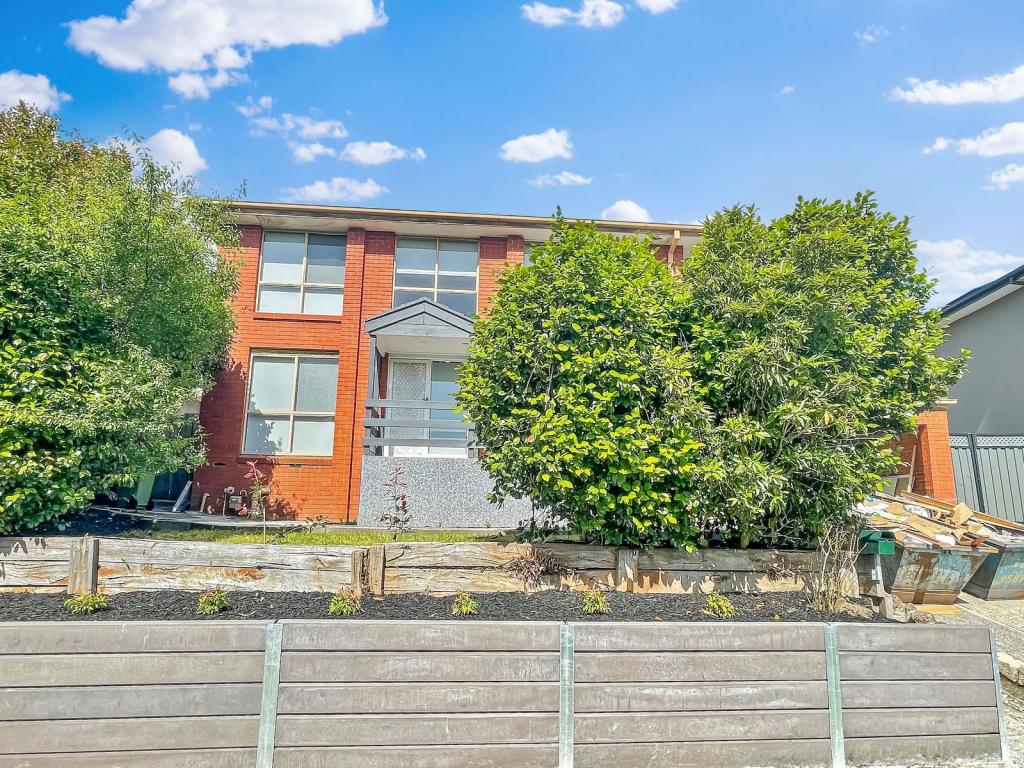 0
0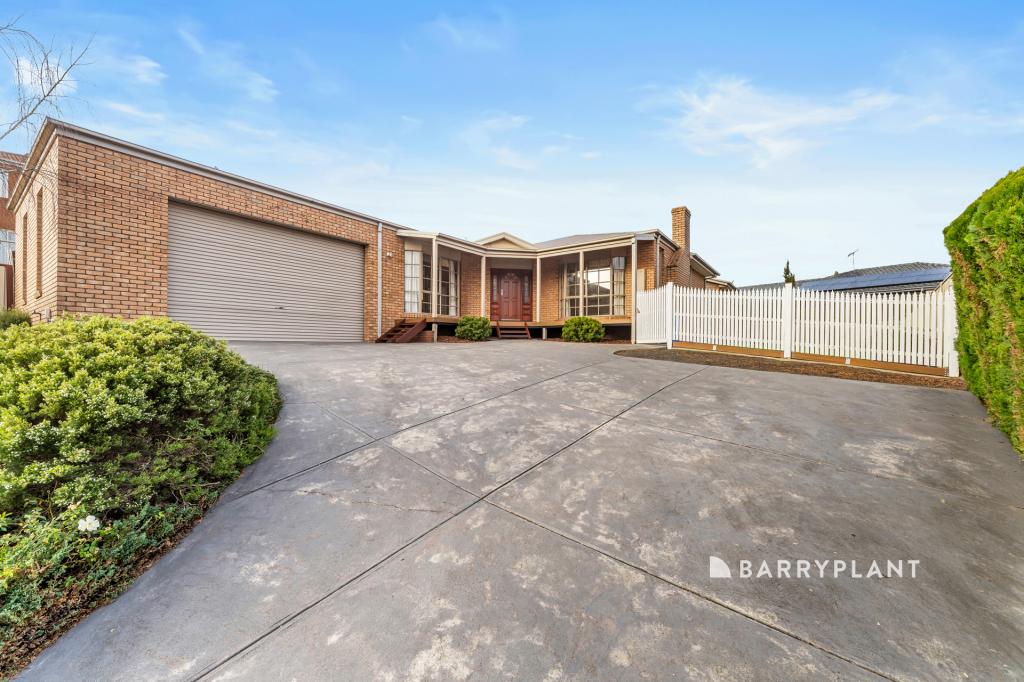 0
0 0
0
About Narre Warren 3805
The size of Narre Warren is approximately 14.0 square kilometres. There are 52 parks, covering nearly 9.0% of the total area. The population of Narre Warren in 2016 was 26621 people. By 2021 the population was 27689 showing a population growth of 4.0% in the area during that time. The predominant age group in Narre Warren is 30-39 years. Households in Narre Warren are primarily couples with children and are likely to be repaying $1800 - $2399 per month on mortgage repayments. In general, people in Narre Warren work in a trades occupation.In 2021, 69.20% of the homes in Narre Warren were owner-occupied compared with 71.70% in 2016.
Narre Warren has 12,278 properties. Over the last 5 years, Houses in Narre Warren have seen a 11.63% increase in median value, while Units have seen a 22.96% increase. As at 31 August 2026:
- The median value for Houses in Narre Warren is $809,701 while the median value for Units is $584,217.
- Houses have a median rent of $580 while Units have a median rent of $530.
Suburb Insights for Narre Warren 3805
Market Insights
Narre Warren Trends for Houses
N/A
N/A
View TrendN/A
N/A
Narre Warren Trends for Units
N/A
N/A
View TrendN/A
N/A
Neighbourhood Insights
© Copyright 2026. RP Data Pty Ltd trading as Cotality (Cotality). All rights reserved. No reproduction, distribution, or transmission of the copyrighted materials is permitted. The information is deemed reliable but not guaranteed.
While Cotality uses commercially reasonable efforts to ensure the Cotality Data is current, Cotality does not warrant the accuracy, currency or completeness of the Cotality Data and to the full extent permitted by law excludes all loss or damage howsoever arising (including through negligence) in connection with the Cotality Data.
This product uses cookies and other similar technologies to improve and customise your browsing experience, to tailor content and adverts, and for analytics and metrics regarding visitor usage on this product and other media. We may share cookie and analytics information with third parties for the purposes of advertising. By continuing to use our website, you consent to cookies being used. View our Privacy Policy here.
X
