
18 Kurrajong RoadNarre Warren VIC 3805
Property Details for 18 Kurrajong Rd, Narre Warren
18 Kurrajong Rd, Narre Warren is a 4 bedroom, 2 bathroom House with 3 parking spaces and was built in 1997. The property has a land size of 680m2 and floor size of 232m2. While the property is not currently for sale or for rent, it was last sold in April 2025.
Last Listing description (June 2025)
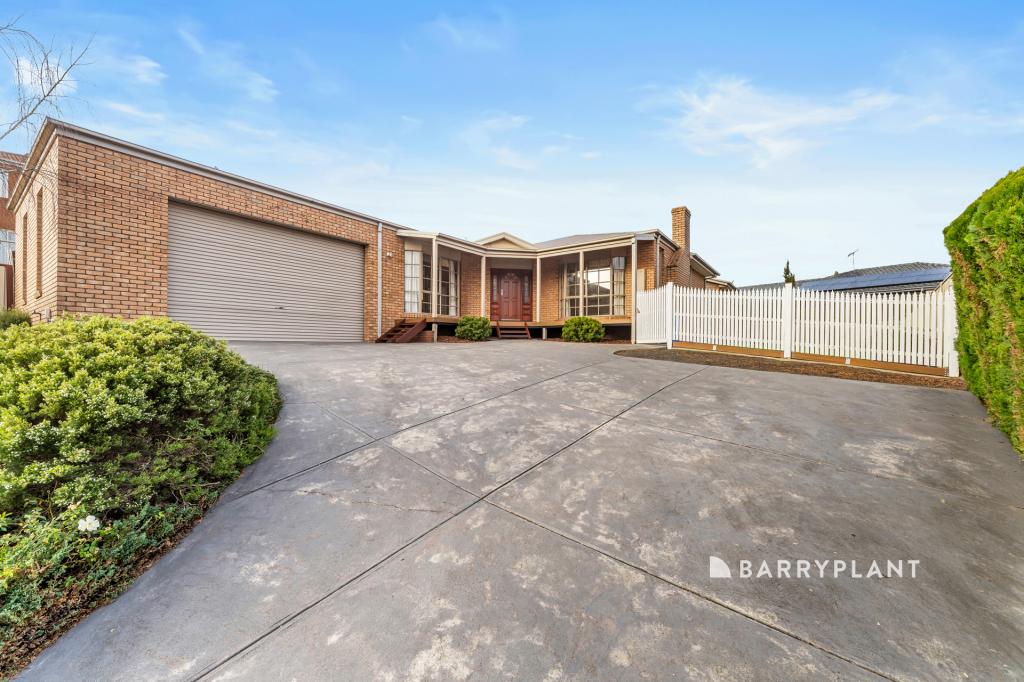
Prepare to be blown away by this spectacular fully renovated double-storey home, where luxury and functionality combine to create the ultimate family retreat.This grand home features four large bedrooms, two studies, and three separate living zones, giving your family all the space they need. The showstopping modern kitchen is packed with premium features, including stone waterfall benchtops, a Belling 900mm gas stovetop, stone splashback, and ample storage. The master suite is a true escape, complete with a private balcony, walk-in robe, and a designer ensuite. Meanwhile, the backyard is a dream come true featuring a huge cubby house, brand-new fences, two sheds, and an entertainers alfresco area. With ducted heating, evaporative cooling, a cozy wood fireplace, high ceilings, and fresh paint throughout, comfort is guaranteed all year round. Plus, side gate access with room to house an 8m long trailer/caravan, a drive-through garage, and additional parking space make this home as practical as it is impressive.This is the family home youve been waiting for dont miss this rare opportunity!This property has so much to offer, including: Four large bedrooms; all fitted with built in robes and one with a reverse cycle split system; plus two generously sized studies Master bedroom features a balcony, a walk in robe and a renovated ensuite with a shower, double stone top vanity and a toilet Renovated modern kitchen is equipped with quality appliances and stone waterfall benchtops, including a Belling gas 900mm stovetop, built in oven, stone splash back and a dishwasher, plus a pantry and ample cupboard storage space Renovated main bathroom services the other bedrooms with a double stone top vanity, a shower, bathtub and separate toilet Powder room downstairs adds convenience for guests Three separate living areas internally, including a formal dining room, an open plan family/meals area with a wood fireplace and a reverse cycle split system, plus an additional upstairs Rumpus room Ducted heating and evaporative cooling throughout, plus a wood fireplace and two reverse cycle split systems High ceilings create a spacious interior atmosphere Huge laundry features external access and built in cupboards Fresh paint throughout gives the home a refreshed feel Ample storage throughout the home, including hidden under stair storage space Full renovations throughout the home, including redone and reappointed roof Thoughtfully designed spacious Alfresco area is perfect for entertaining year round Backyard boasts a generous lawn, a massive cubby house perfect for your kids to play and explore, as well as two sheds and brand new fences Double car remote controlled garage features drive through rear access; plus drive through side gate access with space for boat/caravan parking and additional parking spaces on the drivewayA fantastic location with all the essential amenities located within walking distance or a short drive away! Oatlands Primary School is a quick walk from home, so that you can entirely avoid the morning traffic! Maramba Primary School and Fountain Gate Primary School are both a 5 minute drive, while Don Bosco Catholic Primary School is a 6 minute drive away. For older children, Fountain Gate Secondary School is a 5 minute drive away, while the exclusive Harkaway Hills College is 8 minutes driving and Heritage College is 9 minutes driving. All your shopping needs will be met with Parkhill Plaza and Westfield Fountain Gate Shopping Centre both a 2-minute drive. Bus stops are located a short walk away, Narre Warren Train Station is a 6-minute drive, while the Monash Freeway is close by and easily accessible.
Property History for 18 Kurrajong Rd, Narre Warren, VIC 3805
- 05 Apr 2025Listed for Sale SOLD AT AUCTION BY P&G REAL ESTATE!
- 05 Apr 2025Sold for $1,032,000
- 10 Sep 2015Sold for $570,000

Recent sales nearby
See more recent sales nearby/assets/perm/ct2yltvh5mi6xaosygsuwxqw3m?signature=2f4f1fbeae2d3405d6a762ec7defabd43d66cc60d409f45c155f0a58c1cd7c49) 0
0
/assets/perm/5plbxpdfoei6zozf2ofesypkdm?signature=2f86ac4bf3b0d32326c8ebad3a348ba6a31c2e8efae4d2b2c9e3eadf32b97704) 0
0
/assets/perm/3az7tef5v4i6nj26gnlvcbeq44?signature=d5d13d7df9445fd5e71ee023bfad38960c5da43a094b8a0bff09cd7c6787a5b6) 0
0Similar properties For Sale nearby
See more properties for sale nearby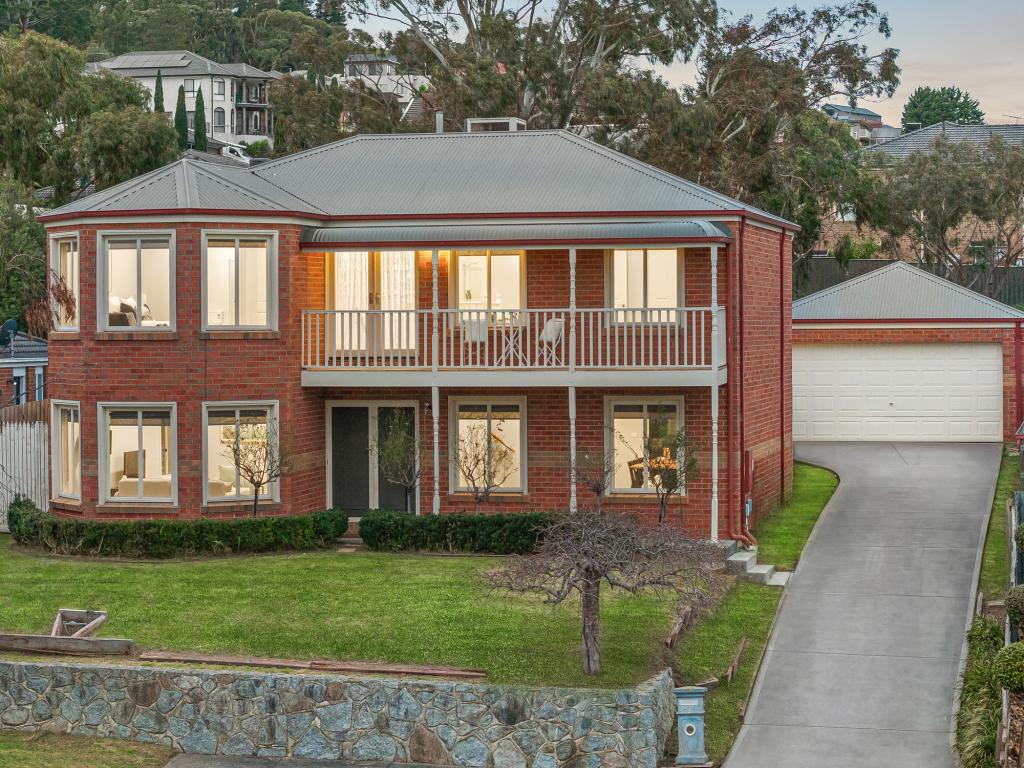 0
0
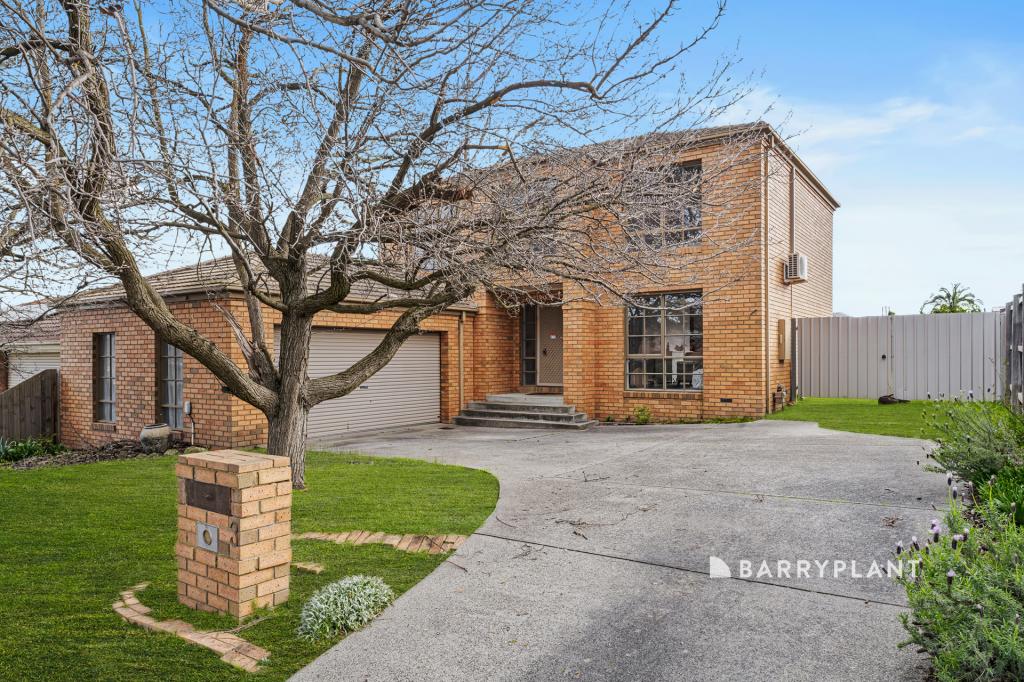 0
0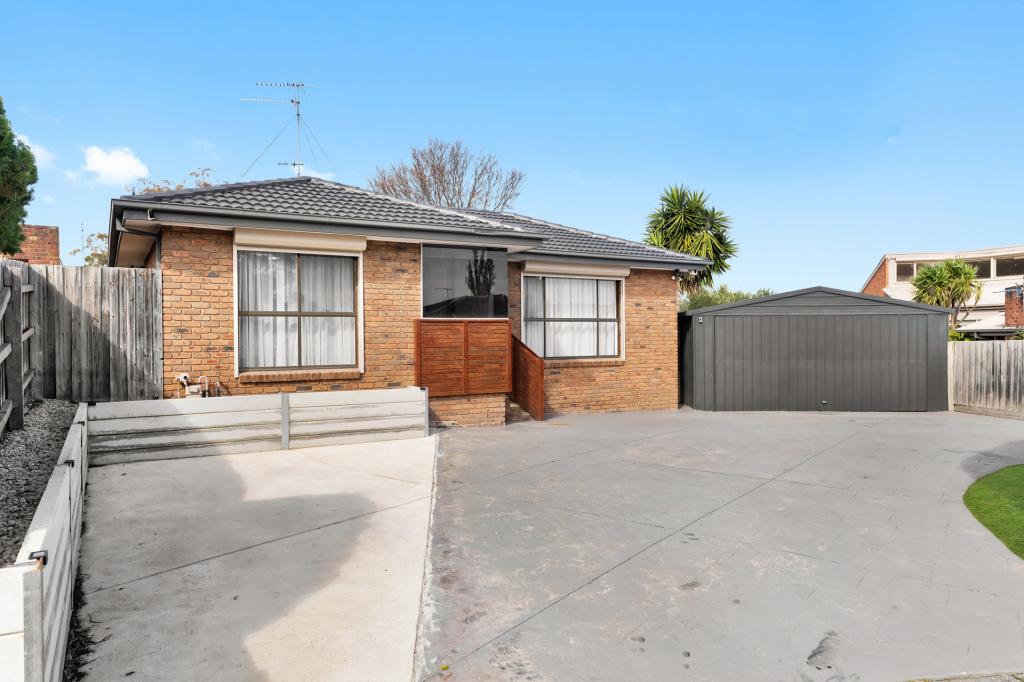 0
0Similar properties For Rent nearby
See more properties for rent nearby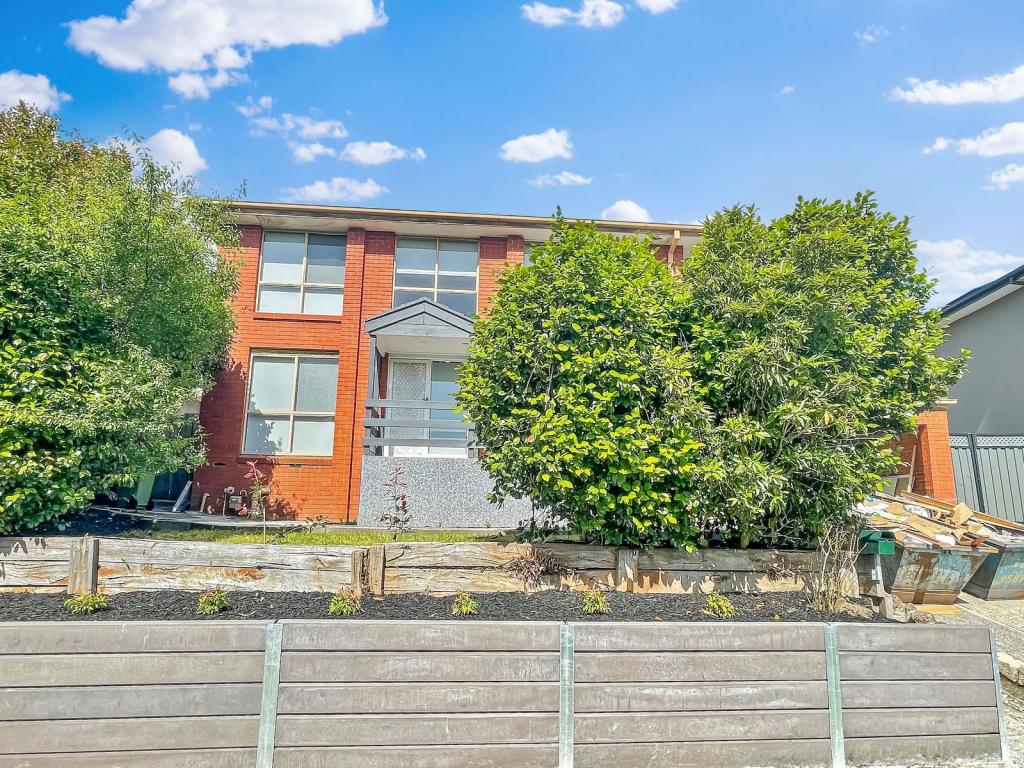 0
0 0
0
 0
0About Narre Warren 3805
The size of Narre Warren is approximately 14.0 square kilometres. There are 52 parks, covering nearly 9.0% of the total area. The population of Narre Warren in 2016 was 26621 people. By 2021 the population was 27689 showing a population growth of 4.0% in the area during that time. The predominant age group in Narre Warren is 30-39 years. Households in Narre Warren are primarily couples with children and are likely to be repaying $1800 - $2399 per month on mortgage repayments. In general, people in Narre Warren work in a trades occupation.In 2021, 69.20% of the homes in Narre Warren were owner-occupied compared with 71.70% in 2016.
Narre Warren has 12,278 properties. Over the last 5 years, Houses in Narre Warren have seen a 11.63% increase in median value, while Units have seen a 22.96% increase. As at 31 August 2026:
- The median value for Houses in Narre Warren is $809,701 while the median value for Units is $584,217.
- Houses have a median rent of $580 while Units have a median rent of $530.
Suburb Insights for Narre Warren 3805
Market Insights
Narre Warren Trends for Houses
N/A
N/A
View TrendN/A
N/A
Narre Warren Trends for Units
N/A
N/A
View TrendN/A
N/A
Neighbourhood Insights
© Copyright 2026. RP Data Pty Ltd trading as Cotality (Cotality). All rights reserved. No reproduction, distribution, or transmission of the copyrighted materials is permitted. The information is deemed reliable but not guaranteed.
While Cotality uses commercially reasonable efforts to ensure the Cotality Data is current, Cotality does not warrant the accuracy, currency or completeness of the Cotality Data and to the full extent permitted by law excludes all loss or damage howsoever arising (including through negligence) in connection with the Cotality Data.
This product uses cookies and other similar technologies to improve and customise your browsing experience, to tailor content and adverts, and for analytics and metrics regarding visitor usage on this product and other media. We may share cookie and analytics information with third parties for the purposes of advertising. By continuing to use our website, you consent to cookies being used. View our Privacy Policy here.
X
