
10 Hillcrest AvenueNarre Warren VIC 3805
Property Details for 10 Hillcrest Ave, Narre Warren
10 Hillcrest Ave, Narre Warren is a 5 bedroom, 2 bathroom House with 2 parking spaces and was built in 2005. The property has a land size of 746m2 and floor size of 332m2. While the property is not currently for sale or for rent, it was last sold in May 2023.
Last Listing description (January 2026)
ALL OFFERS CLOSE Mon 20th March (unless sold prior)
Influenced by the luxury Palazzo Versace Gold Coast hotel, this regal, palatial mansion has five bedrooms, is positioned on a 746sqm prized parcel of land, has a picture perfect inground pool and simply must be experienced first-hand.
Parkside, and enjoying uninterrupted views across the expansive Timbarra Reserve, this home offers immense street appeal with a fully rendered Roman-Provincial facade boasting ornamental wrought iron flourishes, decorative window architraves, classic wall-mounted feature lighting and a terracotta tiled duo-arc staircase to portico. Off-street parking is abundant and a double lock-up garage is integrated. A lavish garden frames the home, protected by a strong concrete and iron front fence.
The spacious kitchen showcases gloss timber cabinetry and 40mm jet black stone counter tops and matching splashback. A walk in pantry will delight home chefs, as will the stunning 1200mm freestanding oven, warmer and gas cooktop.
Five upper level bedrooms are spacious and offer deluxe carpet and timber laminate. They branch off a large rumpus with a balcony, overlooking the parklands. The master suite enjoys a walk-in robe and private ensuite. Both of the homes bathrooms are opulent, with high sandstone-inspired wall tiles, semi frameless showers and glistening spindle tap ware. The main bathroom offers an impressive jet spa bathtub.
Additional highlights include ducted heating, split system air conditioning, ducted vacuum and security cameras.
This incredible family home is opposite Timberra Reserve and Timbarra P9 College, and just around the corner from the popular Parkhill Plaza Shopping Centre. Parks, playgrounds and schools are in plenitude, while access to the Monash Freeway is only a few minutes away by car.
Property Specifications:
Five bedrooms, 2.5 bathrooms, three large family zones and a stunning front facade
Highly appointed bathrooms and kitchen with walk-in pantry
Sizeable salt water solar heated pool, spa and water feature
Stunning internal architecture with ornamental cornices, ceiling roses and wall installations
Double lock-up garage and plenty of parking
Parkside manor, opposite school and close to major shopping and more
PHOTO ID IS REQUIRED ON ALL INSPECTIONS
Selling? Get Gr8. Get SOLD! Trustworthy Transparent Proven Results
*All information contained therein is gathered from relevant third party sources. We cannot guarantee or give any warranty about the information provided. Interested parties must rely solely on their own enquiries.
Property History for 10 Hillcrest Ave, Narre Warren, VIC 3805
- 14 Jun 2023Listed for Sale Not Disclosed
- 22 May 2023Sold for $1,355,000
- 16 Sep 2022Listed for Sale Contact Agent

Recent sales nearby
See more recent sales nearby/assets/perm/q74tn5f6aei6nirilh43ff7qkq?signature=b6458f5a0b086cc6c9fb7a95b7ef62db11fb7a13bfa6184c79351fa284a84607) 0
0

/assets/perm/iwr6omaauqi65apzjplesynxxa?signature=6abfe3f533900923f13d7e499f052b2dfb071e879a96023835587ee0d951a22c) 0
0
/assets/perm/3s5qkcqzqyi65cvsunidwhf5x4?signature=594e358ff53368f20c81f0f7e8ae32b66420ac44654547b4f15c86a326e554e3) 0
0Similar properties For Sale nearby
See more properties for sale nearby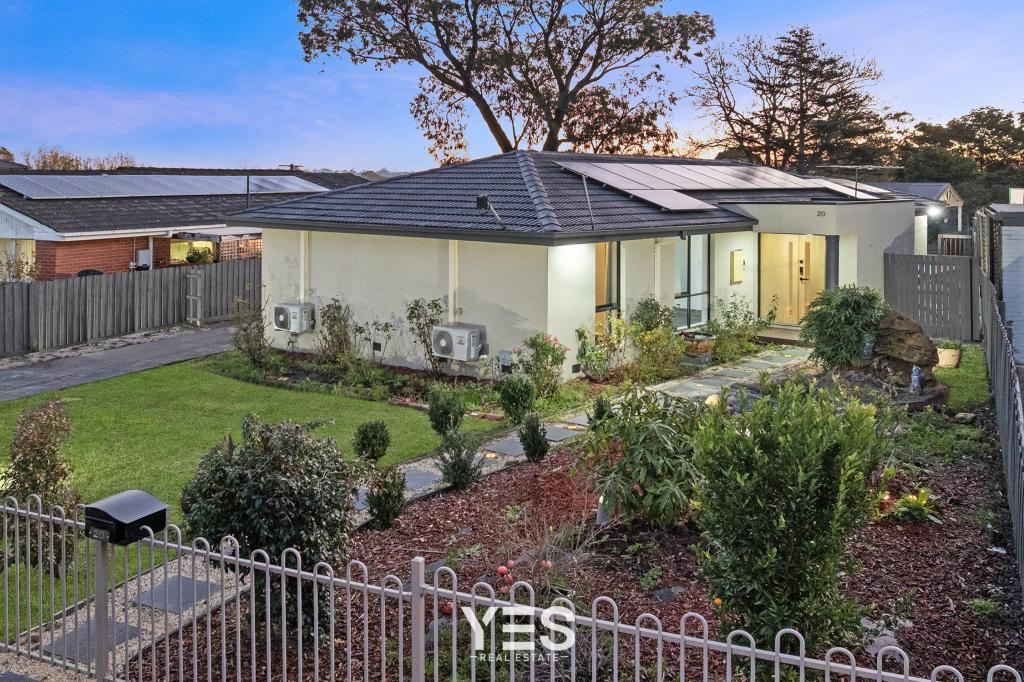 0
0
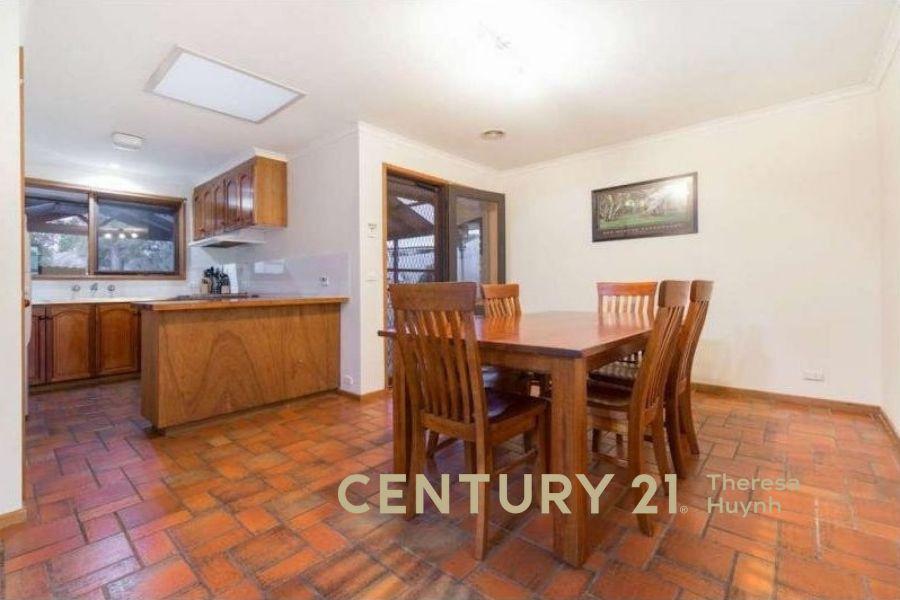 0
0

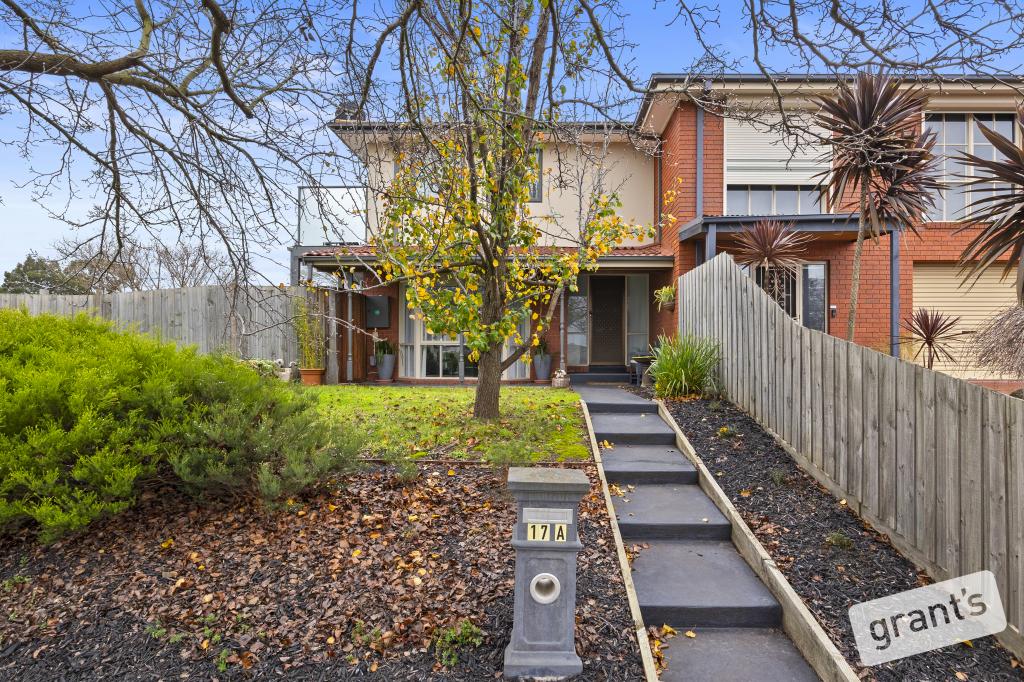 0
0
Similar properties For Rent nearby
See more properties for rent nearby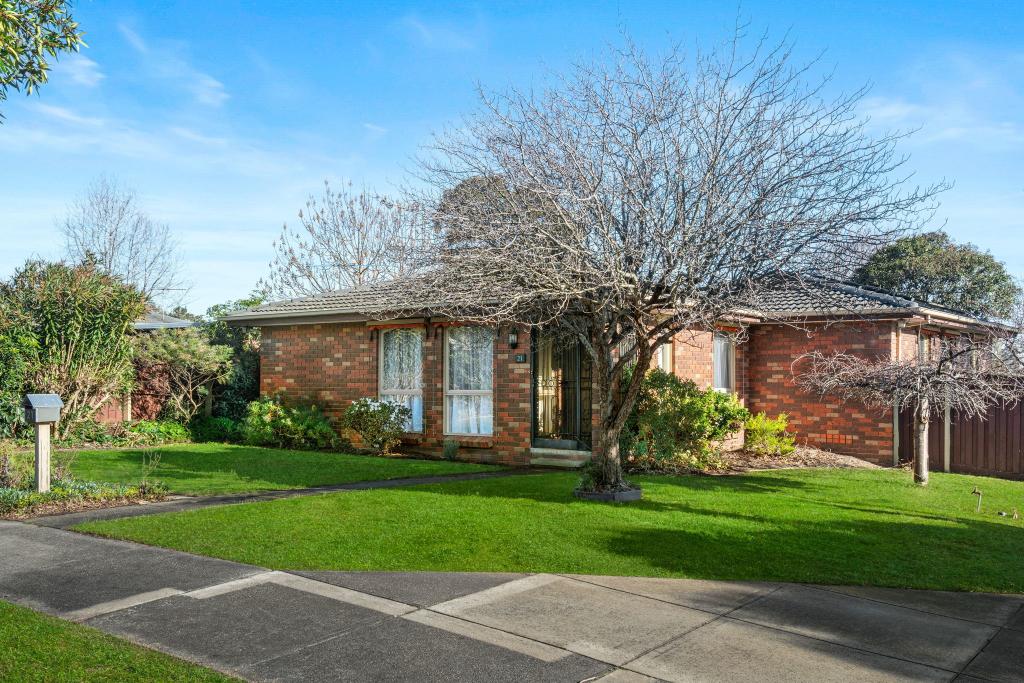 0
0
 0
0 0
0About Narre Warren 3805
The size of Narre Warren is approximately 14.0 square kilometres. There are 52 parks, covering nearly 9.0% of the total area. The population of Narre Warren in 2016 was 26621 people. By 2021 the population was 27689 showing a population growth of 4.0% in the area during that time. The predominant age group in Narre Warren is 30-39 years. Households in Narre Warren are primarily couples with children and are likely to be repaying $1800 - $2399 per month on mortgage repayments. In general, people in Narre Warren work in a trades occupation.In 2021, 69.20% of the homes in Narre Warren were owner-occupied compared with 71.70% in 2016.
Narre Warren has 12,252 properties. Over the last 5 years, Houses in Narre Warren have seen a 14.62% increase in median value, while Units have seen a 25.09% increase. As at 31 July 2026:
- The median value for Houses in Narre Warren is $825,496 while the median value for Units is $589,593.
- Houses have a median rent of $580 while Units have a median rent of $530.
Suburb Insights for Narre Warren 3805
Market Insights
Narre Warren Trends for Houses
N/A
N/A
View TrendN/A
N/A
Narre Warren Trends for Units
N/A
N/A
View TrendN/A
N/A
Neighbourhood Insights
© Copyright 2026. RP Data Pty Ltd trading as Cotality (Cotality). All rights reserved. No reproduction, distribution, or transmission of the copyrighted materials is permitted. The information is deemed reliable but not guaranteed.
While Cotality uses commercially reasonable efforts to ensure the Cotality Data is current, Cotality does not warrant the accuracy, currency or completeness of the Cotality Data and to the full extent permitted by law excludes all loss or damage howsoever arising (including through negligence) in connection with the Cotality Data.
This product uses cookies and other similar technologies to improve and customise your browsing experience, to tailor content and adverts, and for analytics and metrics regarding visitor usage on this product and other media. We may share cookie and analytics information with third parties for the purposes of advertising. By continuing to use our website, you consent to cookies being used. View our Privacy Policy here.
X
