
1 Shara CourtNarre Warren VIC 3805
Property Details for 1 Shara Ct, Narre Warren
1 Shara Ct, Narre Warren is a 4 bedroom, 3 bathroom House with 1 parking spaces. The property has a land size of 805m2. While the property is not currently for sale or for rent, it was last sold in April 1985.
Last Listing description (August 2025)
BRIGHTSIDE REAL ESTATE PROUDLY PRESENT THIS BRAND NEW DOUBLE STOREY PROPERTY IN THE HEART OF NARRE WARREN.
Welcome to your future home This stunning showstopper designed for modern living and effortless entertaining. This is your chance to buy smart and live beautifully.
Why Youll Fall In Love:
4 Spacious Bedrooms
Downstairs guest suite with private ensuite right near the entrance ideal for guests and parents.
Master retreat upstairs with a walk-in robe and ensuite with stone benchtop and jacuzzi, amazing natural light and beautiful natural views. Two additional bedrooms with built-ins perfect for the kids or home office share the family bathroom.
Designer Kitchen Goals
Thoughtfully designed kitchen with stone benchtops, walk-in pantry & sleek appliances. Overlooks bright open plan living plus dining. Seamless flow to outdoors double glazed sliding doors opens to a covered alfresco. Upstairs rumpus/gallery room perfect as a second lounge or kids' zone.
Key features:
- High ceilings
- Refrigerated heating cooling
- Double-glazed windows flood the home with light while keeping things energy efficient
- Oversized Single Garage door with High ceilings plus serious storage potential for tools, bikes or weekend toys
- Fully Fenced Backyard
- Fully landscaped
- Safe, private, and ready for pets, kids
- Enjoy breath taking views from your windows yes, you can see Fountain Gate
- Downlights
- Driveaway
- Upgraded laundry with lots of storage and stone benchtop
- High end finishes
Short drive/ walk to
- Fountain gate shopping centre
- Public and private schools,
- Casey Hospital
- Monash freeway and Princess Highway
- Approx. 30 Mins drive to city
- Parkhill Plaza Shopping Centre
- Oatlands Primary School
- Timbarra P-9 College
- Denver Drive Reserve
- Kurrajong Road Reserve
- Narre Warren Train Station and many more
Either you are first Home Buyer or investor This Ones is for You!
Move into a home thats fresh, functional, and completely yours from day one.
BOOK AN INSPECTION TODAY, IT MAY BE GONE TOMORROW - PHOTO ID REQUIRED AT ALL INSPECTIONS!
Contact PAM on 0451 416 551 or NISHANT GROVER at 0433 629 398 today to arrange a viewing and experience the allure for yourself. Your dream lifestyle starts right here.
DISCLAIMERS:
Every precaution has been taken to establish the accuracy of the above information; however, it does not constitute any representation by the vendor, agent or agency.
Our floor plans and pictures ( Pictures may photoshopped ) are for representational purposes only and should be used as such. We accept no liability for the accuracy or details contained in our floor plans and pictures.
Due to private buyer inspections, the status of the sale may change prior to pending Open Homes. As a result, we suggest you confirm the listing status before inspecting.
All information contained herein has been provided by the vendor, the agent accepts no liability regarding the accuracy of any information contained in this brochure.
Please see the link below for the Due Diligence Checklist.
https://www.consumer.vic.gov.au/duediligencechecklist
Property History for 1 Shara Ct, Narre Warren, VIC 3805
- 14 Apr 2025Listed for Sale $780K - $850k Brand New Property
- 01 Apr 1985Sold for $26,900

Recent sales nearby
See more recent sales nearby/assets/perm/gjqwi3jcrui63m5qepfbwndvcq?signature=5b5db050e8feb00b4e1535ee70729c8df95a742483c5f7d8d0fec2bf7488c328) 0
0

/assets/perm/tkn2xrrepqi6xbpthfsjtklp6q?signature=f20af42e95cf2b4e342e9053dfa85559b33e18b2c56f262b07d968a4a56e556e) 0
0Similar properties For Sale nearby
See more properties for sale nearby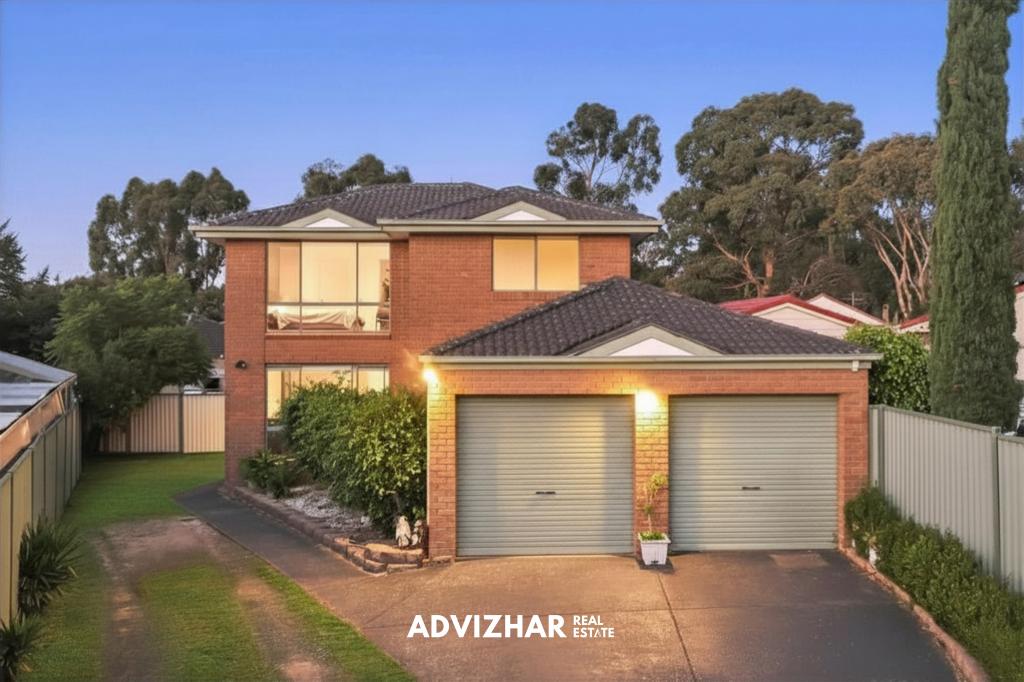 0
0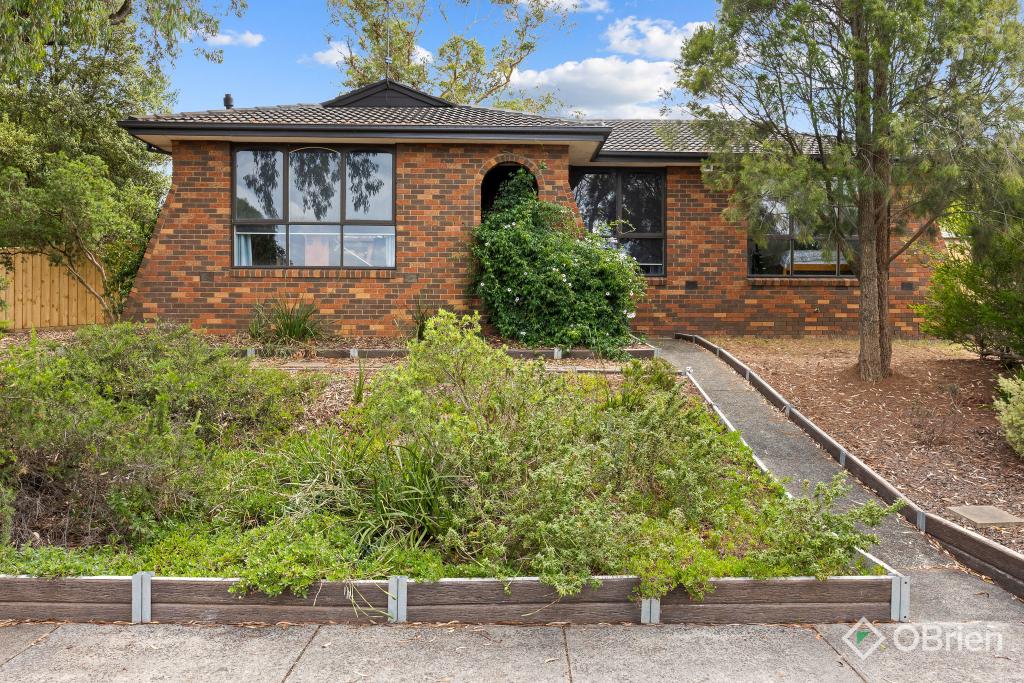 0
0

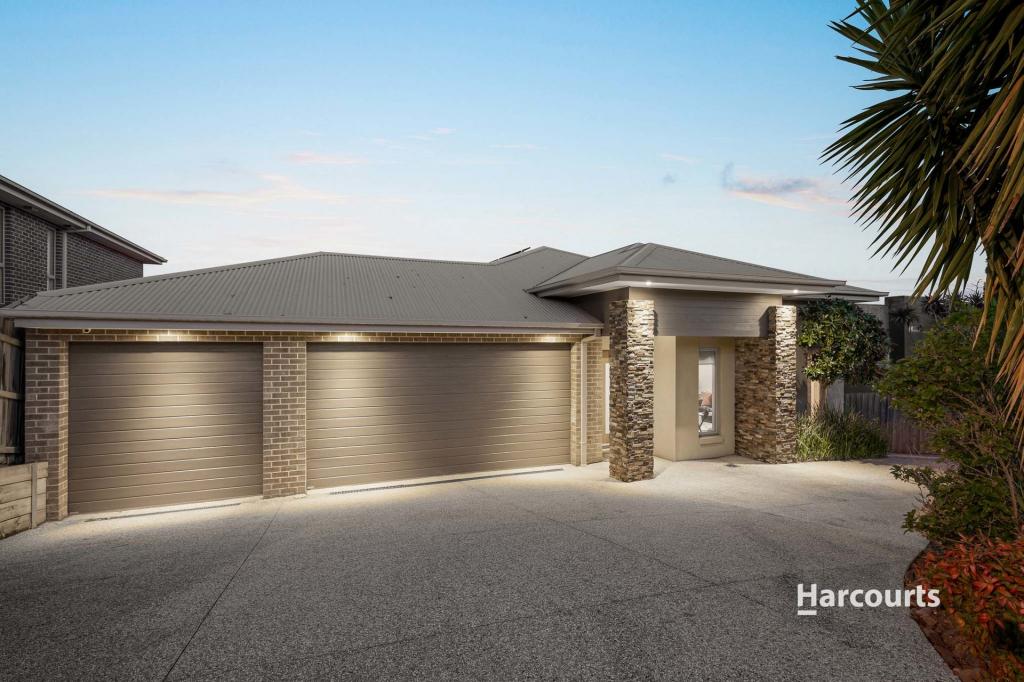 0
0
Similar properties For Rent nearby
See more properties for rent nearby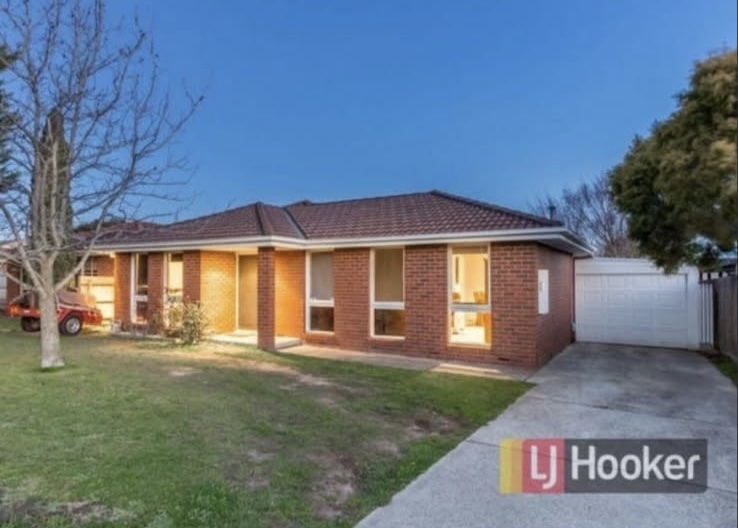 0
0
 0
0
 0
0
About Narre Warren 3805
The size of Narre Warren is approximately 14.0 square kilometres. There are 52 parks, covering nearly 9.0% of the total area. The population of Narre Warren in 2016 was 26621 people. By 2021 the population was 27689 showing a population growth of 4.0% in the area during that time. The predominant age group in Narre Warren is 30-39 years. Households in Narre Warren are primarily couples with children and are likely to be repaying $1800 - $2399 per month on mortgage repayments. In general, people in Narre Warren work in a trades occupation.In 2021, 69.20% of the homes in Narre Warren were owner-occupied compared with 71.70% in 2016.
Narre Warren has 12,247 properties. Over the last 5 years, Houses in Narre Warren have seen a 17.95% increase in median value, while Units have seen a 29.62% increase. As at 30 June 2026:
- The median value for Houses in Narre Warren is $836,415 while the median value for Units is $598,166.
- Houses have a median rent of $580 while Units have a median rent of $530.
Suburb Insights for Narre Warren 3805
Market Insights
Narre Warren Trends for Houses
N/A
N/A
View TrendN/A
N/A
Narre Warren Trends for Units
N/A
N/A
View TrendN/A
N/A
Neighbourhood Insights
© Copyright 2026. RP Data Pty Ltd trading as Cotality (Cotality). All rights reserved. No reproduction, distribution, or transmission of the copyrighted materials is permitted. The information is deemed reliable but not guaranteed.
While Cotality uses commercially reasonable efforts to ensure the Cotality Data is current, Cotality does not warrant the accuracy, currency or completeness of the Cotality Data and to the full extent permitted by law excludes all loss or damage howsoever arising (including through negligence) in connection with the Cotality Data.
This product uses cookies and other similar technologies to improve and customise your browsing experience, to tailor content and adverts, and for analytics and metrics regarding visitor usage on this product and other media. We may share cookie and analytics information with third parties for the purposes of advertising. By continuing to use our website, you consent to cookies being used. View our Privacy Policy here.
X
