
90 Apsley ParkwayNar Nar Goon North VIC 3812
Property Details for 90 Apsley Pkwy, Nar Nar Goon North
90 Apsley Pkwy, Nar Nar Goon North is a 4 bedroom, 2 bathroom House with 2 parking spaces and was built in 2024. The property has a land size of 350m2 and floor size of 159m2. While the property is not currently for sale or for rent, it was last sold in May 2025.
Last Listing description (May 2025)
SJD Homes' Bridgewater Series exemplifies expansive family living combined with inspired design, making it an ideal choice for modern families. This spacious double-story home features four thoughtfully designed bedrooms and two separate living areas, ensuring ample space for everyone.
At the heart of the home lies a central kitchen, perfectly equipped with a walk-in pantry, generous storage solutions, and plenty of bench space, making it a breeze to entertain guests. The layout encourages a seamless flow between the kitchen and living areas, enhancing family interaction and social gatherings.
Upstairs, you'll find a dedicated parents' retreat that offers a peaceful escape from the hustle and bustle, along with a closed-off kids' wing for privacy and quiet time. This thoughtful design fosters a harmonious living environment where family members can thrive.
The Bridgewater Series comes with an impressive package of modern inclusions to enhance your living experience:
Double Glazed Awning Windows for improved insulation and energy efficiency
Double Glazed Sliding Doors that open up to outdoor areas, allowing for natural light and ventilation
Facade as shown with other designs available to suit your style
20mm Stone Benchtops in the kitchen for a touch of elegance and durability
900mm Stainless Steel Appliances that bring both functionality and a contemporary aesthetic to your cooking space
3.5kW Solar System to harness renewable energy and reduce your electricity costs
Energy Efficient Heat Pump Hot Water system for reliable and economical hot water access
The Bridgewater Series is designed to create a comfortable and stylish living space that caters to the needs of the entire family, making it a perfect choice for those looking to build their dream home.
* Please Note: This is a House and Land Package, and the home has not yet been established, nor is it under construction *
If this block is perfect, but the floorplan doesn't suit your requirements, we have an abundance of floorplans to choose from.
Flexible design options, if our plans don't suit your needs, we can modify it to ensure you get the perfect customised home.
Disclaimers:
Price & availability are subject to change without notice. The land was available at time of advertising. Images are a guide only & subject to final developer approval, site costs are estimates and may vary subject to final working drawings/engineering.
Images are a guide only & subject to final developer approval, site costs are estimates and may vary subject to final working drawings/engineering. Some images are for illustration purposes and may include items not included in all SJD products. Facade shown is for illustration purposes only, each one will be designed specifically for each block. block.
Property History for 90 Apsley Pkwy, Nar Nar Goon North, VIC 3812
- 26 May 2025Sold for $418,000
- 15 Mar 2025Listed for Sale $800,000
- 18 Sep 2024Sold for $387,000

Recent sales nearby
See more recent sales nearby

Similar properties For Sale nearby
See more properties for sale nearby
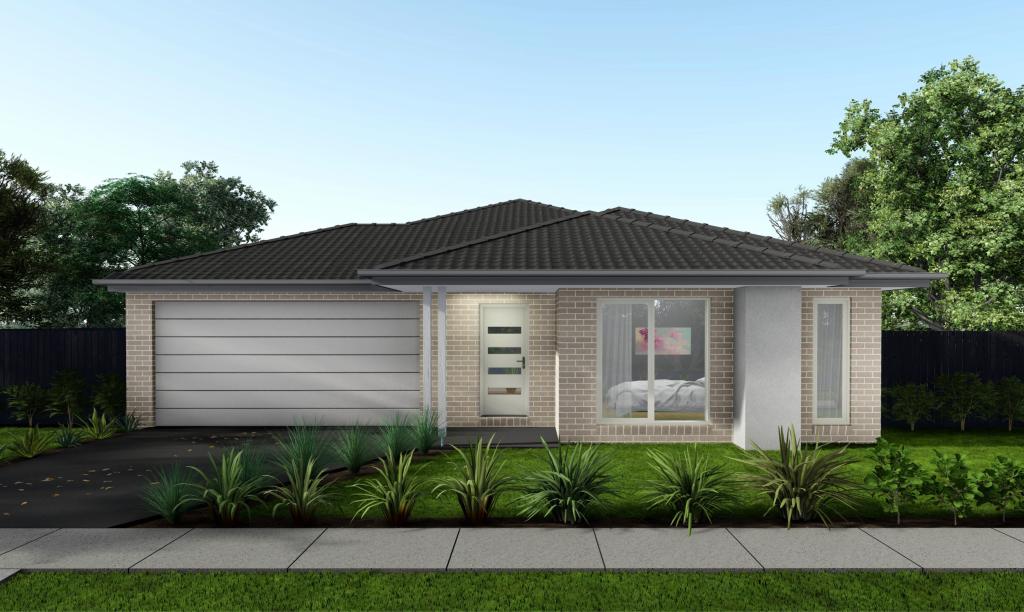 0
0
 0
0
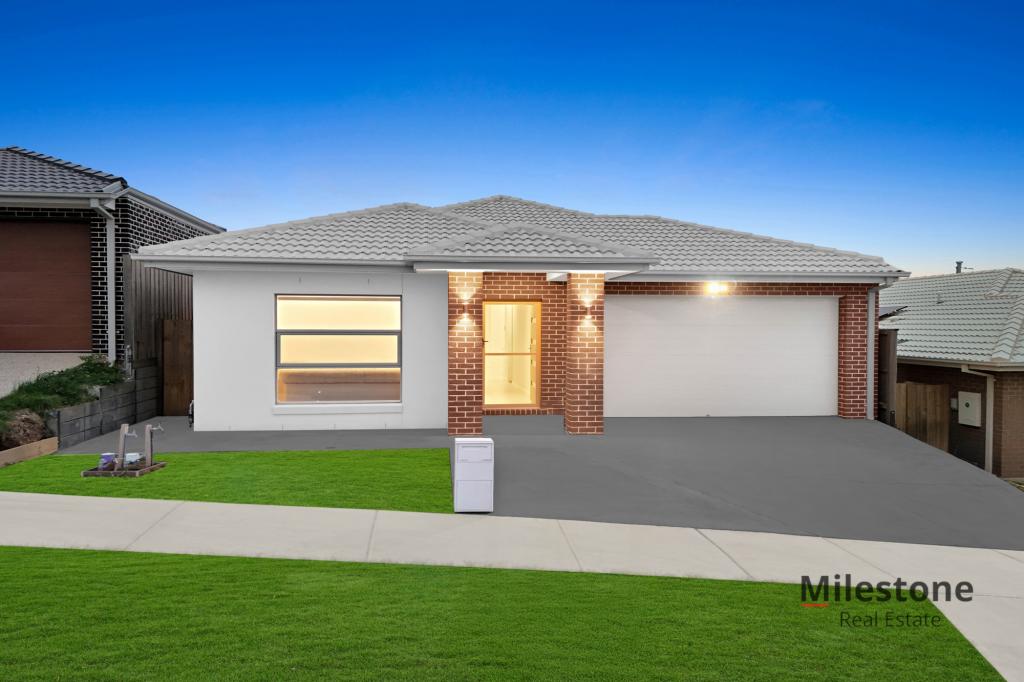 0
0Similar properties For Rent nearby
See more properties for rent nearby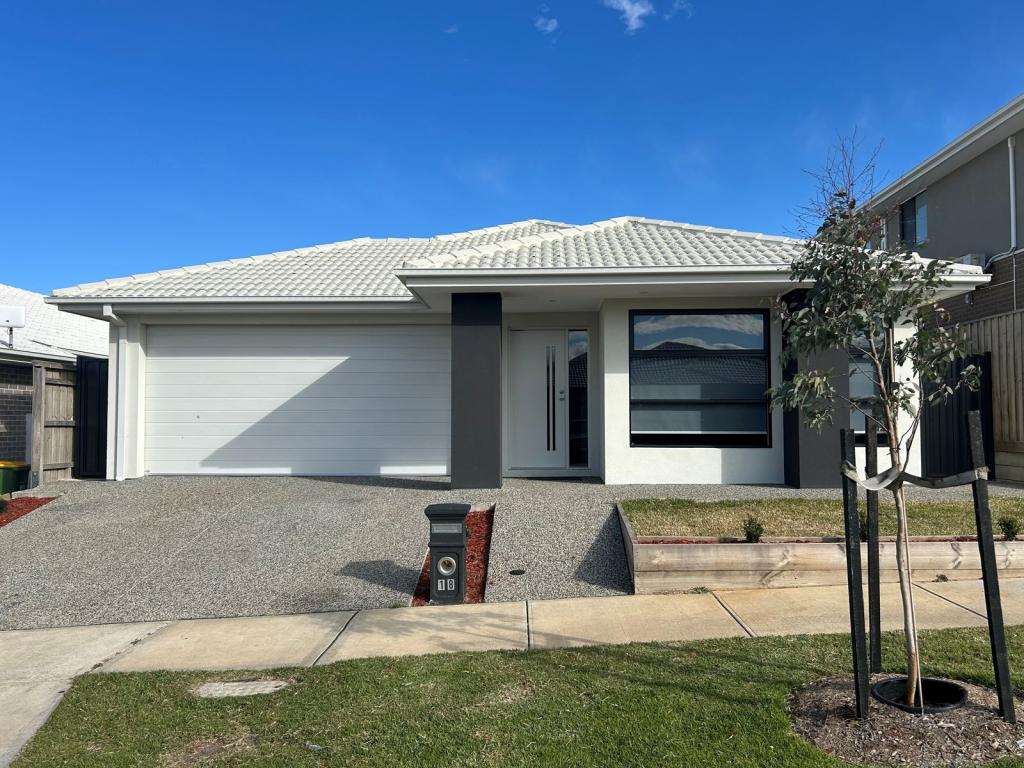 0
0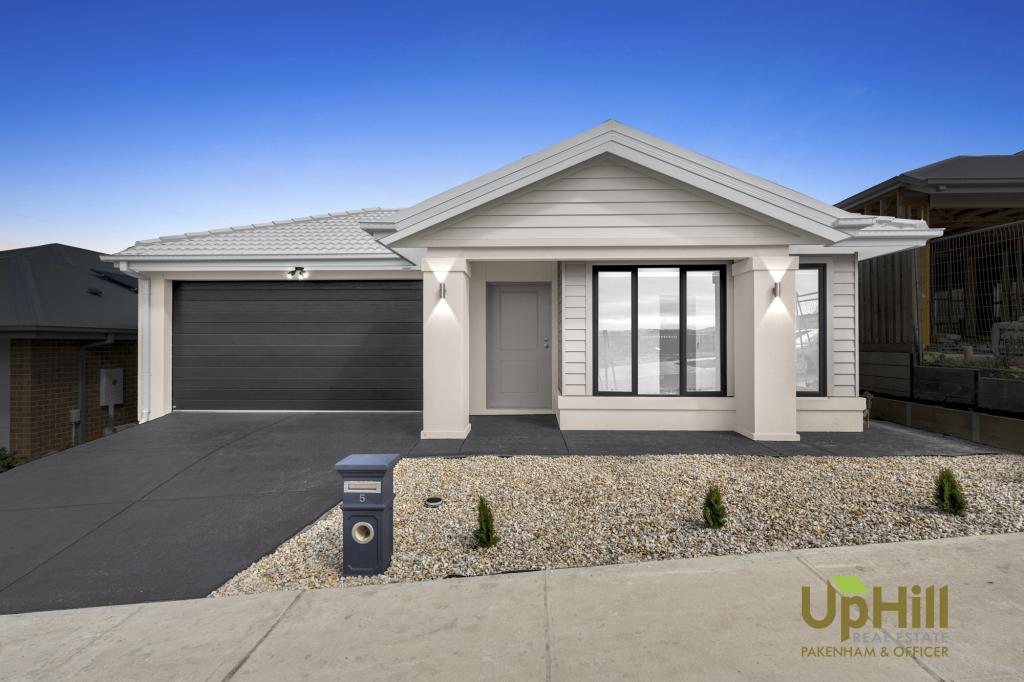 0
0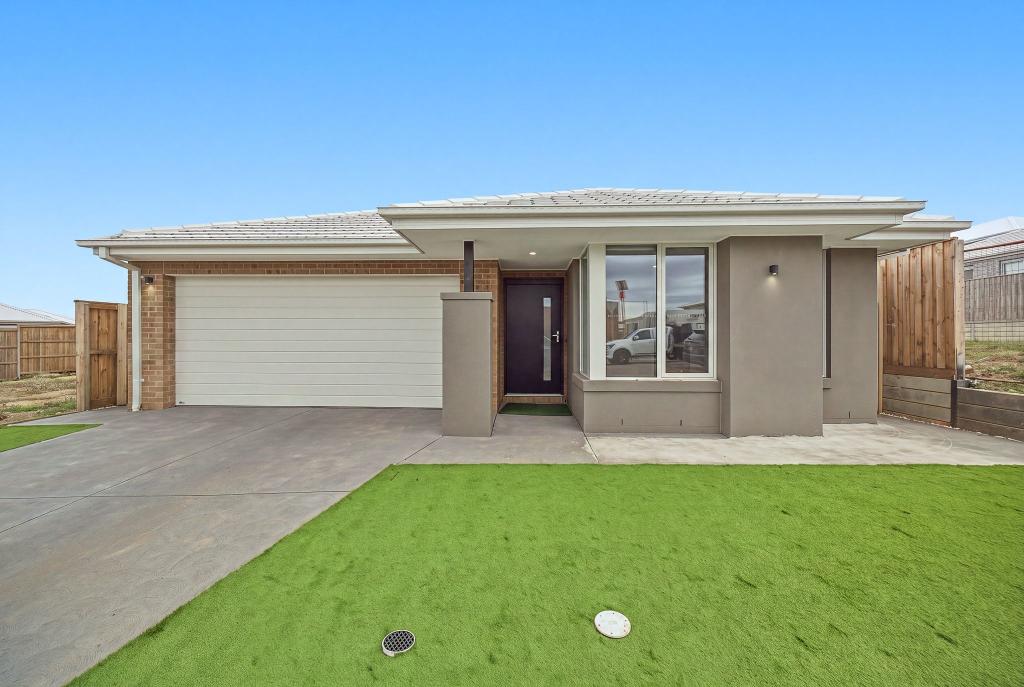 0
0
About Nar Nar Goon North 3812
The size of Nar Nar Goon North is approximately 42.1 square kilometres. There are 5 parks, covering nearly 0.7% of the total area. The population of Nar Nar Goon North in 2016 was 727 people. By 2021 the population was 819 showing a population growth of 12.6% in the area during that time. The predominant age group in Nar Nar Goon North is 50-59 years. Households in Nar Nar Goon North are primarily couples with children and are likely to be repaying $1400 - $1799 per month on mortgage repayments. In general, people in Nar Nar Goon North work in a trades occupation.In 2021, 85.40% of the homes in Nar Nar Goon North were owner-occupied compared with 85.30% in 2016.
Nar Nar Goon North has 1,108 properties. Over the last 5 years, Houses in Nar Nar Goon North have seen a -58.16% decrease in median value. As at 31 July 2026:
- The median value for Houses in Nar Nar Goon North is $738,813 while the median value for Units is $605,252.
- Houses have a median rent of $583.
Suburb Insights for Nar Nar Goon North 3812
Market Insights
Nar Nar Goon North Trends for Houses
N/A
N/A
View TrendN/A
N/A
Nar Nar Goon North Trends for Units
N/A
N/A
View TrendN/A
N/A
Neighbourhood Insights
© Copyright 2026. RP Data Pty Ltd trading as Cotality (Cotality). All rights reserved. No reproduction, distribution, or transmission of the copyrighted materials is permitted. The information is deemed reliable but not guaranteed.
While Cotality uses commercially reasonable efforts to ensure the Cotality Data is current, Cotality does not warrant the accuracy, currency or completeness of the Cotality Data and to the full extent permitted by law excludes all loss or damage howsoever arising (including through negligence) in connection with the Cotality Data.
This product uses cookies and other similar technologies to improve and customise your browsing experience, to tailor content and adverts, and for analytics and metrics regarding visitor usage on this product and other media. We may share cookie and analytics information with third parties for the purposes of advertising. By continuing to use our website, you consent to cookies being used. View our Privacy Policy here.
X
