
82 Haverbrack DriveMulgrave VIC 3170

Property Details for 82 Haverbrack Dr, Mulgrave
82 Haverbrack Dr, Mulgrave is a 4 bedroom, 3 bathroom House with 4 parking spaces. The property has a land size of 888m2. While the property is not currently for sale or for rent, it was last sold in July 2026. There are other 4 bedroom House sold in Mulgrave in the last 12 months.
Last Listing description (July 2026)
Commanding an impressive allotment of approximately 888 square metres, this exceptional four-bedroom, three-bathroom residence delivers the space, flexibility and quality finishes that growing or established family's demand.
Thoughtfully designed across two levels, the ground floor sets the tone with warm floorboards flowing through a welcoming entry, a generous open-plan kitchen and dining zone appointed with high-quality appliances, and a private bedroom and full bathroom - ideal for guests, extended family, or multigenerational living.
Upstairs, the home truly comes into its own. Three further bedrooms - including a master with ensuite - are complemented by a dedicated study nook, perfect for those working or studying from home. A second living area at the entry level adds further versatility, offering a quiet retreat or a vibrant space for the kids to call their own.
Year-round comfort is assured with split system heating and cooling throughout, while the home's abundant storage solutions ensure every inch of space is put to work. Step outside to discover a beautifully presented outdoor deck - an effortless extension of the entertaining footprint, ready for weekend gatherings and long summer evenings.
Set in one of Melbourne's most family-friendly pockets, this home places you within easy reach of everything that matters. Waverley Gardens and Brandon Park Shopping Centres are the two main retail hubs in the district, offering supermarkets, dining, and everyday essentials just minutes from your door. For a broader retail experience, The Glen Shopping Centre and Westfield Knox are also within comfortable reach.
When it comes to green space, the suburb delivers in abundance. Mulgrave Reserve sits alongside picturesque views of the Dandenong Ranges and the Dandenong Creek Trail, featuring two large sporting ovals, wetlands, an off-leash dog area, and a playground with slides and swings - a perfect weekend destination for the whole family.
Local options for schooling include Mulgrave Primary School, St. John Vianney's Catholic Primary, Wellington Secondary College, and Mazenod College, with Monash University just 5km away - making this an ideal address for every stage of education.
With land of this scale, a layout this considered, and a location this connected, opportunities like this are rare. Inspect and experience the difference firsthand.
Photo ID required at all inspections.
Disclaimer: The information contained herein has been supplied to us and is to be used as a guide only. No information in this report is to be relied on for financial or legal purposes. Although every care has been taken in the preparation of the above information, we stress that particulars herein are for information only and do not constitute representation by the Owners or Agent.
Property History for 82 Haverbrack Dr, Mulgrave, VIC 3170
- 18 Jul 2026Sold for $1,030,000
- 19 Jun 2026Listed for Sale AUCTION THIS SAT@4.00PM $950,000 - $990,000

Recent sales nearby
See more recent sales nearby/assets/perm/6ixdsyf6fui6ndra47pszshw3m?signature=ebc60011b2992bda3255fea7bee1570d249925ae591f76b3765bd9ba358f1113) 0
0Similar properties For Sale nearby
See more properties for sale nearby
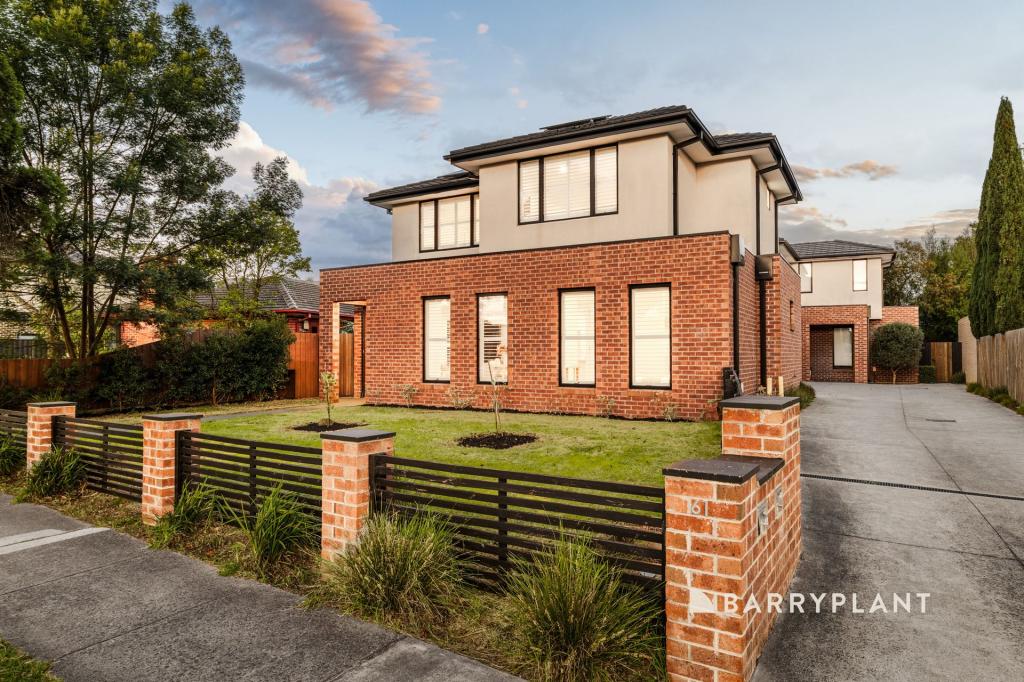 0
0
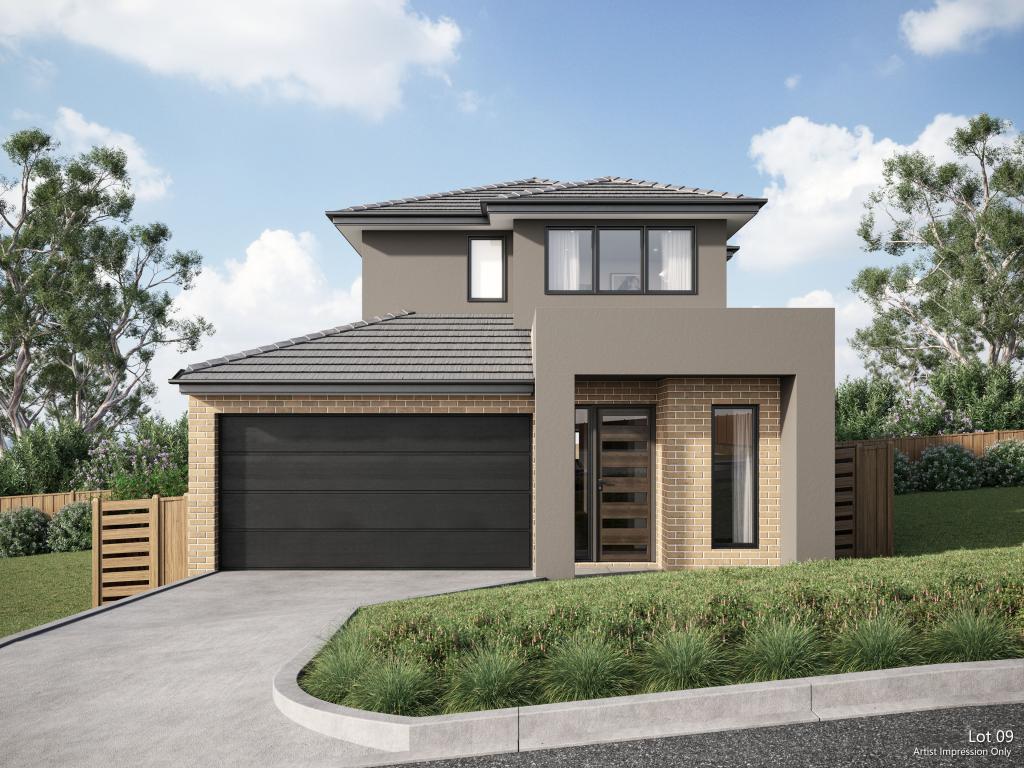 0
0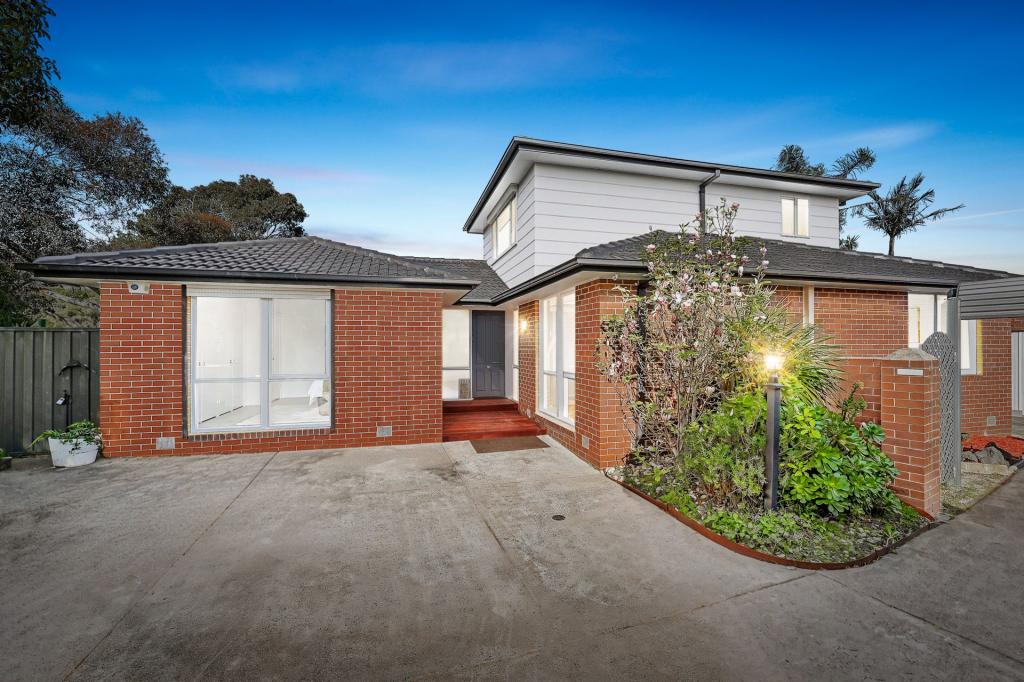 0
0Similar properties For Rent nearby
See more properties for rent nearby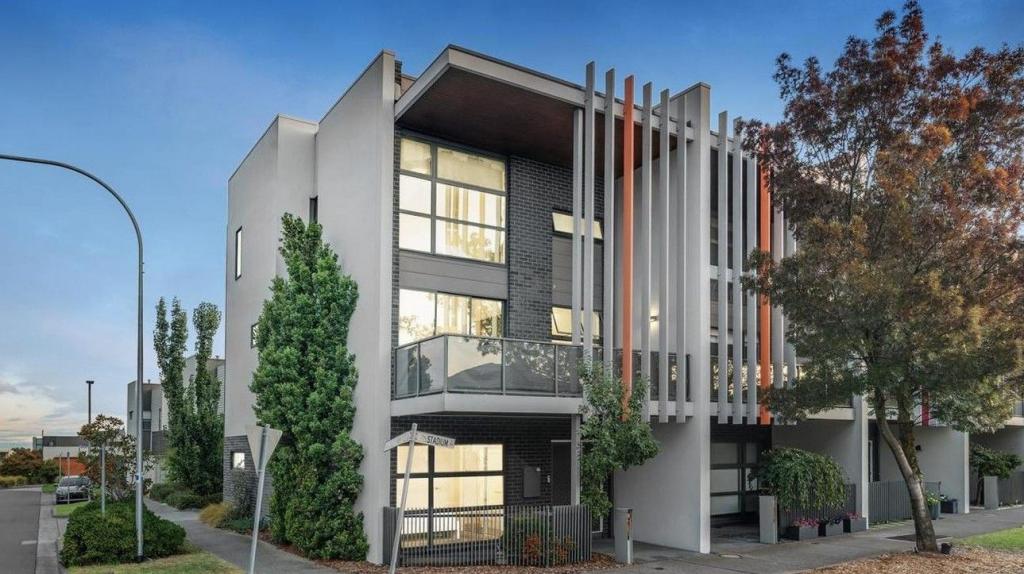 0
0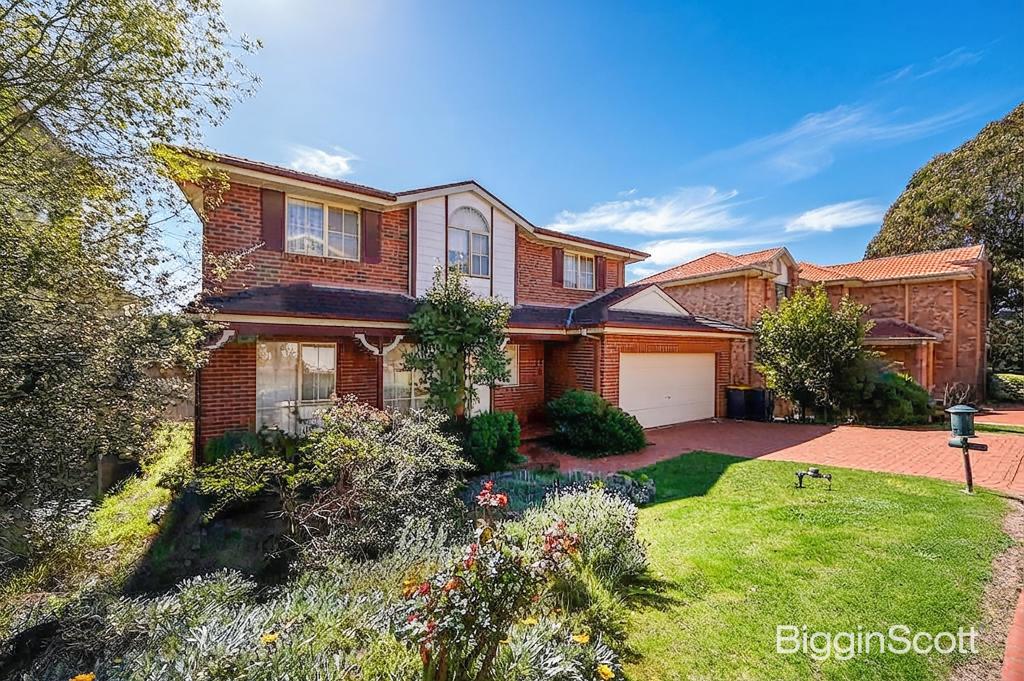 0
0
 0
0About Mulgrave 3170
The size of Mulgrave is approximately 10.7 square kilometres. There are 40 parks, covering nearly 5.8% of the total area. The population of Mulgrave in 2016 was 19368 people. By 2021 the population was 19889 showing a population growth of 2.7% in the area during that time. The predominant age group in Mulgrave is 30-39 years. Households in Mulgrave are primarily couples with children and are likely to be repaying $1800 - $2399 per month on mortgage repayments. In general, people in Mulgrave work in a professional occupation.In 2021, 74.80% of the homes in Mulgrave were owner-occupied compared with 75.40% in 2016.
Mulgrave has 9,448 properties. Over the last 5 years, Houses in Mulgrave have seen a -3.73% decrease in median value, while Units have seen a 3.13% increase. As at 31 August 2026:
- The median value for Houses in Mulgrave is $1,021,025 while the median value for Units is $832,178.
- Houses have a median rent of $675 while Units have a median rent of $670.
Suburb Insights for Mulgrave 3170
Market Insights
Mulgrave Trends for Houses
N/A
N/A
View TrendN/A
N/A
Mulgrave Trends for Units
N/A
N/A
View TrendN/A
N/A
Neighbourhood Insights
© Copyright 2026. RP Data Pty Ltd trading as Cotality (Cotality). All rights reserved. No reproduction, distribution, or transmission of the copyrighted materials is permitted. The information is deemed reliable but not guaranteed.
While Cotality uses commercially reasonable efforts to ensure the Cotality Data is current, Cotality does not warrant the accuracy, currency or completeness of the Cotality Data and to the full extent permitted by law excludes all loss or damage howsoever arising (including through negligence) in connection with the Cotality Data.
This product uses cookies and other similar technologies to improve and customise your browsing experience, to tailor content and adverts, and for analytics and metrics regarding visitor usage on this product and other media. We may share cookie and analytics information with third parties for the purposes of advertising. By continuing to use our website, you consent to cookies being used. View our Privacy Policy here.
X
