
79 Gladeswood DriveMulgrave VIC 3170
Property Details for 79 Gladeswood Dr, Mulgrave
79 Gladeswood Dr, Mulgrave is a 5 bedroom, 2 bathroom House with 2 parking spaces and was built in 1975. The property has a land size of 902m2 and floor size of 205m2. While the property is not currently for sale or for rent, it was last sold in March 2022.
Last Listing description (June 2026)
Privately positioned on an expansive 902sqm (approx.) allotment, this substantial family residence delivers an exceptional combination of space, flexibility and resort-style living in one of Mulgraves most tightly held pockets. Thoughtfully designed across multiple levels with impressive proportions throughout, the home showcases beautifully updated interiors, multiple living domains and a stunning outdoor entertaining environment centred around a private swimming pool and spa setting.From the moment you arrive, the home makes an immediate impression with its elevated street presence, long driveway approach and beautifully maintained faade framed by established gardens. Inside, generous interiors are enhanced by natural light, updated flooring and a flowing layout designed for comfortable family living and entertaining.The expansive lounge and dining domain offers a warm and inviting atmosphere, withoversized windows framing leafy outlooks and allowing sunlight to pour through theinteriors. Multiple living zones provide flexibility for growing or multi-generational families, while the upper-level retreat creates the perfect space for teenagers, guests or a private parents escape.Recently renovated, the designer kitchen forms the centrepiece of the home with sleek stone benchtops, extensive soft-close cabinetry and quality appliances includingWestinghouse cooking appliances, gas cooktop and LG dishwasher. Finished in crispcontemporary tones, the kitchen connects effortlessly with the meals area andsurrounding living spaces while overlooking the entertaining zones beyond.Accommodation is exceptionally flexible, featuring multiple oversized bedroomscomplemented by a private upstairs retreat and a dedicated study/home office ideal for modern family requirements. Multiple bathrooms and generous storage throughout further enhance the homes practicality and functionality.Stepping outside, the home transforms into a true resort-inspired sanctuary. Elevatedcovered entertaining areas, extensive decking and beautifully landscaped surrounds all flow effortlessly toward the stunning in-ground swimming pool and spa area, creating an exceptional setting for relaxed family living and unforgettable entertaining year-round. Framed by towering established trees, the outdoor spaces deliver a remarkable sense of privacy and tranquillity rarely found in suburban family living.Additional highlights include heating and cooling, generous laundry facilities, doublegarage accommodation with extensive off-street parking and beautifully establishedgardens throughout the property.Positioned close to Mazenod College, Nazareth College, Albany Rise Primary School and Carwatha College P12, the home also enjoys convenient access to Waverley Gardens Shopping Centre, Brandon Park Shopping Centre, parklands, walking trails and major freeway connections.
Property History for 79 Gladeswood Dr, Mulgrave, VIC 3170
- 15 May 2026Listed for Sale Private Sale
- 02 Jun 2025Listed for Sale PRIVATE SALE
- 30 Mar 2022Sold for $1,183,000

Recent sales nearby
See more recent sales nearby/assets/perm/gkjhuxv6tii6neoyk56znqzqz4?signature=21b6affd7dc8841aa66212240c05f48c4ec7504c5d87f49776feffb55750193f) 0
0
/assets/perm/ggleag5cnqi6xm5v4ep4vvwp5y?signature=20201e8e67042765662f22c925f9bf5087840e8b743bd69b3b112e5b67c45fed) 0
0/assets/perm/ncqxgvpig4i63ixbk4gk3tw4me?signature=66778b9b917f259807f89145a1a764e2a0c2e329c8723111b9c635b460584350) 0
0Similar properties For Sale nearby
See more properties for sale nearby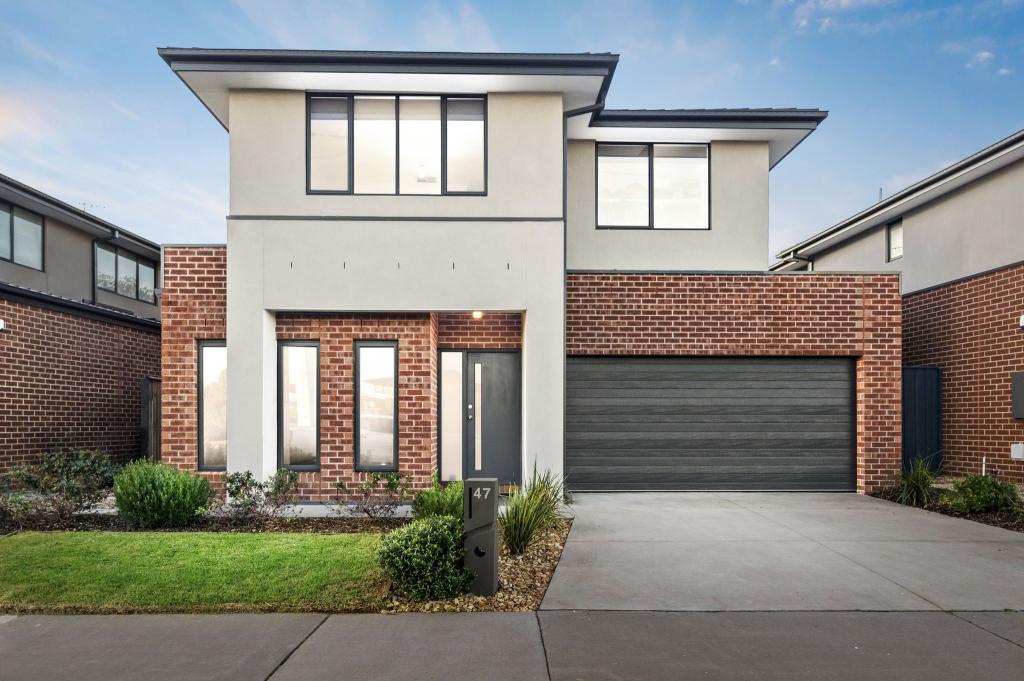 0
0 0
0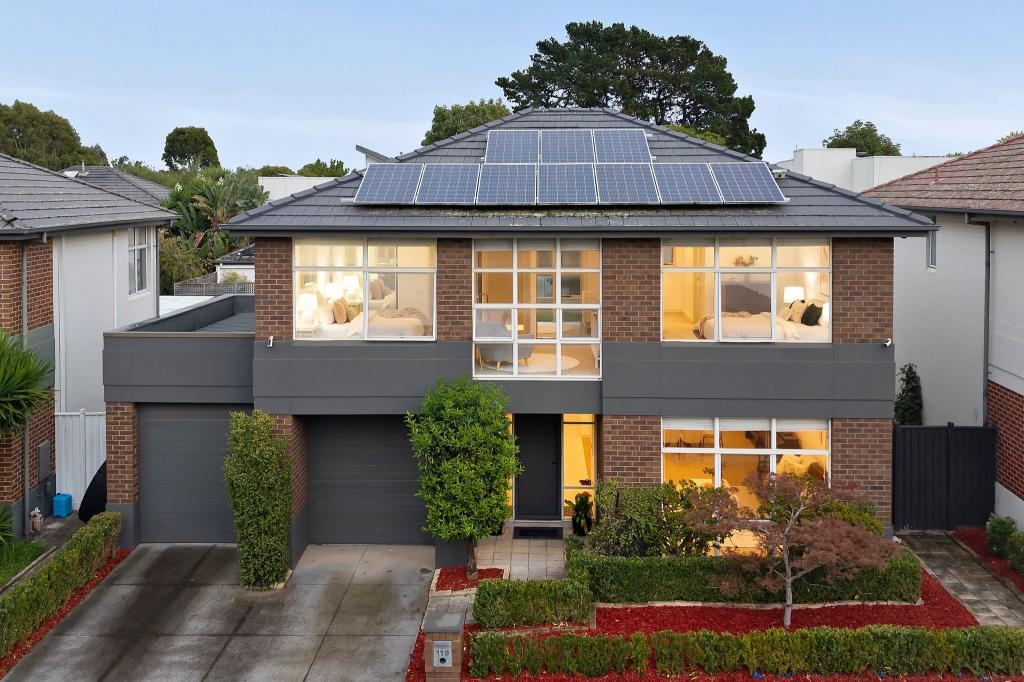 0
0Similar properties For Rent nearby
See more properties for rent nearby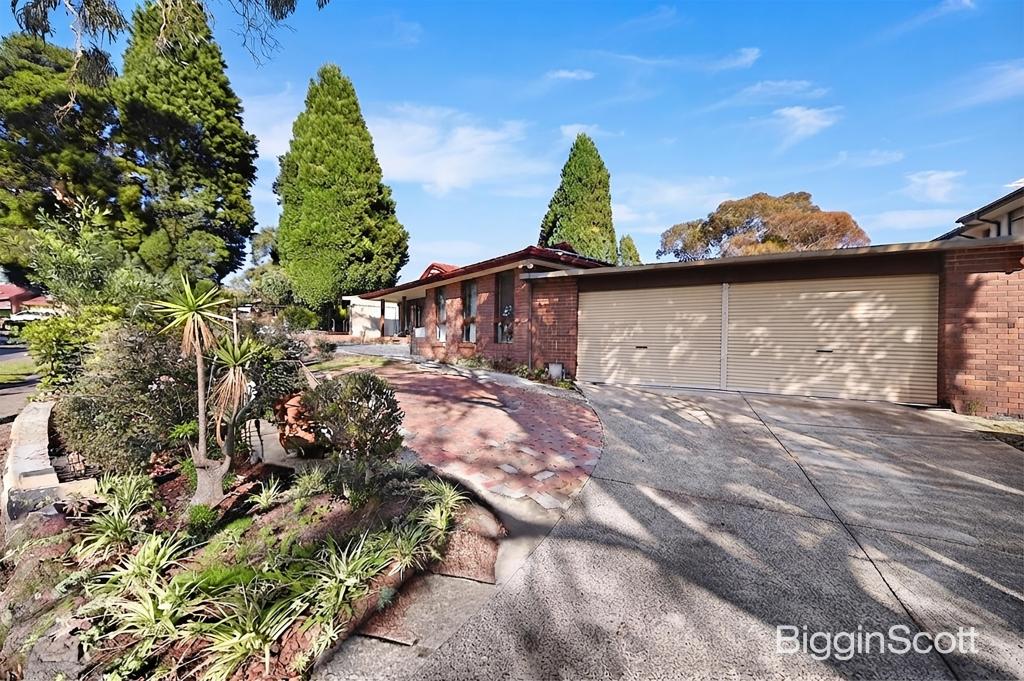 0
0
 0
0
 0
0About Mulgrave 3170
The size of Mulgrave is approximately 10.7 square kilometres. There are 40 parks, covering nearly 5.8% of the total area. The population of Mulgrave in 2016 was 19368 people. By 2021 the population was 19889 showing a population growth of 2.7% in the area during that time. The predominant age group in Mulgrave is 30-39 years. Households in Mulgrave are primarily couples with children and are likely to be repaying $1800 - $2399 per month on mortgage repayments. In general, people in Mulgrave work in a professional occupation.In 2021, 74.80% of the homes in Mulgrave were owner-occupied compared with 75.40% in 2016.
Mulgrave has 9,438 properties. Over the last 5 years, Houses in Mulgrave have seen a -1.02% decrease in median value, while Units have seen a 3.98% increase. As at 31 July 2026:
- The median value for Houses in Mulgrave is $1,044,830 while the median value for Units is $827,856.
- Houses have a median rent of $680 while Units have a median rent of $670.
Suburb Insights for Mulgrave 3170
Market Insights
Mulgrave Trends for Houses
N/A
N/A
View TrendN/A
N/A
Mulgrave Trends for Units
N/A
N/A
View TrendN/A
N/A
Neighbourhood Insights
© Copyright 2026. RP Data Pty Ltd trading as Cotality (Cotality). All rights reserved. No reproduction, distribution, or transmission of the copyrighted materials is permitted. The information is deemed reliable but not guaranteed.
While Cotality uses commercially reasonable efforts to ensure the Cotality Data is current, Cotality does not warrant the accuracy, currency or completeness of the Cotality Data and to the full extent permitted by law excludes all loss or damage howsoever arising (including through negligence) in connection with the Cotality Data.
This product uses cookies and other similar technologies to improve and customise your browsing experience, to tailor content and adverts, and for analytics and metrics regarding visitor usage on this product and other media. We may share cookie and analytics information with third parties for the purposes of advertising. By continuing to use our website, you consent to cookies being used. View our Privacy Policy here.
X
