
61 Monash DriveMulgrave VIC 3170

Property Details for 61 Monash Dr, Mulgrave
61 Monash Dr, Mulgrave is a 4 bedroom, 3 bathroom Townhouse with 1 parking spaces and was built in 1960. The property has a land size of 675m2 and floor size of 225m2. While the property is not currently for sale or for rent, it was last sold in August 2026. There are other 4 bedroom Townhouse sold in Mulgrave in the last 12 months.
Last Listing description (August 2026)
Displaying exceptional craftsmanship and meticulous attention to detail, this architecturally designed residence delivers luxurious family living with a thoughtfully designed floorplan that perfectly balances everyday functionality and sophisticated entertaining.
Positioned within Mulgrave's highly sought-after Golden Triangle, the striking contemporary faade introduces a grand entrance with a dramatic double-height void and designer lighting, setting the tone for the home's refined interiors.
Engineered timber flooring flows through the expansive open plan living and dining area showcasing 3.3-metre-high ceilings, seamlessly extending to a private timber entertaining deck and landscaped native gardens. At the heart of the home, the designer kitchen showcases natural stone benchtops and splashbacks, double Bosch wall ovens, a 750mm Bosch gas cooktop, Bosch dishwasher, oversized island bench and abundant custom cabinetry.
The versatile floorplan includes a ground-floor master bedroom with walk-in robe and ensuite, ideal for guests, extended family or single-level living, complemented by a full-sized laundry with stone benchtops and custom cabinetry.
Upstairs, a spacious retreat accompanies three generous bedrooms, including a luxurious master suite with walk-in robe and ensuite. The remaining bedrooms are serviced by a beautifully appointed bathroom featuring floor-to-ceiling porcelain tiling, stone vanities and brushed gold fixtures.
Additional features include ducted zoned heating and cooling, double-glazed windows, luxury carpet upstairs, security cameras, alarm system and premium finishes throughout.
Ideally located, 61A Monash Drive is zoned for Brandon Park Primary School and Wheelers Hill Secondary College, while being within walking distance of Mazenod College. Brandon Park Shopping Centre, local cafs, Freeway Reserve, walking trails, Monash University, Monash Freeway, EastLink and public transport are all just moments away.
Offering four bedrooms, three bathrooms and multiple living zones, this exceptional residence presents a rare opportunity to secure a luxury family home in one of Mulgrave's finest locations.
Disclaimer: The information contained herein has been supplied to us and is to be used as a guide only. No information in this report is to be relied on for financial or legal purposes. Although every care has been taken in the preparation of the above information, we stress that particulars herein are for information only and do not constitute representation by the Owners or Agent.
Property History for 61 Monash Dr, Mulgrave, VIC 3170
- 29 Aug 2026Sold for $1,380,000
- 31 Jul 2026Listed for Sale AUCTION THIS SAT AT12.00PM $1,200,000 - $1,320,000
- 31 Aug 2019Sold for $886,000

Recent sales nearby
See more recent sales nearby/assets/perm/wvjaonv6lai6necefxt5a4xgoq?signature=d5d8066696643a0c954f058b9732bddba48748ca591a1664dee304695740488f) 0
0/assets/perm/ao7z7aojw4i6xijxaxbxj4vq4y?signature=f0b726a0ff195a97ce3cdc0a94fe9a0ef68b6d28b44aa0eb65c8b41216883723) 0
0Similar properties For Sale nearby
See more properties for sale nearby
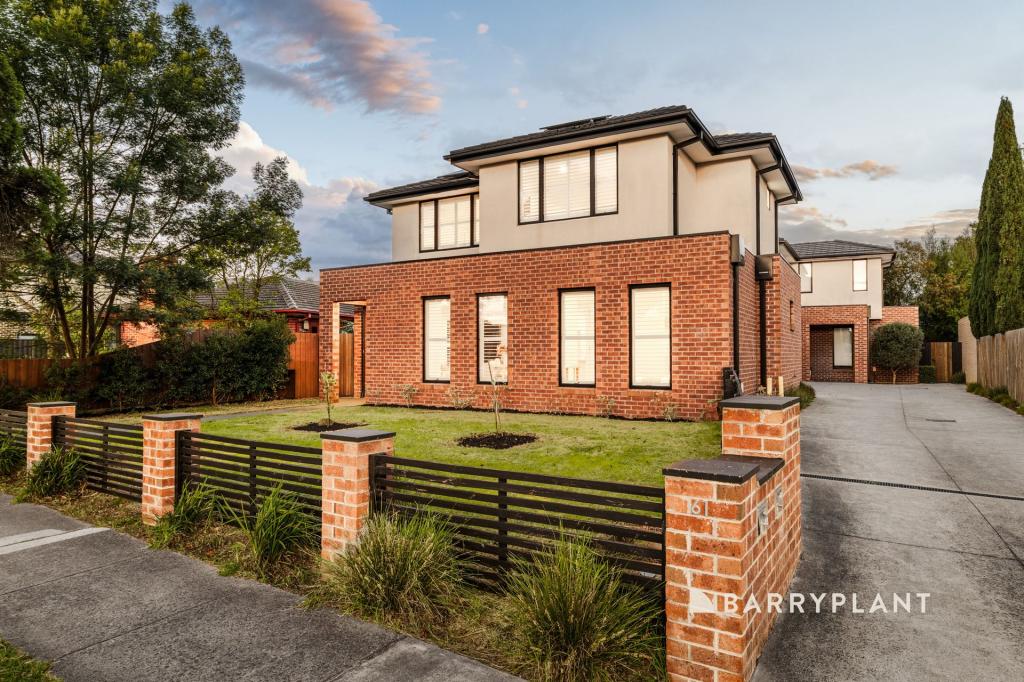 0
0
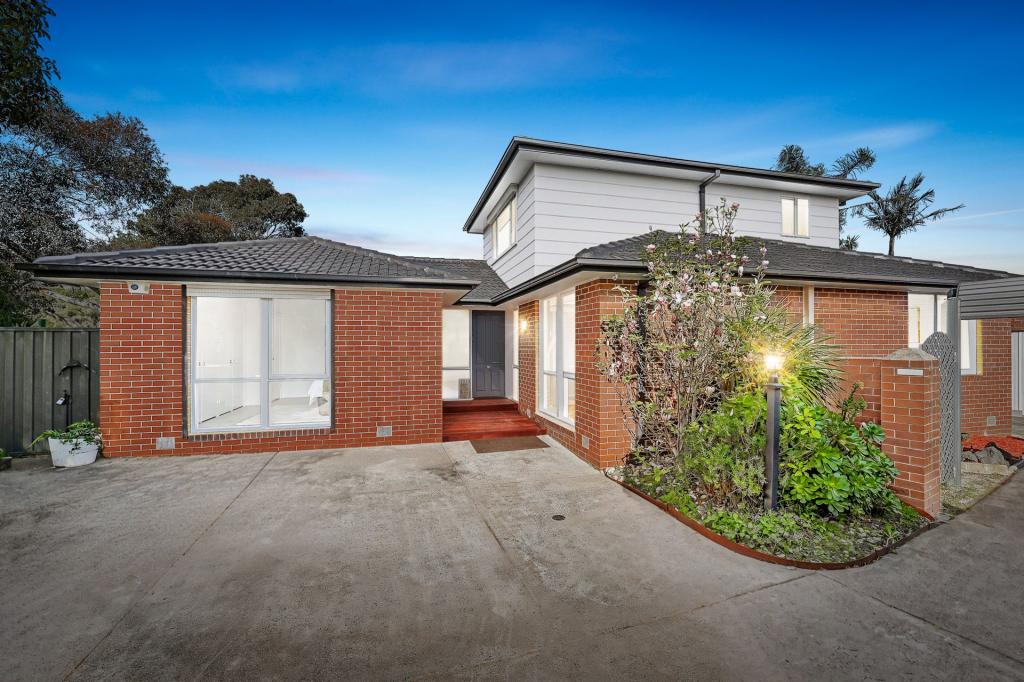 0
0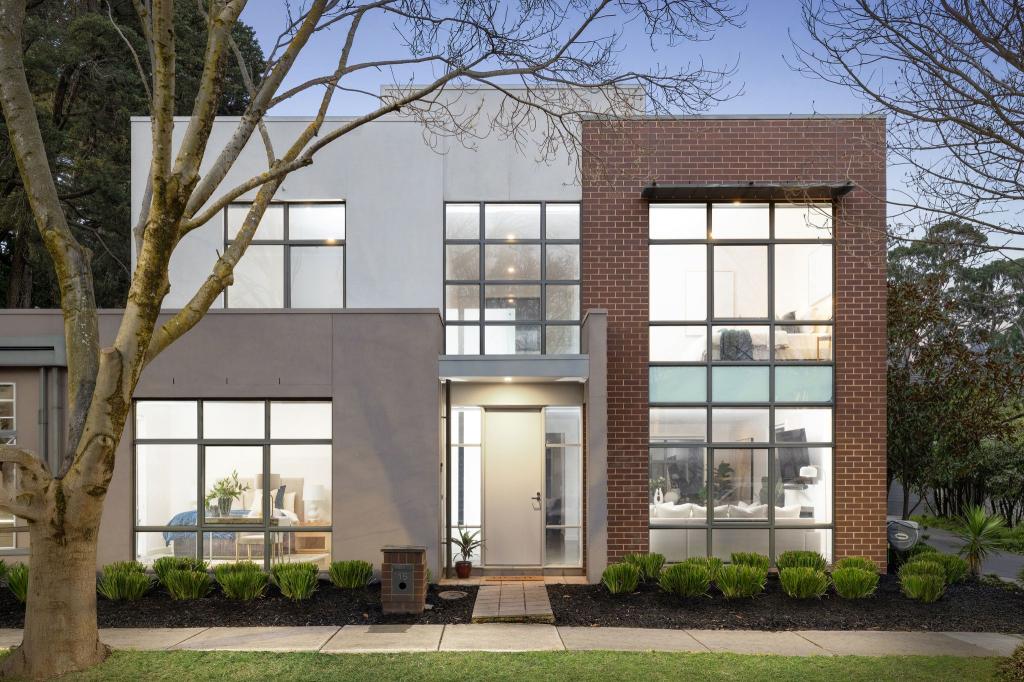 0
0Similar properties For Rent nearby
See more properties for rent nearby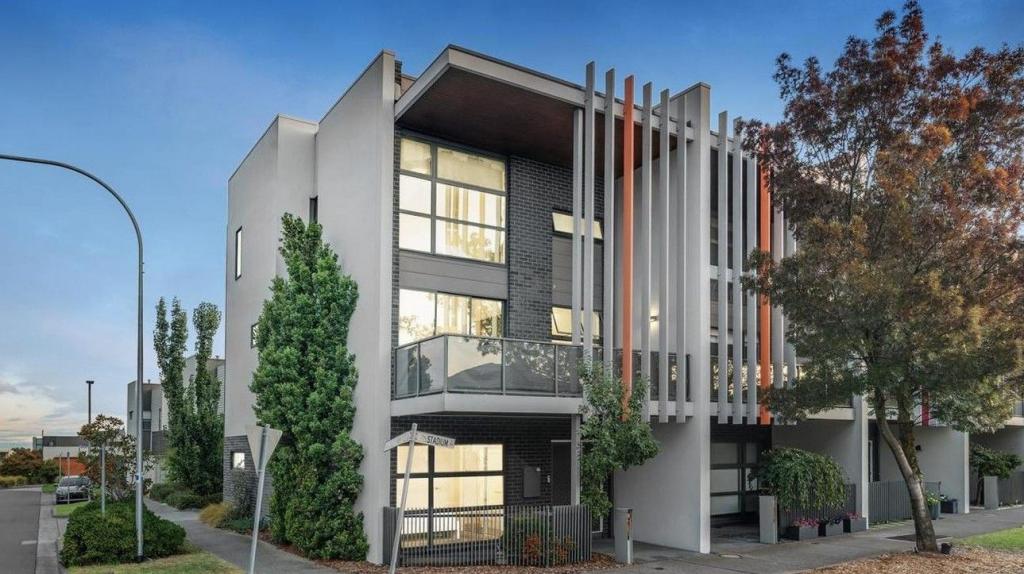 0
0 0
0
 0
0
About Mulgrave 3170
The size of Mulgrave is approximately 10.7 square kilometres. There are 40 parks, covering nearly 5.8% of the total area. The population of Mulgrave in 2016 was 19368 people. By 2021 the population was 19889 showing a population growth of 2.7% in the area during that time. The predominant age group in Mulgrave is 30-39 years. Households in Mulgrave are primarily couples with children and are likely to be repaying $1800 - $2399 per month on mortgage repayments. In general, people in Mulgrave work in a professional occupation.In 2021, 74.80% of the homes in Mulgrave were owner-occupied compared with 75.40% in 2016.
Mulgrave has 9,448 properties. Over the last 5 years, Houses in Mulgrave have seen a -3.73% decrease in median value, while Units have seen a 3.13% increase. As at 31 August 2026:
- The median value for Houses in Mulgrave is $1,021,025 while the median value for Units is $832,178.
- Houses have a median rent of $675 while Units have a median rent of $670.
Suburb Insights for Mulgrave 3170
Market Insights
Mulgrave Trends for Houses
N/A
N/A
View TrendN/A
N/A
Mulgrave Trends for Units
N/A
N/A
View TrendN/A
N/A
Neighbourhood Insights
© Copyright 2026. RP Data Pty Ltd trading as Cotality (Cotality). All rights reserved. No reproduction, distribution, or transmission of the copyrighted materials is permitted. The information is deemed reliable but not guaranteed.
While Cotality uses commercially reasonable efforts to ensure the Cotality Data is current, Cotality does not warrant the accuracy, currency or completeness of the Cotality Data and to the full extent permitted by law excludes all loss or damage howsoever arising (including through negligence) in connection with the Cotality Data.
This product uses cookies and other similar technologies to improve and customise your browsing experience, to tailor content and adverts, and for analytics and metrics regarding visitor usage on this product and other media. We may share cookie and analytics information with third parties for the purposes of advertising. By continuing to use our website, you consent to cookies being used. View our Privacy Policy here.
X
