
6 Hubbard AvenueMulgrave VIC 3170
Property Details for 6 Hubbard Ave, Mulgrave
6 Hubbard Ave, Mulgrave is a 4 bedroom, 2 bathroom House with 2 parking spaces and was built in 1970. The property has a land size of 654m2 and floor size of 164m2. While the property is not currently for sale or for rent, it was last sold in July 2021.
Last Listing description (July 2021)
If you're seeking to upgrade your lifestyle, this superb four-bedroom family home situated in one of Mulgrave's premier positions certainly fits that bill. Superbly renovated and with a host of luxurious touches throughout, this stunning property also features numerous flexible living spaces, including a fully enclosed alfresco ideal for all-weather entertaining.
Be greeted by a modern rendered faade with perfectly coiffed box hedges and secure front entrance. Cross the threshold to enjoy a highly functional floorplan, with all living areas at the front and sleeping at the rear. Relax in your vast sunken lounge with gas Coonara, a cosy spot to warm your bones on a cold winter's night. Flow through to the open plan dining zone, incorporating both casual and formal spaces, and overlooking the striking modern kitchen styled in classic black and white tones. The cook of the family will be spoilt with upgraded appliances (including 900mm cooktop/oven and dishwasher), expansive stone benchtops, under mount sink, and oodles of storage. Yet another living area awaits just beyond, this time the family room filled with natural light spilling from the skylight above, not to mention access to the undercover outdoor alfresco with pitched roof, feature tiles, ceiling fans and caf blinds for year round comfort. Step outside to take in the view of an impeccably manicured backyard with an ideal mix of grass and soft fall mulch under the kids' playground.
Everyone will appreciate a measure of privacy with all four bedrooms snugly sitting at the rear, the master with WIR and ensuite, and the main bath boasting a gorgeous deep soak spa to help melt your cares away at the end of a long day. This section of the home is nicely completed by a large dedicated study area, great for the students in the family, or to utilise as a home office.
Further home highlights:
Ducted heating & evaporative cooling
In built speaker system
Newly repointed roof
8 external surveillance cameras
External window shutters
Double remote controlled garage
As for location, a mere five minute drive puts you at Waverley Gardens Shopping Centre, as well as a host of local schools, while just a touch further on gives you easy access to both the Monash and Eastlink freeways. A truly outstanding home itching to welcome its new owners will you be the lucky one to make it yours?
Property History for 6 Hubbard Ave, Mulgrave, VIC 3170
- 10 Jul 2021Sold for $1,220,000
- 16 Jun 2021Listed for Sale AUCTION THIS SAT, 3PM
- 25 Jul 2012Sold for $562,500

Recent sales nearby
See more recent sales nearby/assets/perm/btjeftrvzmi6tfpm5xl3ibckvq?signature=54df58c045515584464a325fcedc58c8a1814d9143abf5b9a8942ad19b657fad) 0
0
/assets/perm/hsfz2i55dyi6nf5he5n7snzoxe?signature=bf31eb8c51a049ea1b3ea26c3d37a04872ed8b90e367c46197cc3abd8b84d531) 0
0/assets/perm/ld5wy2n6s4i6neyhtnnf6oktda?signature=d57d54e40647b753ce461d7251c105295298580b76129f52f0a9c7a08937bc48) 0
0Similar properties For Sale nearby
See more properties for sale nearby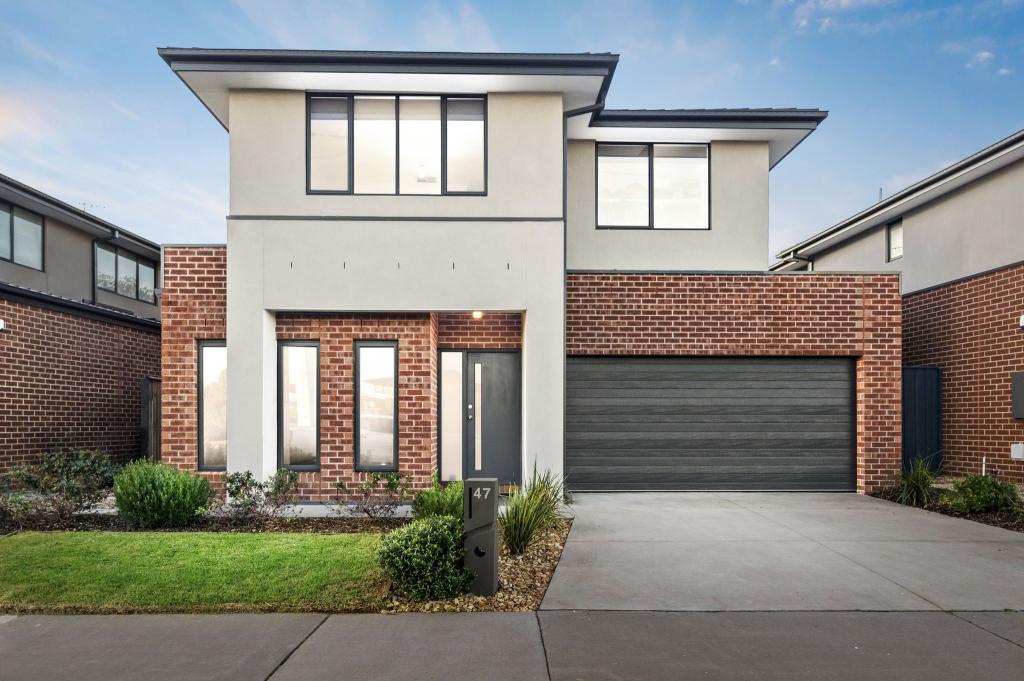 0
0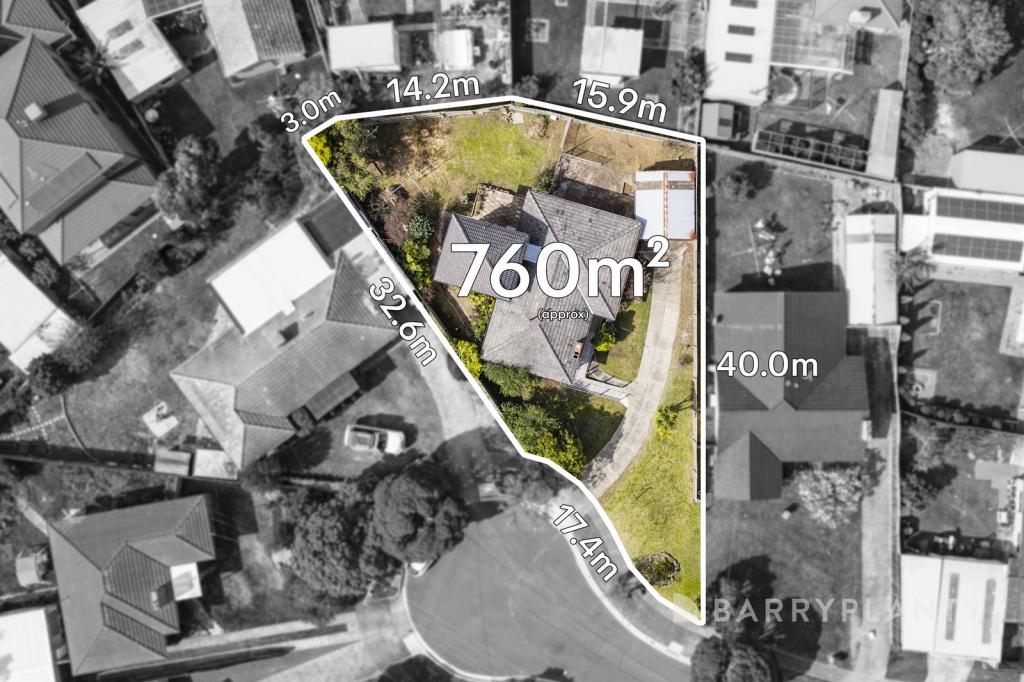 0
0
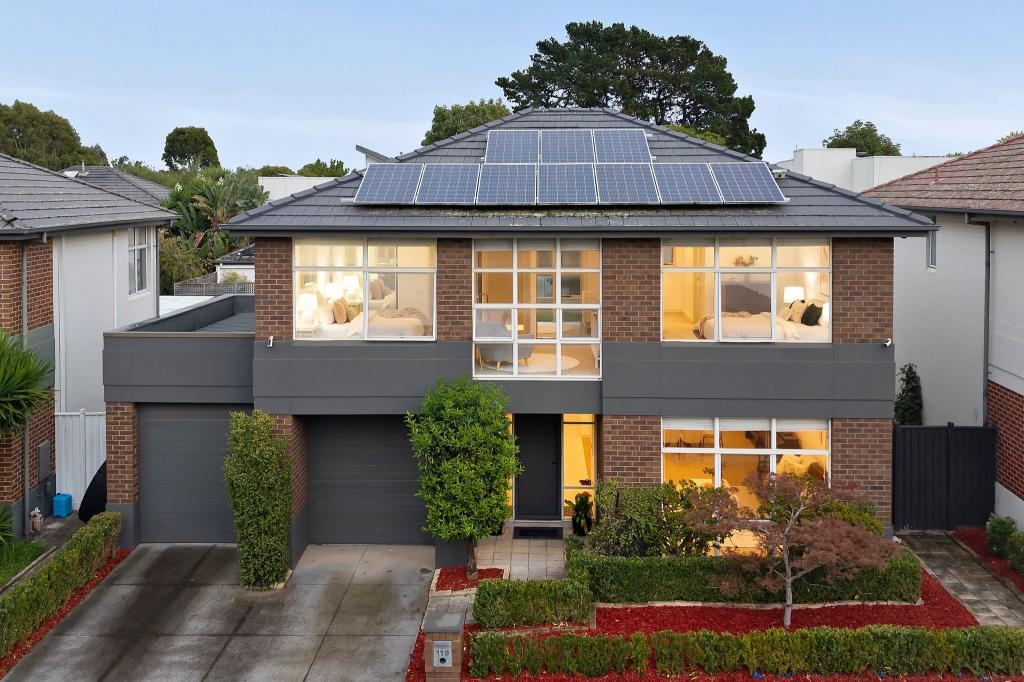 0
0Similar properties For Rent nearby
See more properties for rent nearby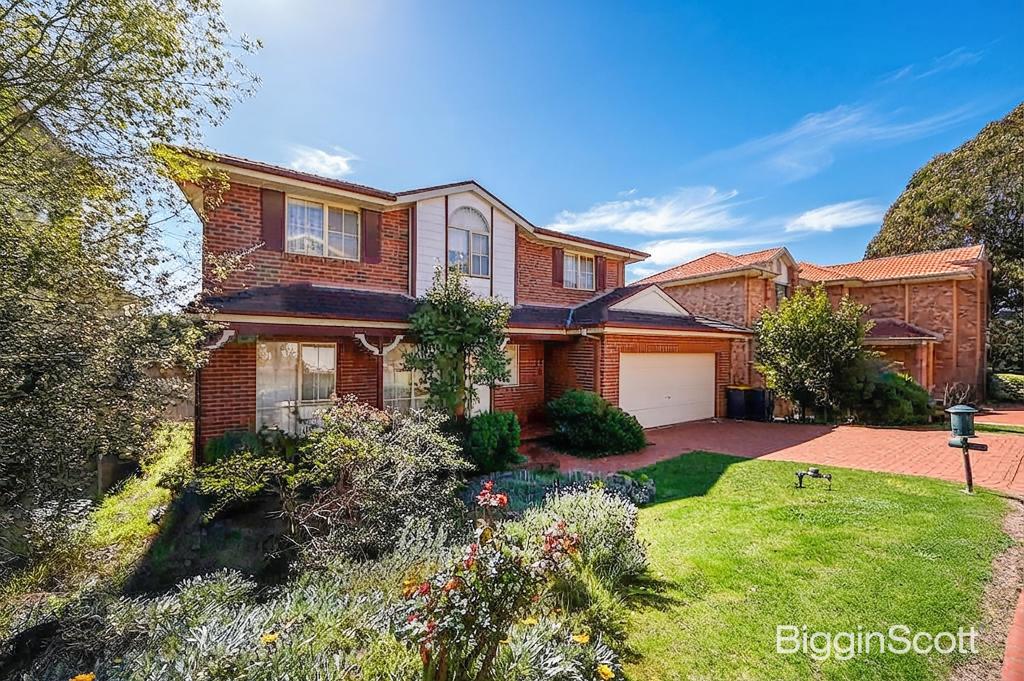 0
0
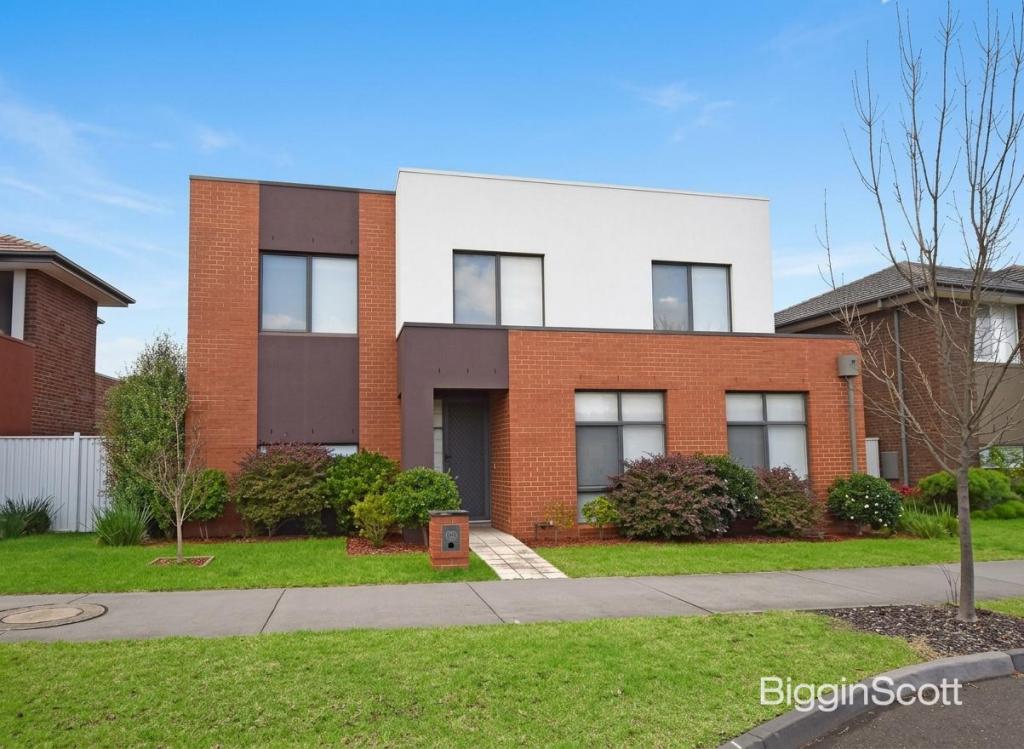 0
0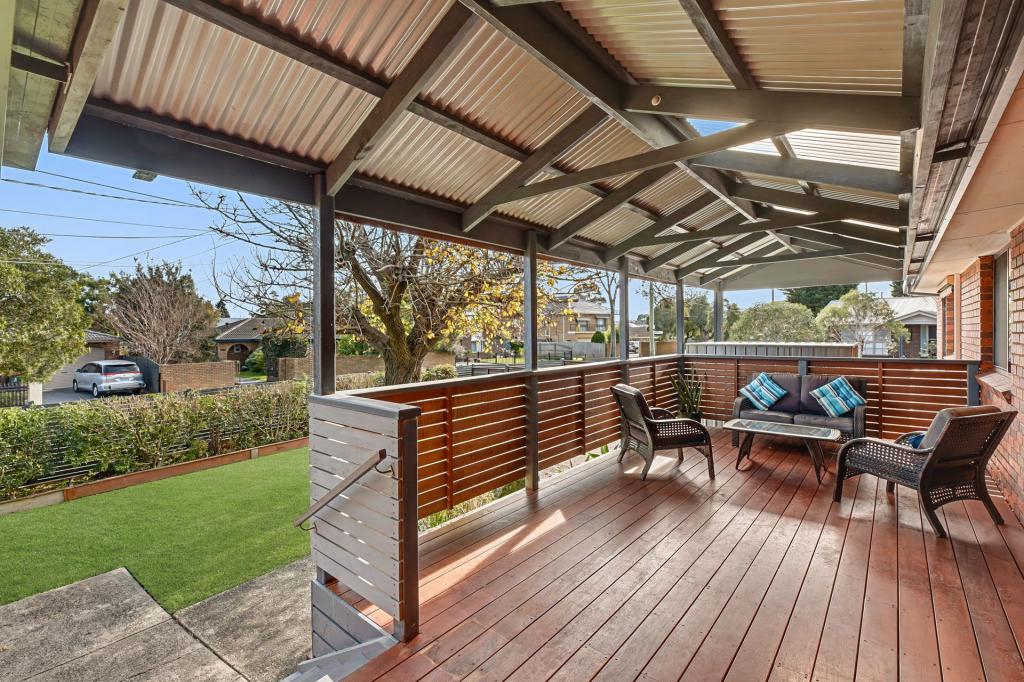 0
0
About Mulgrave 3170
The size of Mulgrave is approximately 10.7 square kilometres. There are 40 parks, covering nearly 5.8% of the total area. The population of Mulgrave in 2016 was 19368 people. By 2021 the population was 19889 showing a population growth of 2.7% in the area during that time. The predominant age group in Mulgrave is 30-39 years. Households in Mulgrave are primarily couples with children and are likely to be repaying $1800 - $2399 per month on mortgage repayments. In general, people in Mulgrave work in a professional occupation.In 2021, 74.80% of the homes in Mulgrave were owner-occupied compared with 75.40% in 2016.
Mulgrave has 9,448 properties. Over the last 5 years, Houses in Mulgrave have seen a -3.73% decrease in median value, while Units have seen a 3.13% increase. As at 31 August 2026:
- The median value for Houses in Mulgrave is $1,021,025 while the median value for Units is $832,178.
- Houses have a median rent of $675 while Units have a median rent of $670.
Suburb Insights for Mulgrave 3170
Market Insights
Mulgrave Trends for Houses
N/A
N/A
View TrendN/A
N/A
Mulgrave Trends for Units
N/A
N/A
View TrendN/A
N/A
Neighbourhood Insights
© Copyright 2026. RP Data Pty Ltd trading as Cotality (Cotality). All rights reserved. No reproduction, distribution, or transmission of the copyrighted materials is permitted. The information is deemed reliable but not guaranteed.
While Cotality uses commercially reasonable efforts to ensure the Cotality Data is current, Cotality does not warrant the accuracy, currency or completeness of the Cotality Data and to the full extent permitted by law excludes all loss or damage howsoever arising (including through negligence) in connection with the Cotality Data.
This product uses cookies and other similar technologies to improve and customise your browsing experience, to tailor content and adverts, and for analytics and metrics regarding visitor usage on this product and other media. We may share cookie and analytics information with third parties for the purposes of advertising. By continuing to use our website, you consent to cookies being used. View our Privacy Policy here.
X
