
48 Florey CrescentMulgrave VIC 3170
Property Details for 48 Florey Cres, Mulgrave
48 Florey Cres, Mulgrave is a 4 bedroom, 1 bathroom House with 2 parking spaces and was built in 1980. The property has a land size of 682m2 and floor size of 178m2. While the property is not currently for sale or for rent, it was last sold in April 2021.
Last Listing description (March 2022)
Asking $969,000 to $999,000
Located in a desirable corner position, freshly painted and boasting a stylish facade, featuring new floating floors throughout on 678m2 (approx.) awaits you. Nestled in one of Mulgrave's most sought-after pockets, relishing in luminosity and with an outstanding corner residential outlook, this charming home offers lifestyle brilliance within walking distance of Mazenod College. Situated near Springvale Road and Wellington Road, with access to buses and public transport at your doorstep.
The residence is inundated with natural light from an abundance of windows, amidst new foldable sheers. A standout is the expansive open plan lounge and large dining area. Boasting enough room to set up a generous working from home quarter, an ideal combination of work and leisure.
The timber kitchen includes, slate floors, skylight, pantry, plenty of bench space and storage compartments. Featuring Ceramic electric cook top and Convection Microwave. Conveniently access to a built-in table which makes perfect for a breakfast bar.
Towards the left wing, the family are taken care of with generous bedrooms, one inclusive of a built-in robe whilst being serviced with a family-sized bathroom including bath and separate toilet. Back towards the front of the home, the master retreat is particularly spacious and well-appointed with three door build-in cupboards.
Characterised by a beautiful flow, the backyard eloquently reflects the residence with a decking area, perfect for gatherings with friends and family, grassy yards offering plenty of space for loved ones, pets and recreational activities.
Other highlights include separate laundry with direct access to backyard, ducted heating, 2 invertor cooling split systems, secure lock up garage, single driveway, linen closet, timber walls in kitchen, two living areas, LED down lights in living and dining areas, LED lighting throughout the remainder of the home, and etched glass doors and slate tiles upon entry to living room.
Families with students will enjoy a short few minutes' walk to Mazenod College, whilst Monash University Clayton Campus is within 3km. Other nearby schools include Brandon Park Primary School and Wheelers Hill Secondary College. While Brandon Park Shopping Centre and Glen Waverley train station are a mere short trip away. Families with sporting interests have available to them Brandon Park Football Club, while The Eastlink and Monash freeways are also conveniently accessible.
An Inspection is a Must!!!
Contact Suki 0433 806 065 or Corey 0417 311 491 for more information... WE DELIVER the best homes.
**All information contained herein is gathered from sources we believe to be reliable. However, we cannot guarantee its accuracy and interested persons should rely on their own enquiries. *
Property History for 48 Florey Cres, Mulgrave, VIC 3170
- 25 Apr 2021Sold for $995,000
- 01 Apr 2021Listed for Sale For Sale $969,000 to $999,000
- 21 Nov 2016Transferred

Recent sales nearby
See more recent sales nearby/assets/perm/7wpkelf6byi6nlv4cvetccjkom?signature=f8c6be5ec9b0efabd9379760c99cf3794fbcde73d90c5c135ac5ecc28a902bc4) 0
0
/assets/perm/n3xdgcn6gqi6njyebv4l4m3p5u?signature=6d76452f2b6d46985f587c415e591a89ee7ca38613372b04c9d49580291604af) 0
0/assets/perm/gxfj5nv6smi6nfyng5p3wmra2q?signature=b629ef933896ae5179f8d507b96be57de697fd846c7e275fd452e190e4028773) 0
0Similar properties For Sale nearby
See more properties for sale nearby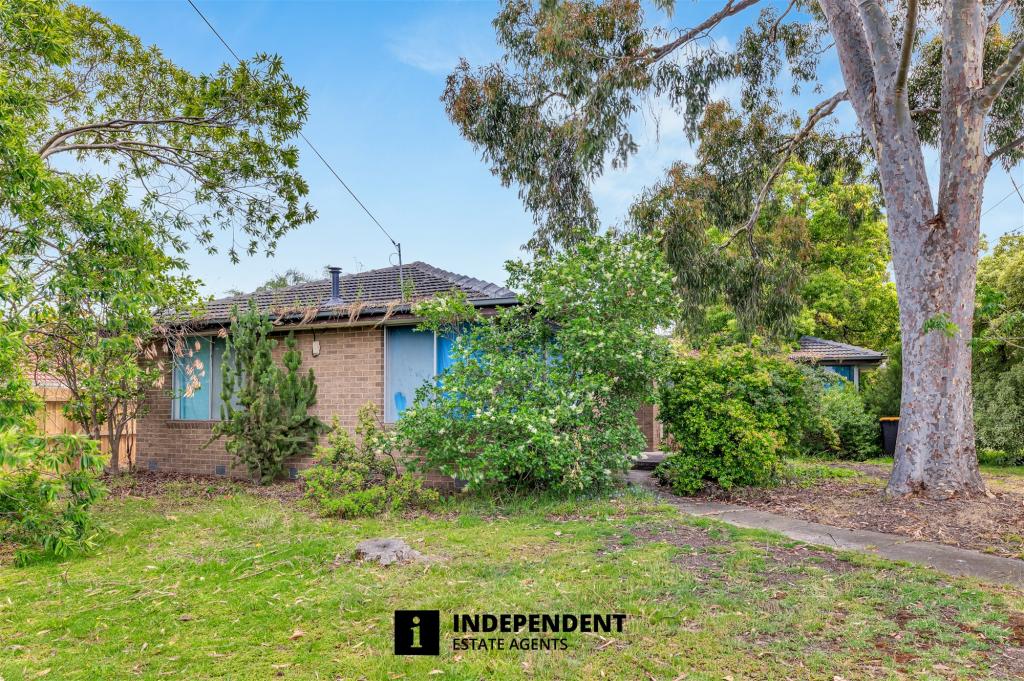 0
0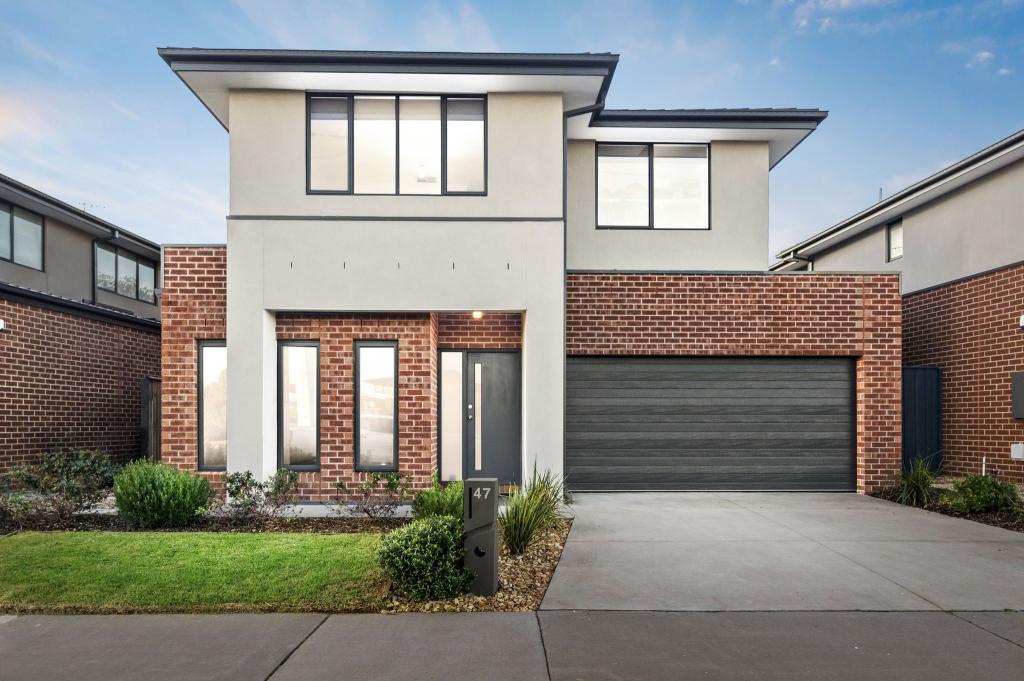 0
0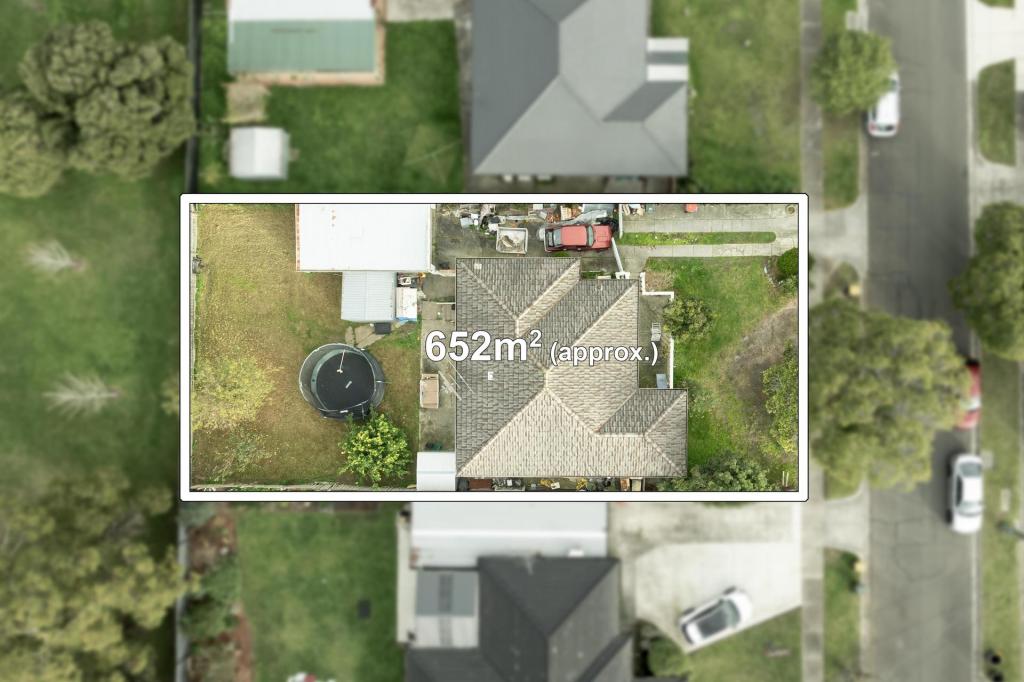 0
0
Similar properties For Rent nearby
See more properties for rent nearby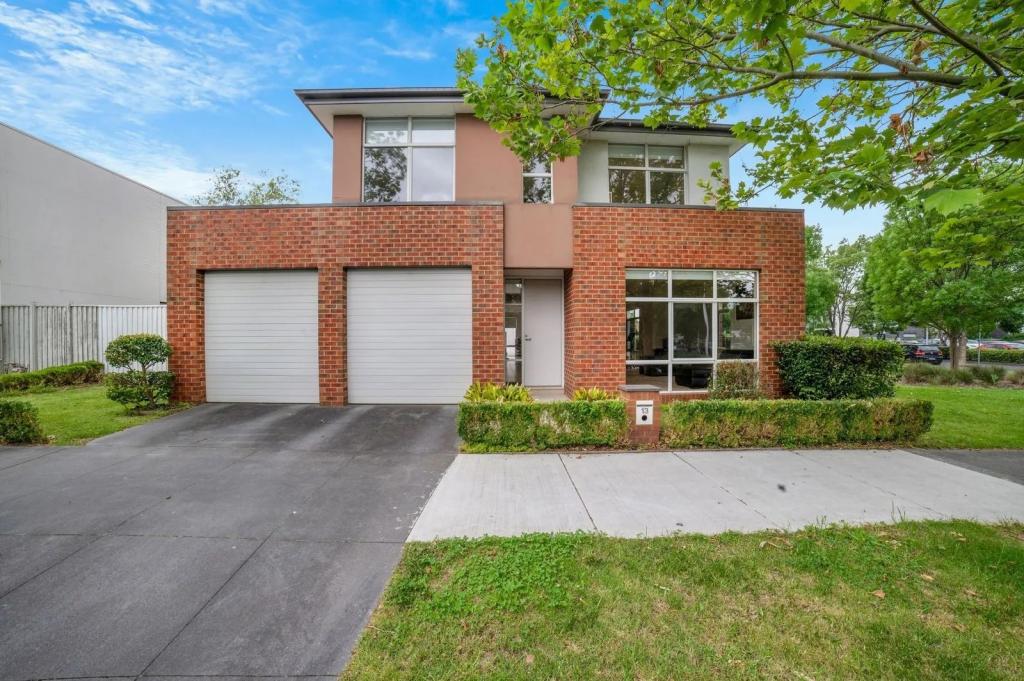 0
0
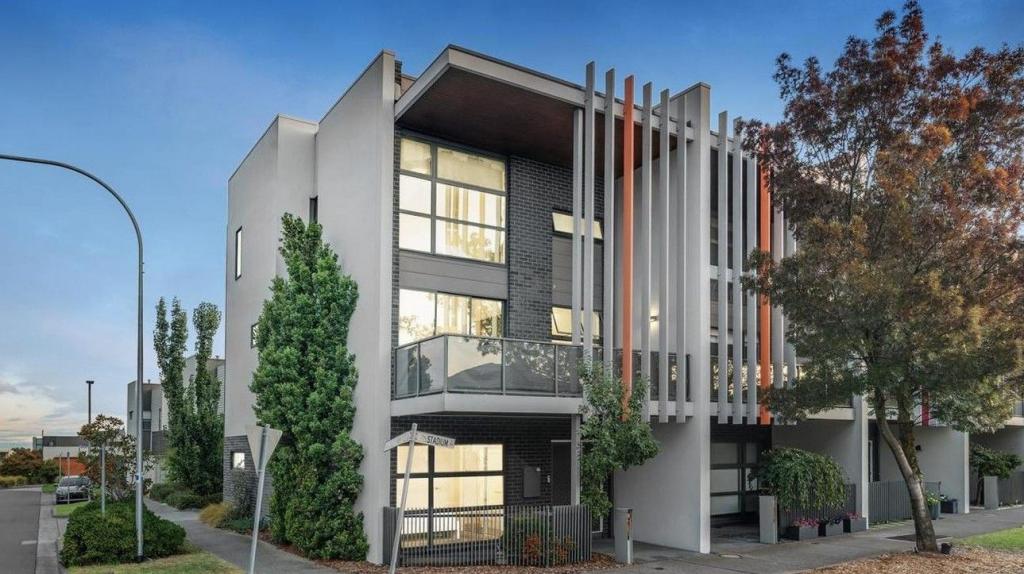 0
0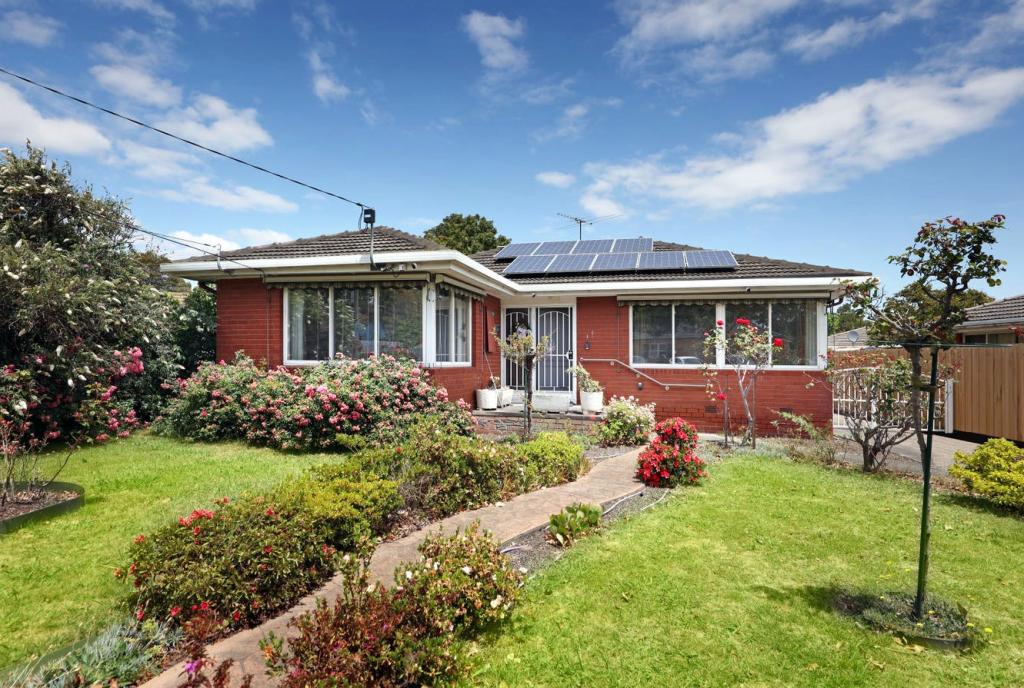 0
0
About Mulgrave 3170
The size of Mulgrave is approximately 10.7 square kilometres. There are 40 parks, covering nearly 5.8% of the total area. The population of Mulgrave in 2016 was 19368 people. By 2021 the population was 19889 showing a population growth of 2.7% in the area during that time. The predominant age group in Mulgrave is 30-39 years. Households in Mulgrave are primarily couples with children and are likely to be repaying $1800 - $2399 per month on mortgage repayments. In general, people in Mulgrave work in a professional occupation.In 2021, 74.80% of the homes in Mulgrave were owner-occupied compared with 75.40% in 2016.
Mulgrave has 9,437 properties. Over the last 5 years, Houses in Mulgrave have seen a 4.00% increase in median value, while Units have seen a 7.40% increase. As at 30 June 2026:
- The median value for Houses in Mulgrave is $1,056,428 while the median value for Units is $844,996.
- Houses have a median rent of $680 while Units have a median rent of $660.
Suburb Insights for Mulgrave 3170
Market Insights
Mulgrave Trends for Houses
N/A
N/A
View TrendN/A
N/A
Mulgrave Trends for Units
N/A
N/A
View TrendN/A
N/A
Neighbourhood Insights
© Copyright 2026. RP Data Pty Ltd trading as Cotality (Cotality). All rights reserved. No reproduction, distribution, or transmission of the copyrighted materials is permitted. The information is deemed reliable but not guaranteed.
While Cotality uses commercially reasonable efforts to ensure the Cotality Data is current, Cotality does not warrant the accuracy, currency or completeness of the Cotality Data and to the full extent permitted by law excludes all loss or damage howsoever arising (including through negligence) in connection with the Cotality Data.
This product uses cookies and other similar technologies to improve and customise your browsing experience, to tailor content and adverts, and for analytics and metrics regarding visitor usage on this product and other media. We may share cookie and analytics information with third parties for the purposes of advertising. By continuing to use our website, you consent to cookies being used. View our Privacy Policy here.
X
