
30 Wilma AvenueMulgrave VIC 3170

Property Details for 30 Wilma Ave, Mulgrave
30 Wilma Ave, Mulgrave is a 3 bedroom, 2 bathroom House with 3 parking spaces. The property has a land size of 702m2. While the property is not currently for sale or for rent, it was last sold in July 2026. There are other 3 bedroom House sold in Mulgrave in the last 12 months.
Last Listing description (July 2026)
Set on a flat and rectangular allotment of more than 700 square metres, this renovated three-bedroom home combines comfortable family living with future flexibility in a convenient Mulgrave location close to schools, shopping, transport and major retail destinations.
A spacious tiled front porch introduces the home, leading inside to timber-look flooring, ducted heating and evaporative cooling. The separate living area includes a wall AC unit, a mantel detail and sliding door access to the dining area, where a pendant light adds definition. The dining zone connects through to the kitchen and meals area.
The kitchen offers fridge space, ample bench space, a dishwasher, a five-burner gas cooktop, electric oven and grey glass splashback, supported by a walk-in pantry. A spacious laundry includes a double sink and access to the backyard, while the rear veranda includes a kitchenette with two sinks for added utility.
Three bedrooms are served by two renbathrooms, including a master ensuite with shower, toilet, side sink vanity, storage, floor-to-ceiling tiles, shower niche, rainfall showerhead and handheld showerhead. The central bathroom features a shower, toilet, single vanity with stone benchtop, black fixtures, grey floor-to-ceiling tiles, shower niche, window, rainfall showerhead and handheld showerhead. Roller blinds feature on the bedroom windows, and a linen cupboard is positioned in the hallway.
Occupying a substantial flat and rectangular allotment, the property may appeal to buyers seeking future development opportunities. The land may provide scope for the construction of a second townhouse behind the existing residence or broader redevelopment possibilities, subject to all relevant council approvals and requirements.
Outdoor and parking features include a single garage, double tandem carport with roller door, storage shed, backyard space and secure double swing gate separating the driveway from the rear yard.
Positioned for convenience, the home is close to Springvale Homemaker Centre, Springvale Highway Shopping Centre, St John Vianney's Primary School, Wellington Reserve, Wellington Secondary College, Edinburgh Reserve, Albany Rise Primary School, Sandown Racecourse, Springvale Station, Springvale Rise Primary School, Westall Station, Monash University Clayton and Waverley Clayton Shopping Centre. M-City Shopping Centre, IKEA, Bunnings, Coles, Spotlight and a range of everyday amenities are also within easy reach.
Disclaimer: The information contained herein has been supplied to us and is to be used as a guide only. No information in this report is to be relied on for financial or legal purposes. Although every care has been taken in the preparation of the above information, we stress that particulars herein are for information only and do not constitute representation by the Owners or Agent.
Property History for 30 Wilma Ave, Mulgrave, VIC 3170
- 04 Jul 2026Sold for $1,166,000
- 10 Jun 2026Listed for Sale $950,000 - $1,045,000
- 27 Jul 2021Listed for Rent $419 / week

Recent sales nearby
See more recent sales nearby/assets/perm/qhcctdv6jmi6nkagsxv23pyplu?signature=86c8e4a4371219969ce9944d24deefbd2e84031a223cf7c573095dbfa2cb6de6) 0
0/assets/perm/fsl4yln454i6nabqpnk4ekgvvu?signature=4adcbd7284156199f0b6fc70c94dae38cbbf3d52d6173d0100ef38011f5e3488) 0
0
/assets/perm/e5c5bf2wqei63df5pp5ud2lkxi?signature=b50a311eaf6be77987b80e5c7761bf43b49515090c73dbfc88cd4f7f89c25e92) 0
0Similar properties For Sale nearby
See more properties for sale nearby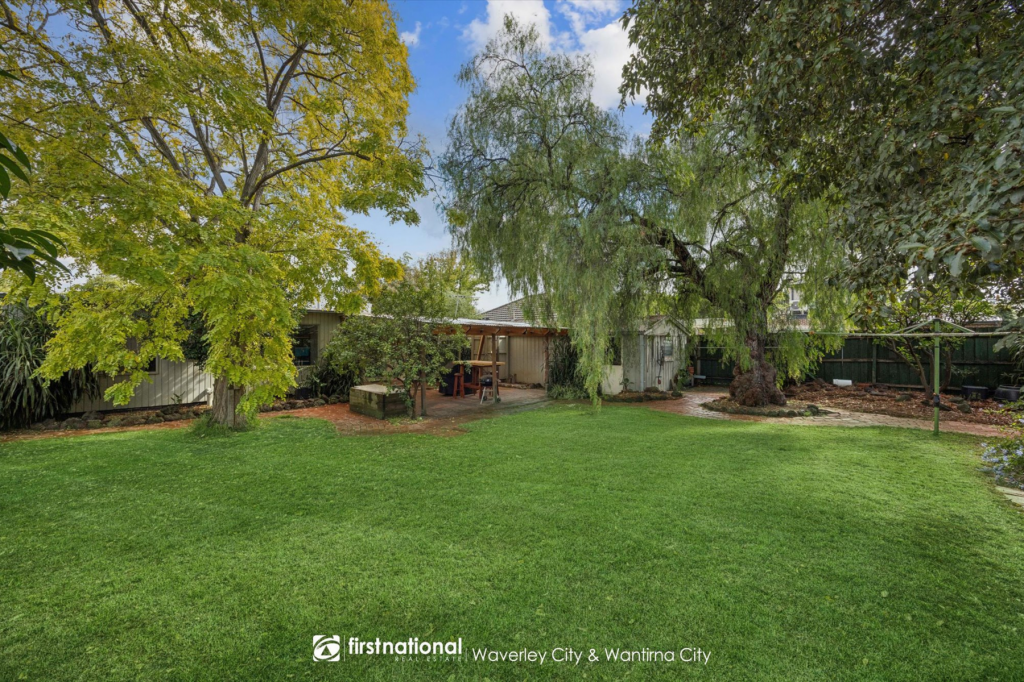 0
0
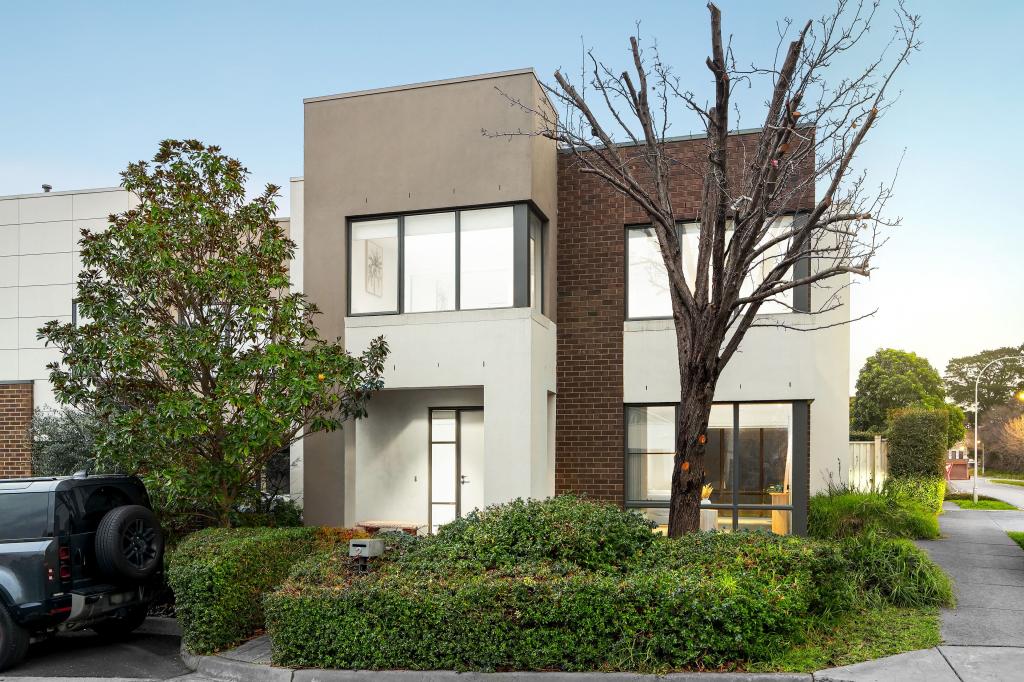 0
0

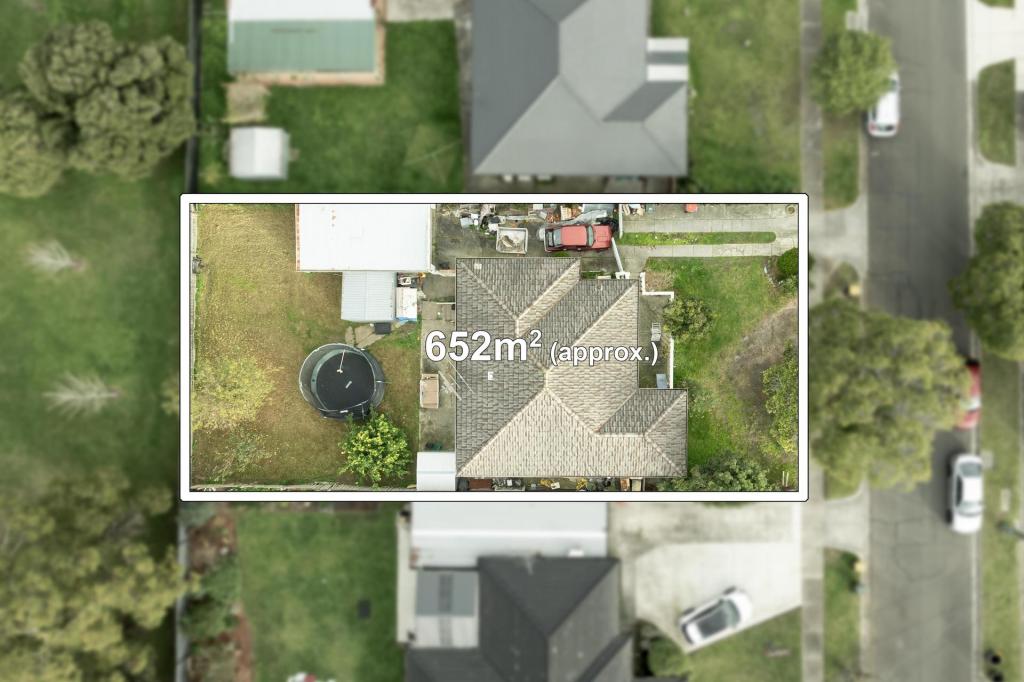 0
0
Similar properties For Rent nearby
See more properties for rent nearby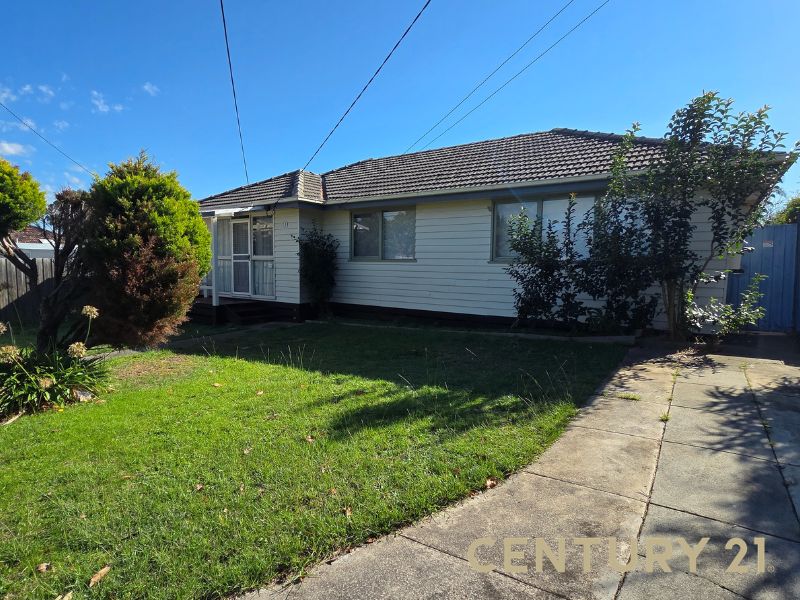 0
0
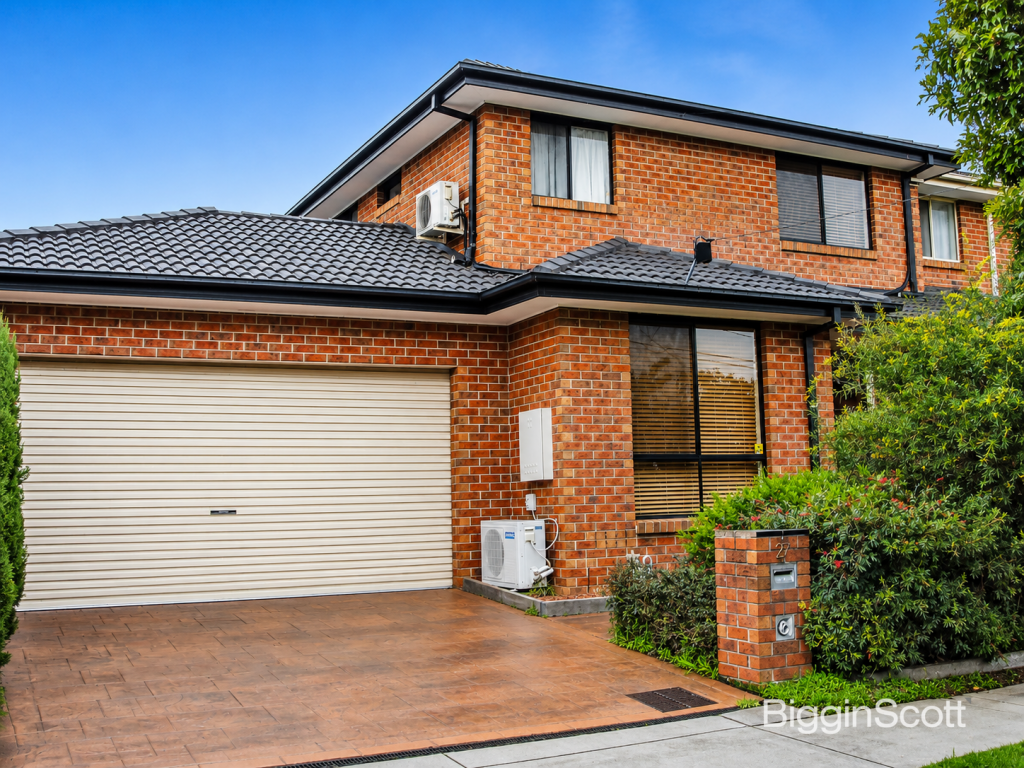 0
0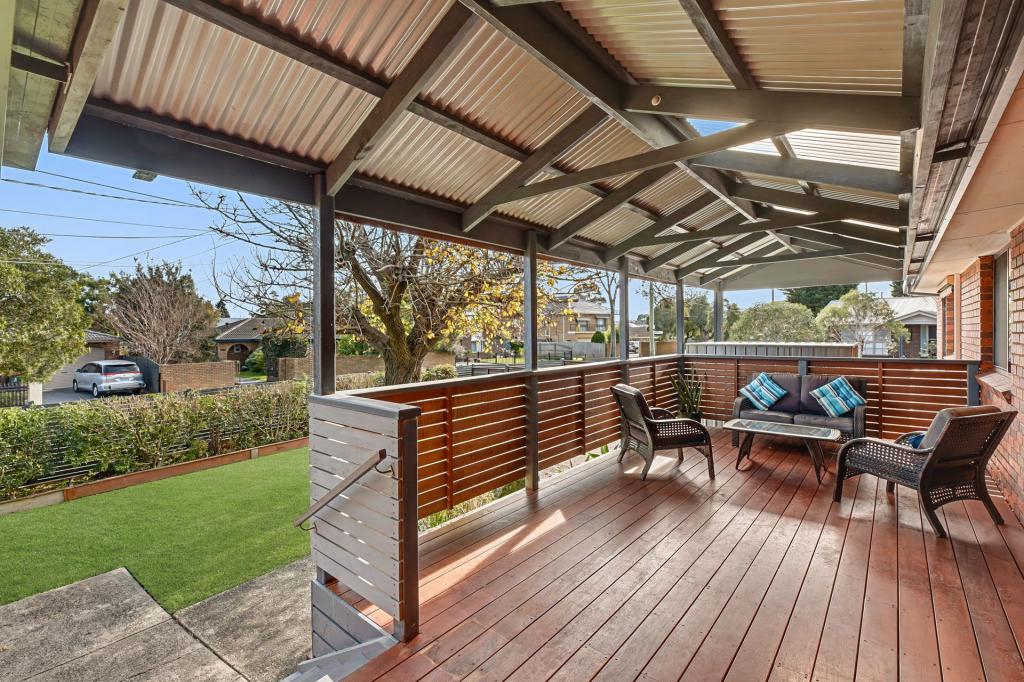 0
0About Mulgrave 3170
The size of Mulgrave is approximately 10.7 square kilometres. There are 40 parks, covering nearly 5.8% of the total area. The population of Mulgrave in 2016 was 19368 people. By 2021 the population was 19889 showing a population growth of 2.7% in the area during that time. The predominant age group in Mulgrave is 30-39 years. Households in Mulgrave are primarily couples with children and are likely to be repaying $1800 - $2399 per month on mortgage repayments. In general, people in Mulgrave work in a professional occupation.In 2021, 74.80% of the homes in Mulgrave were owner-occupied compared with 75.40% in 2016.
Mulgrave has 9,437 properties. Over the last 5 years, Houses in Mulgrave have seen a -1.02% decrease in median value, while Units have seen a 3.98% increase. As at 31 July 2026:
- The median value for Houses in Mulgrave is $1,044,830 while the median value for Units is $827,856.
- Houses have a median rent of $680 while Units have a median rent of $670.
Suburb Insights for Mulgrave 3170
Market Insights
Mulgrave Trends for Houses
N/A
N/A
View TrendN/A
N/A
Mulgrave Trends for Units
N/A
N/A
View TrendN/A
N/A
Neighbourhood Insights
© Copyright 2026. RP Data Pty Ltd trading as Cotality (Cotality). All rights reserved. No reproduction, distribution, or transmission of the copyrighted materials is permitted. The information is deemed reliable but not guaranteed.
While Cotality uses commercially reasonable efforts to ensure the Cotality Data is current, Cotality does not warrant the accuracy, currency or completeness of the Cotality Data and to the full extent permitted by law excludes all loss or damage howsoever arising (including through negligence) in connection with the Cotality Data.
This product uses cookies and other similar technologies to improve and customise your browsing experience, to tailor content and adverts, and for analytics and metrics regarding visitor usage on this product and other media. We may share cookie and analytics information with third parties for the purposes of advertising. By continuing to use our website, you consent to cookies being used. View our Privacy Policy here.
X
