
17 Castle CloseMulgrave VIC 3170

Property Details for 17 Castle Cl, Mulgrave
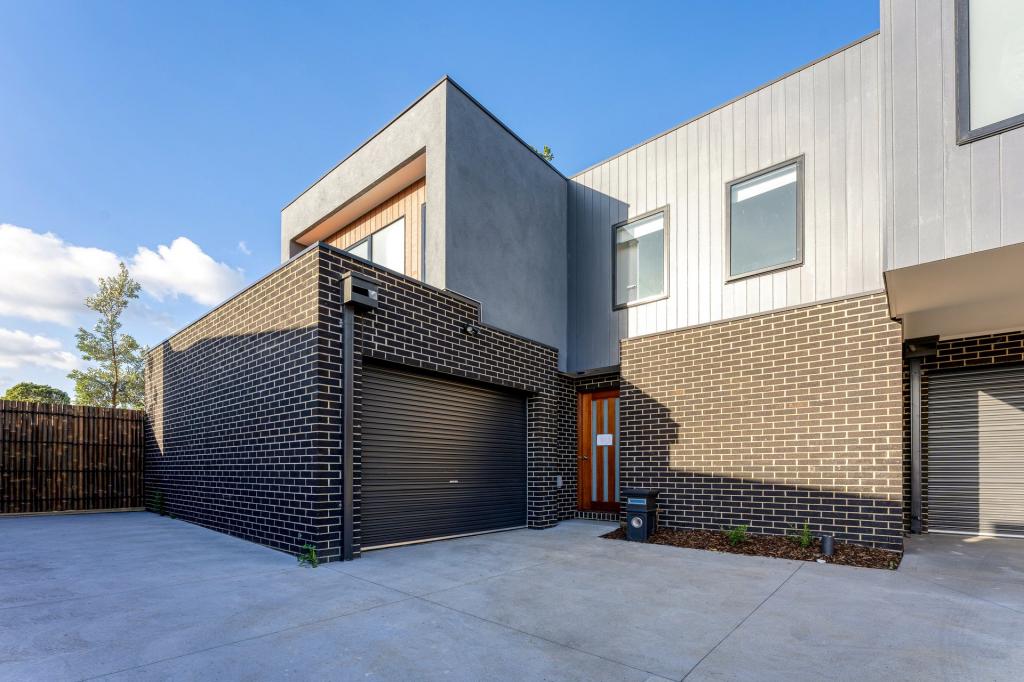
17 Castle Cl, Mulgrave is a 3 bedroom, 2 bathroom Townhouse with 2 parking spaces and was built in 2025. The property has a land size of 177m2 and floor size of 140m2. While the property is not currently for sale or for rent, it was last sold in November 2026. There are other 3 bedroom Townhouse sold in Mulgrave in the last 12 months.
Last Listing description (November 2026)
Set in the well sought-after Waverley Village estate, 17 Castle Close is a beautifully upgraded modern home that's ready for you to move in. With quality finishes that deliver comfort all year round, the home is also positioned within a short stroll to the recently expanded Waverley Gardens Shopping Centre.
Soaring 2.7m ceilings run throughout the entire home and floor to ceiling windows, the property feels bright and airy at almost any time of the day. Downstairs, the smooth floorboards lead the way from doorstep into the open plan living and kitchen designed for family life and entertaining. The kitchen is upgraded throughout, with Bosch appliances including 900mm stove cooktop and oven, an integrated dishwasher, as well as plumbing provision for your fridge, plus an upgraded natural limestone breakfast bar, perfect for casual meals or catching up over coffee. Electric blinds with floor-to-ceiling sheer blinds let you control light and privacy at the touch of a button.
Upstairs, a separate retreat offers versatility whether as a second living space, the kids' play area, a home office, a media room or a quiet escape. The three huge, robed bedrooms are comfortable and well proportioned, including an oversized master bedroom with ensuite. The additional second family bathroom ensures the busy mornings runs smoothly. Upgraded soft carpet upstairs adds comfort underfoot.
Year-round comfort is covered with ducted heating and refrigerated cooling. Additional upgraded power points and USB-C charging points around the house suit today's connected lifestyle, and there are provisions for security cameras front and back for added peace of mind. Aluminium mesh flyscreens and an Invisiguard security door lets you enjoy fresh air with confidence and privacy. Outside, the landscaped backyard is ready for weekend entertaining, with travertine pavers and a Stratco patio.
A proper sized double garage provides secure off-street parking, in addition to the ample visitor parking located throughout the estate. Though driving will seem optional, as the property is located only a short stroll from the newly expanded Waverley Gardens Shopping Centre and bus stops that lead to almost every direction and train station in the Southeastern suburbs. Should driving be necessary, find yourself around the corner from M1 and M3 for convenient freeway access in both directions.
Whether you're a first home buyer, a growing family or an investor, this is a home with the upgrades already done.
Photo ID required at inspections.
Disclaimer: The information contained herein has been supplied to us and is to be used as a guide only. No information in this report is to be relied on for financial or legal purposes. Although every care has been taken in the preparation of the above information, we stress that particulars herein are for information only and do not constitute representation by the Owners or Agent.
Property History for 17 Castle Cl, Mulgrave, VIC 3170
- 13 Nov 2026Sold for $940,000
- 13 Oct 2026Listed for Sale AUCTION $900,000 - $990,000
- 17 Mar 2021Sold for $775,850

Recent sales nearby
See more recent sales nearby 0
 0
Similar properties For Sale nearby
See more properties for sale nearby 0
 0

 0
Similar properties For Rent nearby
See more properties for rent nearby 0
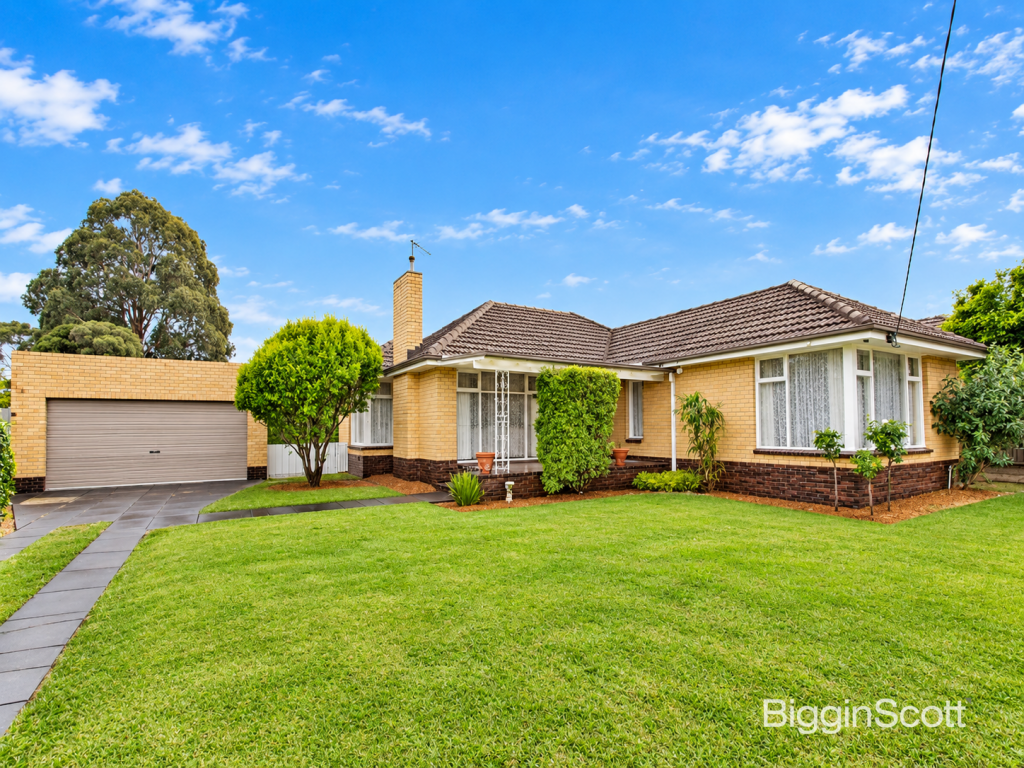 0

 0
About Mulgrave 3170
The size of Mulgrave is approximately 10.7 square kilometres. There are 40 parks, covering nearly 5.8% of the total area. The population of Mulgrave in 2016 was 19368 people. By 2021 the population was 19889 showing a population growth of 2.7% in the area during that time. The predominant age group in Mulgrave is 30-39 years. Households in Mulgrave are primarily couples with children and are likely to be repaying $1800 - $2399 per month on mortgage repayments. In general, people in Mulgrave work in a professional occupation.In 2021, 74.80% of the homes in Mulgrave were owner-occupied compared with 75.40% in 2016.
Mulgrave has 9,450 properties. Over the last 5 years, Houses in Mulgrave have seen a -9.68% decrease in median value, while Units have seen a 0.38% increase. As at 31 October 2026:
- The median value for Houses in Mulgrave is $976,715 while the median value for Units is $816,746.
- Houses have a median rent of $680 while Units have a median rent of $670.
Suburb Insights for Mulgrave 3170
Market Insights
Mulgrave Trends for Houses
N/A
N/A
View TrendN/A
N/A
Mulgrave Trends for Units
N/A
N/A
View TrendN/A
N/A
Neighbourhood Insights
© Copyright 2026. RP Data Pty Ltd trading as Cotality (Cotality). All rights reserved. No reproduction, distribution, or transmission of the copyrighted materials is permitted. The information is deemed reliable but not guaranteed.
While Cotality uses commercially reasonable efforts to ensure the Cotality Data is current, Cotality does not warrant the accuracy, currency or completeness of the Cotality Data and to the full extent permitted by law excludes all loss or damage howsoever arising (including through negligence) in connection with the Cotality Data.
This product uses cookies and other similar technologies to improve and customise your browsing experience, to tailor content and adverts, and for analytics and metrics regarding visitor usage on this product and other media. We may share cookie and analytics information with third parties for the purposes of advertising. By continuing to use our website, you consent to cookies being used. View our Privacy Policy here.
X
