
116B Wanda StreetMulgrave VIC 3170
Property Details for 116b Wanda St, Mulgrave
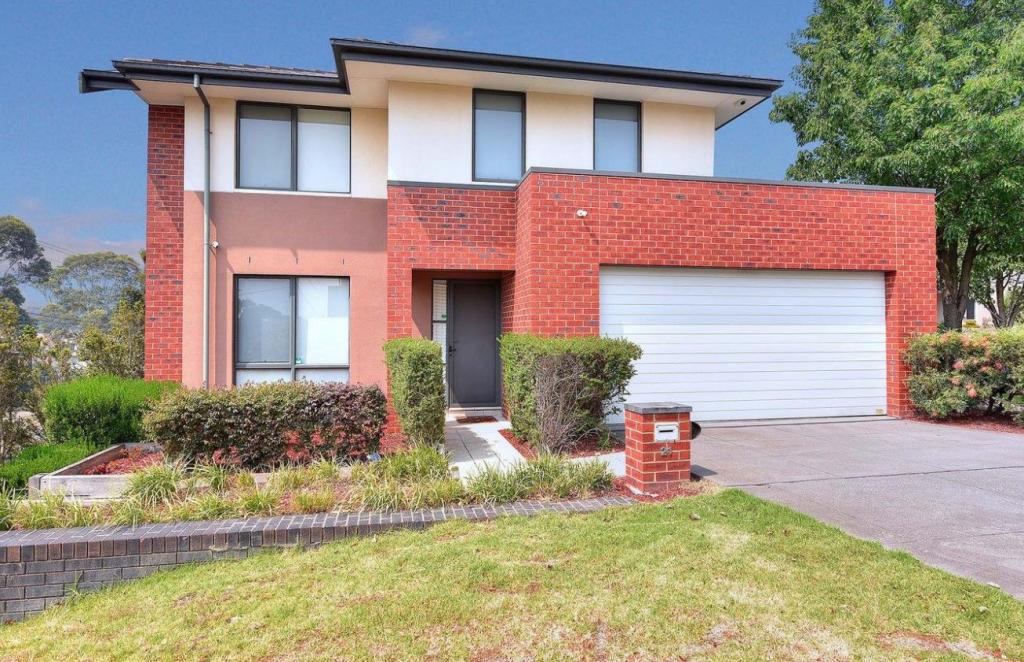
116b Wanda St, Mulgrave is a 3 bedroom, 2 bathroom Townhouse with 1 parking spaces and was built in 2018. The property has a land size of 192m2 and floor size of 120m2. While the property is not currently for sale or for rent, it was last sold in December 2021.
Last Listing description (January 2022)
***To comply with government directions, you will need to provide proof of your Covid-19 vaccination digital certificate, upon attending any open for inspection of this property. If you are unvaccinated or do not wish to provide your vaccination status, please contact the agent to arrange an alternative inspection time.***
Offering prime convenience in a family-friendly neighbourhood, this contemporary townhouse creates a stylish sanctuary for a busy household. Combining a premium interior with low-maintenance surrounds, 116B Wanda Street is perfect for nesters and investors alike.
Opening with crisp white walls and sophisticated timber-look flooring, the light-filled entry-level showcases an open-plan living/dining zone with split-system AC and large windows, flowing seamlessly into the designer kitchen and private backyard.
Upstairs, three generously-sized bedrooms await with mirrored robes and plush carpets, alongside an exclusive en suite to the master and a beautiful central bathroom with marble-effect tiles.
Highlights include split-system AC to the secondary bedrooms, stone benchtops, roller blinds, a downstairs laundry/powder room and a remote single garage.
Making day-to-day life a breeze, walk the kids to Albany Rise Primary School or Wellington Secondary College, pick up the groceries at Waverley Gardens Shopping Centre, and enjoy proximity to several train stations, M-City, Monash University, the Monash Medical Centre and Monash Freeway.
Move-in ready and presented as new, this is an outstanding all-rounder. Lets talk to Art 0403 571 245 today!
Property specifications
Contemporary townhouse on a small development
Open-plan layout with timber-look flooring and modern tones
Light-filled living/dining zone with split-system AC and large windows
Designer kitchen with central island, 40mm waterfall stone benchtops, electric oven, 900mm gas cooktop, Bosch dishwasher, undermount sink, high-gloss cabinets and pendant lighting
Three bedrooms with plush carpets and mirrored robes
Marble-effect tiles and stone-top undermount vanities to the bathroom, en suite and powder room
Split-system AC to both secondary bedrooms
Downstairs laundry
Single garage and additional driveway parking
LED downlights and roller blinds
Low-maintenance backyard with patio and storage shed
Walk to schools, shopping centre, parks and bus stops
Moments from train stations, hospitals, universities and freeway
Move-in ready with excellent rentability
Our signs are everywhere... For more Real Estate in Mulgrave contact your Area Specialist.
Note: Every care has been taken to verify the accuracy of the details in this advertisement, however, we cannot guarantee its correctness. Prospective purchasers are requested to take such action as is necessary, to satisfy themselves of any pertinent matters.
Property History for 116b Wanda St, Mulgrave, VIC 3170
- 09 Dec 2021Sold for $854,000
- 18 Nov 2021Listed for Sale Auction Thu 9th Dec 7:00pm
- 19 Jul 2017Sold for $600,000

Recent sales nearby
See more recent sales nearby/assets/perm/2wql7a62n4i63ijrf53ren7sny?signature=c786dd1b337653520244366832259e24cc0c9a717bb5e7f7409b396c3e760f88) 0
0
/assets/perm/pgugta64lyi63k5jq4wmclczuy?signature=f4a1776951db260e6abff4716bd23c1b75710fd989a9eb33f503cd0c83b7e6dc) 0
0Similar properties For Sale nearby
See more properties for sale nearby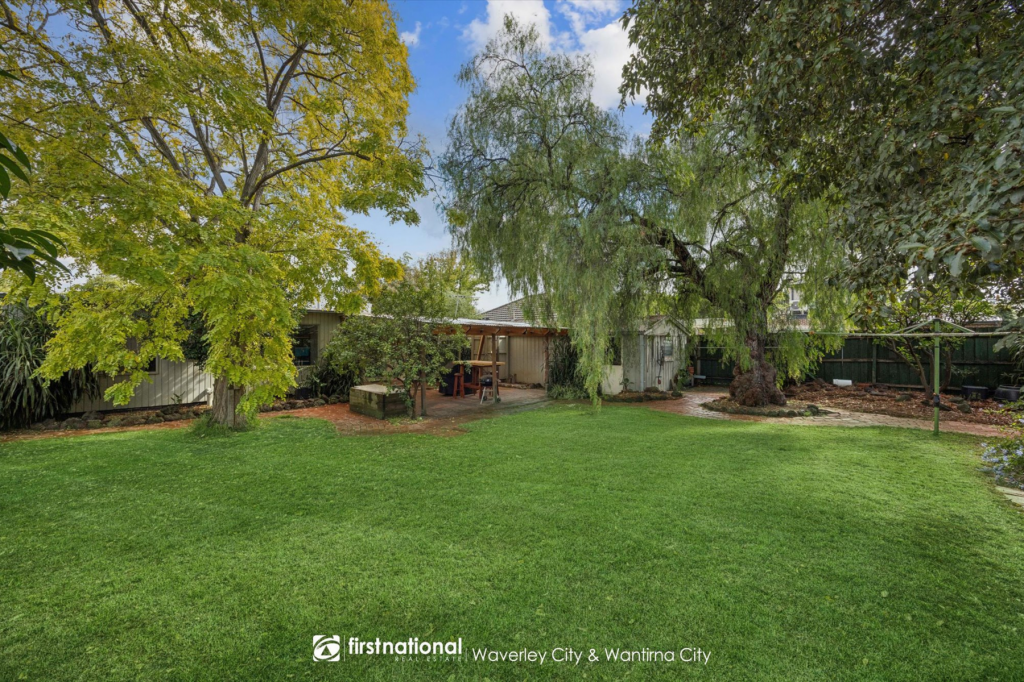 0
0
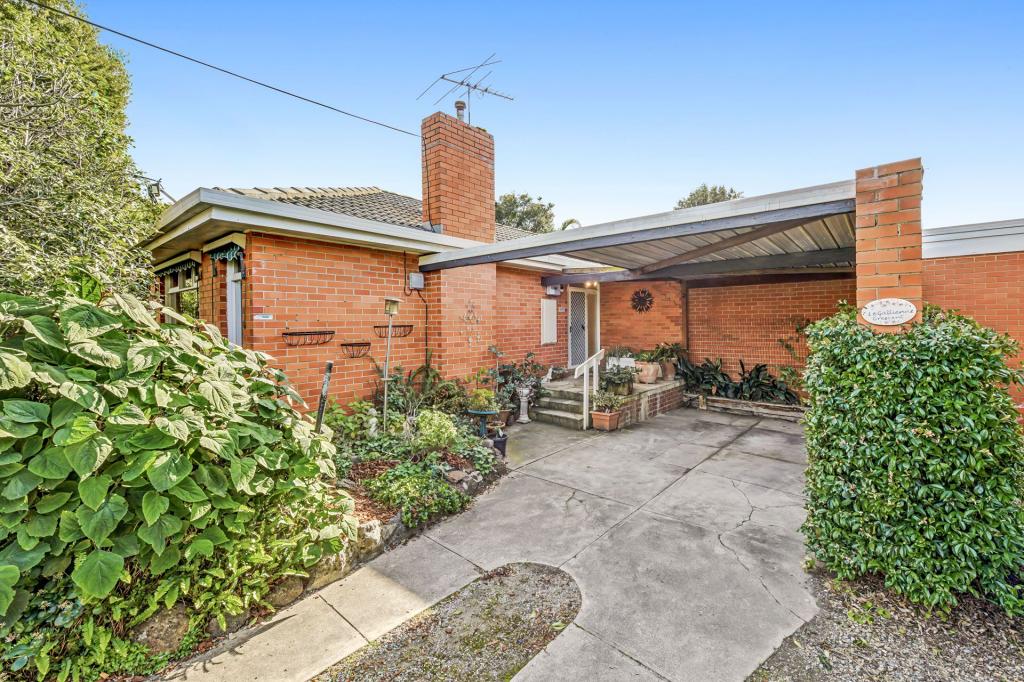 0
0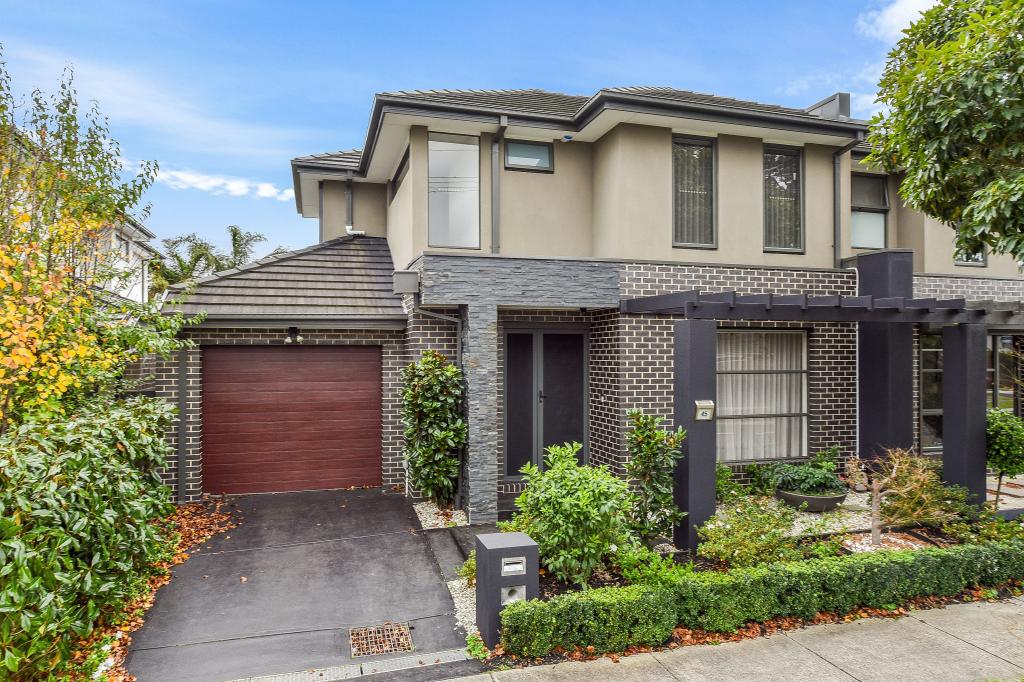 0
0
Similar properties For Rent nearby
See more properties for rent nearby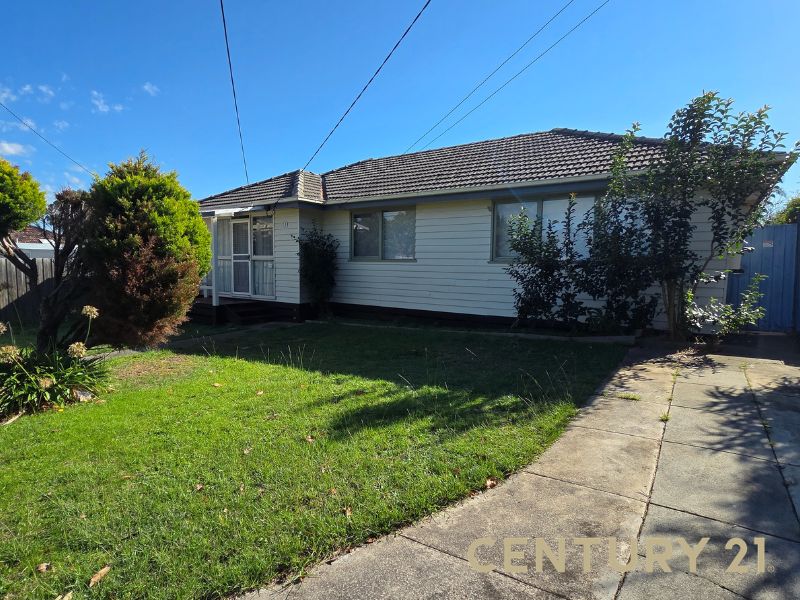 0
0
 0
0 0
0
About Mulgrave 3170
The size of Mulgrave is approximately 10.7 square kilometres. There are 40 parks, covering nearly 5.8% of the total area. The population of Mulgrave in 2016 was 19368 people. By 2021 the population was 19889 showing a population growth of 2.7% in the area during that time. The predominant age group in Mulgrave is 30-39 years. Households in Mulgrave are primarily couples with children and are likely to be repaying $1800 - $2399 per month on mortgage repayments. In general, people in Mulgrave work in a professional occupation.In 2021, 74.80% of the homes in Mulgrave were owner-occupied compared with 75.40% in 2016.
Mulgrave has 9,437 properties. Over the last 5 years, Houses in Mulgrave have seen a 4.00% increase in median value, while Units have seen a 7.40% increase. As at 30 June 2026:
- The median value for Houses in Mulgrave is $1,056,428 while the median value for Units is $844,996.
- Houses have a median rent of $680 while Units have a median rent of $660.
Suburb Insights for Mulgrave 3170
Market Insights
Mulgrave Trends for Houses
N/A
N/A
View TrendN/A
N/A
Mulgrave Trends for Units
N/A
N/A
View TrendN/A
N/A
Neighbourhood Insights
© Copyright 2026. RP Data Pty Ltd trading as Cotality (Cotality). All rights reserved. No reproduction, distribution, or transmission of the copyrighted materials is permitted. The information is deemed reliable but not guaranteed.
While Cotality uses commercially reasonable efforts to ensure the Cotality Data is current, Cotality does not warrant the accuracy, currency or completeness of the Cotality Data and to the full extent permitted by law excludes all loss or damage howsoever arising (including through negligence) in connection with the Cotality Data.
This product uses cookies and other similar technologies to improve and customise your browsing experience, to tailor content and adverts, and for analytics and metrics regarding visitor usage on this product and other media. We may share cookie and analytics information with third parties for the purposes of advertising. By continuing to use our website, you consent to cookies being used. View our Privacy Policy here.
X
