
8B Pamela StreetMount Waverley VIC 3149

Property Details for 8b Pamela St, Mount Waverley
8b Pamela St, Mount Waverley is a 4 bedroom, 2 bathroom House with 4 parking spaces. The property has a land size of 533m2. While the property is not currently for sale or for rent, it was last sold in September 2026. There are other 4 bedroom House sold in Mount Waverley in the last 12 months.
Last Listing description (September 2026)
Contemporary Freestanding Luxury House On Own Title
**ALL ENQUIRIES MUST CONTAIN A CONTACT NUMBER FOR FURTHER INFORMATION**
Please enquire online or call our office (open 7 days) on (03) 9808 0481 for a PRIVATE VIEWING of this stunning home.
Positioned in a highly sought-after pocket of Mount Waverley, this recently built freestanding residence delivers an exceptional combination of contemporary luxury, security, substantial proportions and outstanding family functionality on an impressive 533sqm (approx.) allotment. Privately secured behind an electric gated entry, the home is introduced by a generous driveway leading to an extraordinary four-car garage complete with dedicated workshop/tool area, EV charging, solar battery storage and TV connection. Inside, a thoughtfully designed floorplan unfolds across multiple living zones, including a spacious front lounge or sitting area, expansive open-plan kitchen, meals and dining domain, and a dedicated downstairs living area with gas log fireplace and bespoke cabinetry. The accommodation is equally impressive, with a luxurious ground-floor master suite featuring a walk-in robe and ensuite, while three further generously sized bedrooms with mirrored built-in robes are positioned upstairs alongside a large retreat with double glazed windows, storage cupboards and beautifully appointed family bathroom with separate WC. Blending sophisticated finishes with an extensive list of practical inclusions, this exceptional home provides the space, security and flexibility demanded by modern family living, within the coveted Mount Waverley Secondary College Zone (MWSCZ)
Features include:
* Genuine freestanding residence, offering the privacy, independence and presence of a substantial family home with no shared walls or common driveway.
* Four spacious bedrooms, including a luxurious downstairs master suite with ceiling fan, generous walk-in robe and private ensuite, complemented upstairs by three well-proportioned bedrooms with mirrored built-in robes.
* Three separate living zones, providing outstanding flexibility for growing families, including a generous front lounge/sitting room, expansive open-plan living and dining area, and a dedicated downstairs family living room.
* Gourmet kitchen featuring generous stone benchtops, abundant cabinetry, a large walk-in pantry, induction cooktop, multifunctional electric oven, brand-new integrated dual-drawer dishwasher and dual integrated kitchen bins.
* Open-plan kitchen, meals and dining domain, creating an impressive central hub for everyday family living and entertaining, with ample natural light and excellent connection to the alfresco.
* Downstairs Powder room off Laundry
* Large laundry with cabinet access for both a washing machine and dryer, ample storage drawers, cupboards and bench space for the busy family with access door to rear yard
* Four-car garage, providing exceptional secure accommodation for vehicles while incorporating a dedicated tool/workshop area, TV connection, EV charging and substantial additional storage.
* Electric gated front entry providing outstanding security and privacy, complemented by a separate key-lock pedestrian gate and generous driveway access.
* Large alfresco entertaining area featuring a TV bracket, gas connection for a BBQ and two ceiling fans, creating an impressive outdoor setting for entertaining family and friends.
* Low-maintenance landscaped gardens to both the front and rear, providing attractive outdoor surroundings without demanding extensive upkeep.
* Garden shed.
* Large solar panel system and solar battery, delivering energy efficiency and the potential to reduce ongoing electricity costs.
* Heating and cooling throughout, with three multi-head high-wall split systems downstairs and a separate split ducted system servicing the upper level.
* Security cameras positioned at the front and rear, providing additional peace of mind and enhanced security.
Perfectly positioned within one of Mount Waverley's most desirable residential pockets, this impressive home places families within easy reach of an outstanding selection of schools, shopping, transport, parklands and everyday amenities. Mount Waverley Village provides an excellent selection of cafs, restaurants, shops and services, while nearby railway stations and bus services offer convenient public transport connections. Families will appreciate easy access to respected local schools including Mount Waverley Primary School, Mount Waverley Secondary College, Huntingtower School and Avila College, while Chadstone Shopping Centre, The Glen Shopping Centre, Valley Reserve and the Monash Freeway are all readily accessible. Combining a substantial 533sqm (approx.) freestanding allotment, recently built contemporary accommodation, three living areas, an enormous four-car garage and an outstanding level of security, energy efficiency and storage, 8B Pamela Street presents an exceptional opportunity to secure a truly substantial modern family residence in a tightly held Mount Waverley location.
Dont miss this incredible opportunityenquire today!
Contact Josh Hanvey and Scott Kim today on (03) 9808 0481 for more information and secure this home today!
Property History for 8b Pamela St, Mount Waverley, VIC 3149
- 11 Sep 2026Sold
- 08 Sep 2026Listed for Sale Not Disclosed
- 05 Oct 2010Transferred

Recent sales nearby
See more recent sales nearby/assets/perm/v467kcn6nmi6noan2n5sbjy5v4?signature=c96fd18c88aa52f49efbf9ab6992d0546d853b66e869626f26cb6bd45d89497b) 0
0/assets/perm/5jhjjt55wqi6necnyespdusngy?signature=f856be70cf414aaa0ad65a80777246dc322250401dedbe4ec1c28d4dfd1dca1f) 0
0/assets/perm/miib7q546ii6negtgnpinfnpuq?signature=9f2b31d3f471499264065648a7ab5407e602fe4da9b01d9fc5d0c9ded88f5798) 0
0Similar properties For Sale nearby
See more properties for sale nearby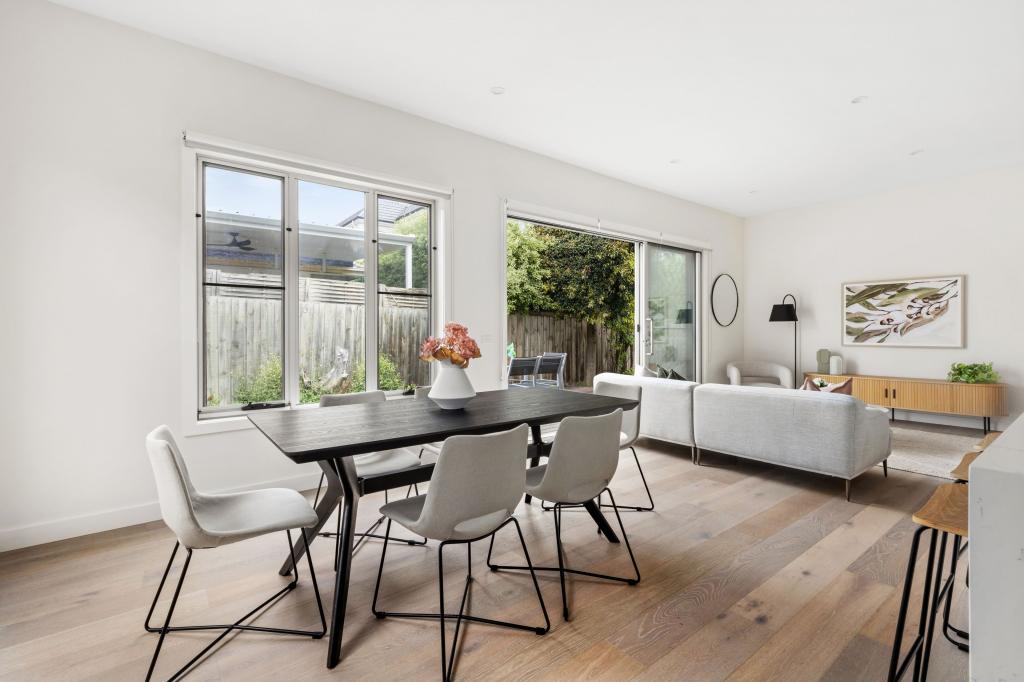 0
0

 0
0
 0
0
Similar properties For Rent nearby
See more properties for rent nearby 0
0 0
0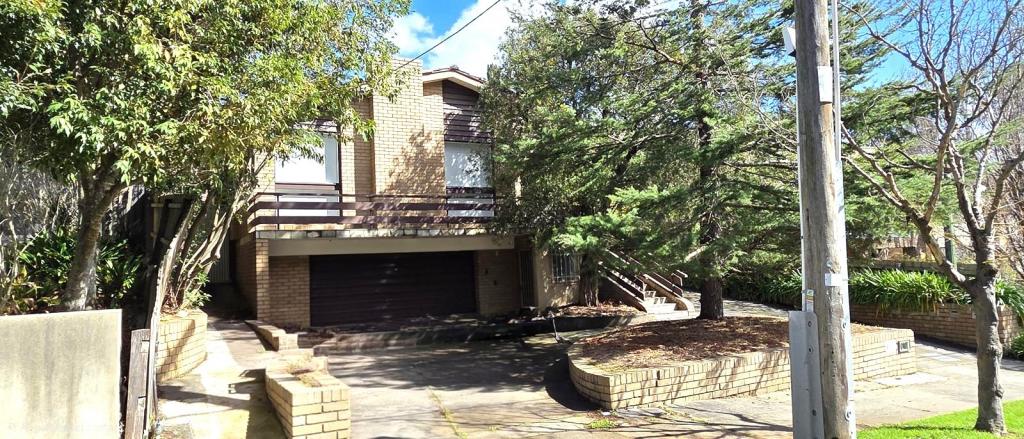 0
0
About Mount Waverley 3149
The size of Mount Waverley is approximately 15.2 square kilometres. There are 41 parks, covering nearly 11.6% of the total area. The population of Mount Waverley in 2016 was 33611 people. By 2021 the population was 35340 showing a population growth of 5.1% in the area during that time. The predominant age group in Mount Waverley is 40-49 years. Households in Mount Waverley are primarily couples with children and are likely to be repaying over $4000 per month on mortgage repayments. In general, people in Mount Waverley work in a professional occupation.In 2021, 73.40% of the homes in Mount Waverley were owner-occupied compared with 74.20% in 2016.
Mount Waverley has 18,009 properties. Over the last 5 years, Houses in Mount Waverley have seen a -9.47% decrease in median value, while Units have seen a 1.71% increase. As at 31 August 2026:
- The median value for Houses in Mount Waverley is $1,468,428 while the median value for Units is $1,063,239.
- Houses have a median rent of $770 while Units have a median rent of $720.
Suburb Insights for Mount Waverley 3149
Market Insights
Mount Waverley Trends for Houses
N/A
N/A
View TrendN/A
N/A
Mount Waverley Trends for Units
N/A
N/A
View TrendN/A
N/A
Neighbourhood Insights
© Copyright 2026. RP Data Pty Ltd trading as Cotality (Cotality). All rights reserved. No reproduction, distribution, or transmission of the copyrighted materials is permitted. The information is deemed reliable but not guaranteed.
While Cotality uses commercially reasonable efforts to ensure the Cotality Data is current, Cotality does not warrant the accuracy, currency or completeness of the Cotality Data and to the full extent permitted by law excludes all loss or damage howsoever arising (including through negligence) in connection with the Cotality Data.
This product uses cookies and other similar technologies to improve and customise your browsing experience, to tailor content and adverts, and for analytics and metrics regarding visitor usage on this product and other media. We may share cookie and analytics information with third parties for the purposes of advertising. By continuing to use our website, you consent to cookies being used. View our Privacy Policy here.
X
