
88 Headingley RoadMount Waverley VIC 3149

Property Details for 88 Headingley Rd, Mount Waverley
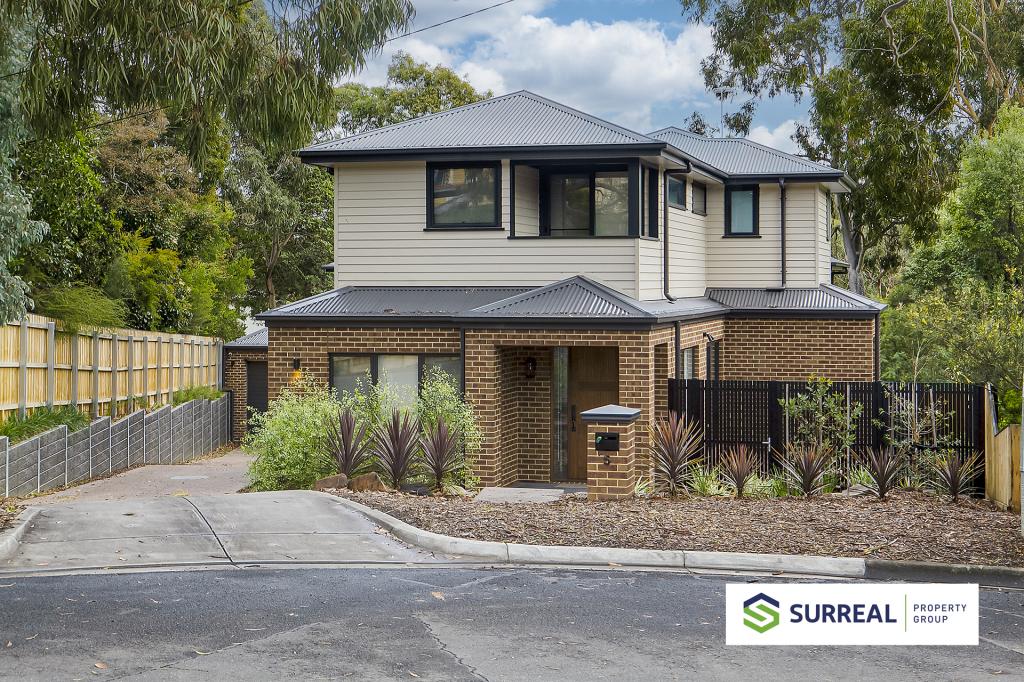
88 Headingley Rd, Mount Waverley is a 5 bedroom, 5 bathroom House with 2 parking spaces. The property has a land size of 746m2.This Property is currently listed for sale with LLC Real Estate
Last Listing description (August 2026)
Commanding an elevated position on a 746sqm (approx.) allotment, this architecturally designed residence at the prestigious address of 88 Headingley Road showcases grand proportions, refined finishes and exceptional family living in one of Mount Waverleys most prestigious pockets. A striking pillar-framed entrance creates an immediate sense of scale and elegance, setting the tone for the impressive interiors beyond.
Inside, soaring 3-metre ceilings on both levels enhance light and volume, complemented by rich European oak flooring. A formal lounge positioned at the front of the home features a gas fireplace and statement crystal chandelier, offering an elegant reception space. Nearby, a powder room and spacious laundry with extensive double PAC cabinetry provide practicality without compromising style.
At the heart of the home, the expansive open-plan living, dining and kitchen domain is both sophisticated and functional. The primary kitchen is appointed with natural marble benchtops, premium Miele gas cooktop and oven, Fotile exhaust, an integrated double-door refrigerator and a fully equipped butlers pantry with additional gas cooking. A second gas fireplace enhances the warmth of the main living area.
Beyond the open-plan living space, full-width sliding doors connect seamlessly to the covered alfresco, complete with built-in BBQ, ceiling fan and glass surrounds that invite abundant natural light from the backyard.
A striking spiral staircase with timber handrails leads upstairs to a light-filled retreat beneath a skylight, with continued 3-metre ceilings and timber flooring throughout. Four additional bedrooms occupy this level, each with its own walk-in robe and private bathroom. The luxurious master suite enjoys balcony access with captivating city views, a spacious walk-in robe with central island dressing area and an opulent ensuite featuring a bathtub and double vanities.
This property is perfectly positioned within close reach of Mount Waverley North Primary School, Mount Waverley Secondary College and prestigious private institutions including Huntingtower School, Avila College and Wesley College Glen Waverley Campus. The home is also moments from Mount Waverley Station and the vibrant Mount Waverley Village shopping precinct. This blue-chip location delivers both elite schooling options and everyday convenience in equal measure.
Disclaimer: We have in preparing this document used our best endeavours to ensure that the information contained in this document is true and accurate, but accept no responsibility and disclaim all liability in respect of any errors, omissions, inaccuracies or misstatements in this document. The fixtures, fittings, appliances and services have not been tested and no guarantee as to their functionality or efficiency can be provided. Distances and timings are approximate. Prospective purchasers should independently verify the information contained in this document and refer to the due diligence check-list provided by Consumer Affairs.
Property History for 88 Headingley Rd, Mount Waverley, VIC 3149
- 05 Mar 2026Listed for Sale Contact Agent
- 26 Sep 2023Listed for Sale Contact Agent
- 05 May 2023Sold for $1,720,000

Recent sales nearby
See more recent sales nearby/assets/perm/uhlr7hf47ai6nazramtc4uwzbq?signature=151ced91e9ef68573265c06f67af88dac63a280ad9475155cd345be30d669bcc) 0
0
/assets/perm/2e752mh454i63nxt4fcf6g4pme?signature=4c6407e4b2875e278e51db0d3ae6d2522cf82774893cd6263d46b692e811afd6) 0
0/assets/perm/ilxsrkxkuai63j4oleda4hcgei?signature=75d978167481362513cca8b759ec51f42ed6331cac93c154a9d34a9e333aca76) 0
0Similar properties For Sale nearby
See more properties for sale nearby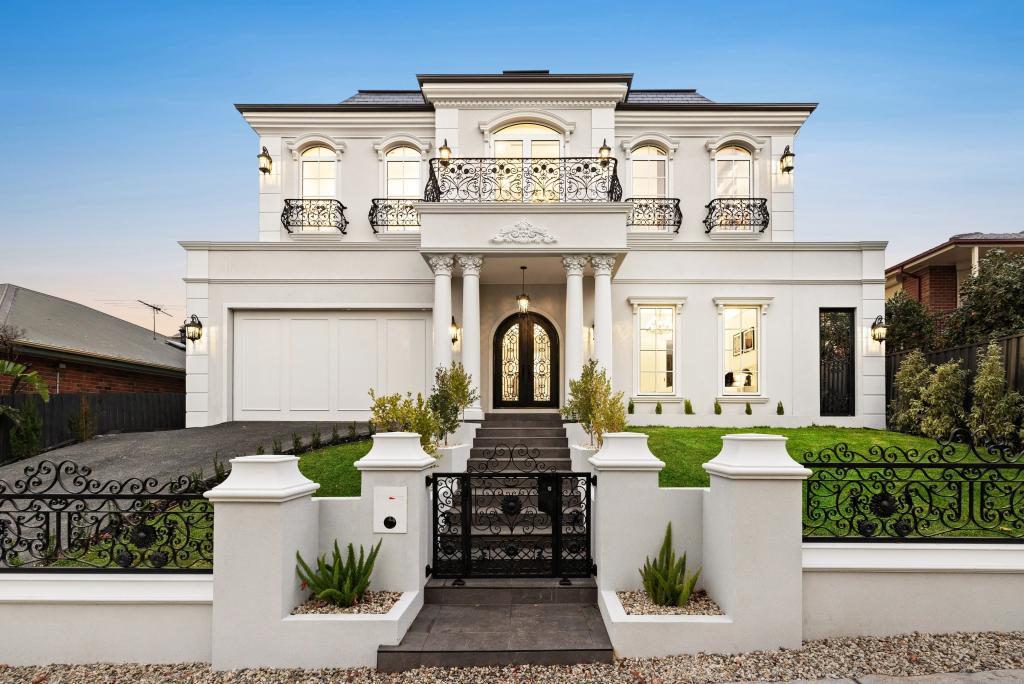 0
0 0
0
 0
0Similar properties For Rent nearby
See more properties for rent nearby 0
0

 0
0
 0
0
About Mount Waverley 3149
The size of Mount Waverley is approximately 15.2 square kilometres. There are 41 parks, covering nearly 11.6% of the total area. The population of Mount Waverley in 2016 was 33611 people. By 2021 the population was 35340 showing a population growth of 5.1% in the area during that time. The predominant age group in Mount Waverley is 40-49 years. Households in Mount Waverley are primarily couples with children and are likely to be repaying over $4000 per month on mortgage repayments. In general, people in Mount Waverley work in a professional occupation.In 2021, 73.40% of the homes in Mount Waverley were owner-occupied compared with 74.20% in 2016.
Mount Waverley has 17,979 properties. Over the last 5 years, Houses in Mount Waverley have seen a -5.14% decrease in median value, while Units have seen a 4.39% increase. As at 31 July 2026:
- The median value for Houses in Mount Waverley is $1,505,420 while the median value for Units is $1,071,521.
- Houses have a median rent of $770 while Units have a median rent of $720.
Suburb Insights for Mount Waverley 3149
Market Insights
Mount Waverley Trends for Houses
N/A
N/A
View TrendN/A
N/A
Mount Waverley Trends for Units
N/A
N/A
View TrendN/A
N/A
Neighbourhood Insights
© Copyright 2026. RP Data Pty Ltd trading as Cotality (Cotality). All rights reserved. No reproduction, distribution, or transmission of the copyrighted materials is permitted. The information is deemed reliable but not guaranteed.
While Cotality uses commercially reasonable efforts to ensure the Cotality Data is current, Cotality does not warrant the accuracy, currency or completeness of the Cotality Data and to the full extent permitted by law excludes all loss or damage howsoever arising (including through negligence) in connection with the Cotality Data.
This product uses cookies and other similar technologies to improve and customise your browsing experience, to tailor content and adverts, and for analytics and metrics regarding visitor usage on this product and other media. We may share cookie and analytics information with third parties for the purposes of advertising. By continuing to use our website, you consent to cookies being used. View our Privacy Policy here.
X
