
7 Legacy CourtMount Waverley VIC 3149
Property Details for 7 Legacy Ct, Mount Waverley
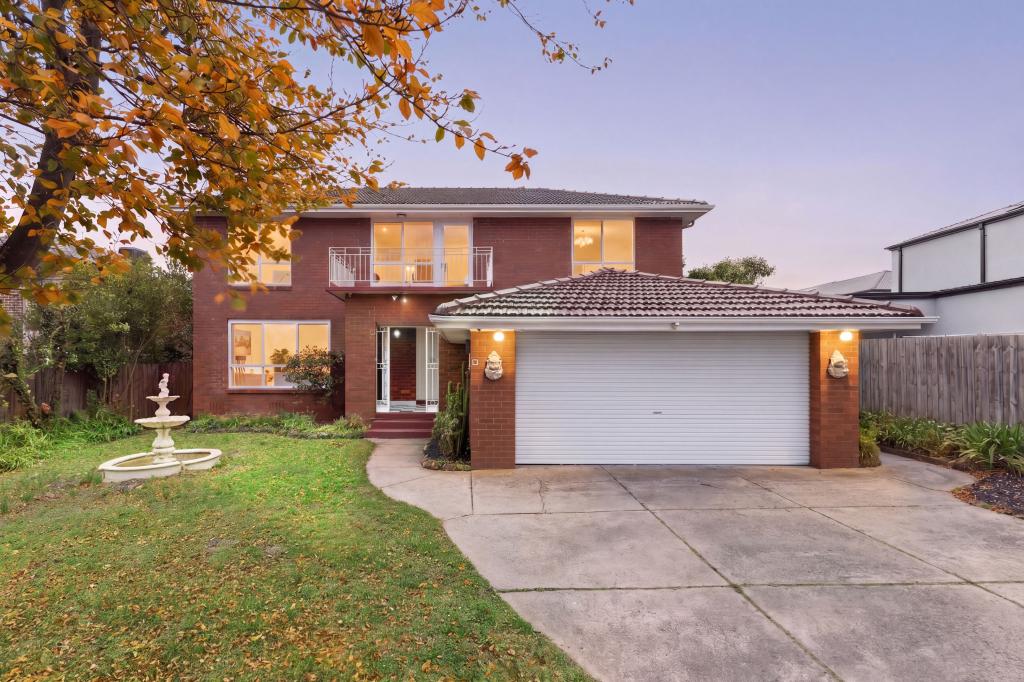
7 Legacy Ct, Mount Waverley is a 4 bedroom, 3 bathroom House with 4 parking spaces. The property has a land size of 880m2.
Last Listing description (August 2026)
Designed for both elegant entertaining and practical family living, the spacious floorplan seamlessly integrates heritage charm with contemporary enhancements. The gourmet kitchen has been thoughtfully updated to deliver modern functionality without compromising the home's timeless appeal. Appointed with Caesarstone benchtops, a striking glass splashback, farmhouse-style sink with brushed brass tapware, dishwasher and a black freestanding gas cooker featuring five burners, grill, oven and steamer, the space combines quality finishes with everyday practicality. An open pantry and large feature window further enhance the inviting atmosphere.
The adjoining dining space is illuminated by a statement chandelier beneath an ornate ceiling rose, while split system heating and cooling ensures year-round comfort. The expansive decked pergola extends effortlessly from the dining and laundry spaces, creating a superb indoor-outdoor entertaining zone overlooking the manicured gardens and secure backyard surrounds.
Accommodation comprises four generously proportioned bedrooms, all fitted with split system heating and cooling. Two bedrooms feature private ensuites, while the remaining bedrooms are serviced by a beautifully appointed central bathroom complete with floor-to-ceiling tiling, bath, shower with niche, stone vanity and toilet. Two bedrooms and the living area open directly onto the expansive verandah, embracing tranquil garden views and reinforcing the home's connection to its surrounding landscape.
Completing this exceptional offering are evaporative cooling throughout, secure fencing with pedestrian gate access, a storage shed, water tank and beautifully landscaped grounds that honour the home's remarkable history while providing an enviable family lifestyle.
Features:
Rare Federation farmhouse residence
Heritage-listed home
Four bedrooms
Three bathrooms
Double garage with internal access
Wraparound verandah
Expansive decked pergola
Restored original fireplaces
Coal fireplaces in living and bedrooms
Polished hardwood flooring
High ceilings throughout
Gourmet kitchen with Caesarstone benchtops
Freestanding five-burner gas cooker
Evaporative cooling throughout
Split systems in all bedrooms
Storage shed and water tank
Location:
Enjoying a highly convenient Mount Waverley position, the home is within walking distance to Syndal South Primary School, Huntingtower School, Regent Street Reserve and Valley Conservation Reserve. Also nearby are Avila College, Wesley College, Mount Waverley Primary School, Mount Waverley Village, Mount Waverley Station, Syndal Station, The Glen Shopping Centre and Holmesglen Institute, delivering outstanding lifestyle and connectivity advantages for families.
Please note: The initial rental agreement for this property will be a 12 month term as this is our Office's new standard lease term for all new agreements unless otherwise negotiated.
REGISTER YOUR INTEREST IN THIS PROPERTY AND BE KEPT UP TO DATE WITH ANY
CHANGES TO OPEN TIMES OR LEASING STATUS.
TO REGISTER CLICK ABOVE "BOOK AN INSPECTION TIME" TO REGISTER FOR AN AVAILABLE INSPECTION AND SUBMIT YOUR DETAILS.
**PLEASE NOTE: AT LEAST ONE PERSON WHO WILL BE RESIDING IN THE PROPERTY MUST VIEW THE PROPERTY IN ORDER TO SUBMIT AN APPLICATION**
Property History for 7 Legacy Ct, Mount Waverley, VIC 3149
- 23 Jul 2026Listed for Rent $1,300 / week
- 19 May 2026Listed for Sale $2,000,000 - $2,200,000

Recent sales nearby
See more recent sales nearby/assets/perm/5m4hden6jyi6nmx4k6zxbsfkbq?signature=c627594f6677fded987750053d830c0d8feea4cbc350682da20cad1c7a61cd65) 0
0

/assets/perm/dg6zyqouvui6zmtrkgl4usma6m?signature=47623b63b5a6e2e2a935c88ffed531ef8abf83518f0535310fb38c089fcbe3f7) 0
0Similar properties For Sale nearby
See more properties for sale nearby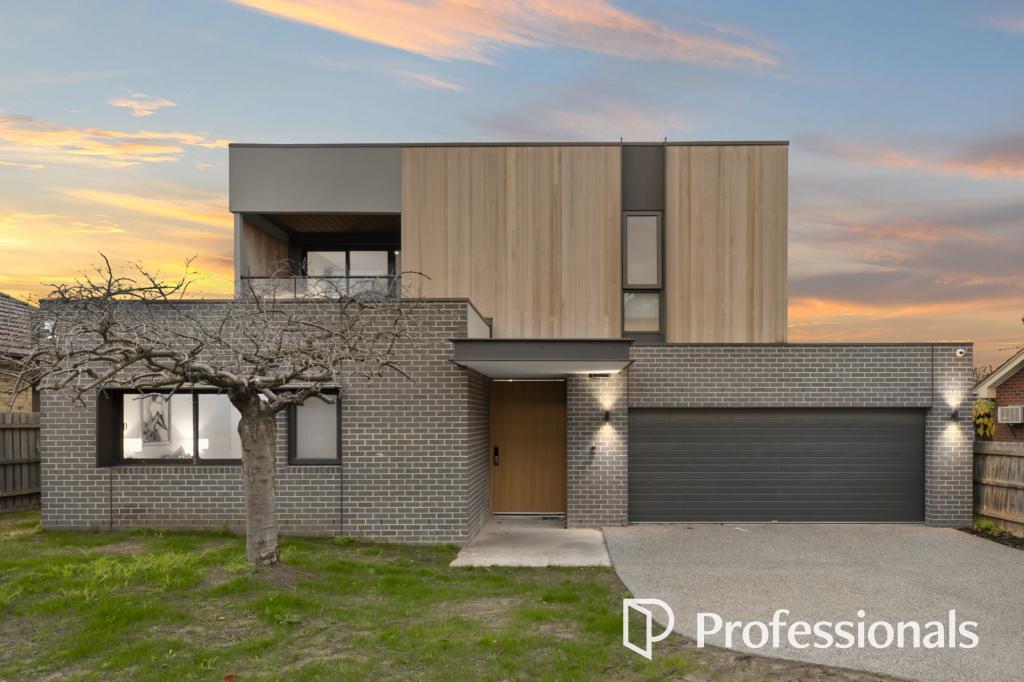 0
0

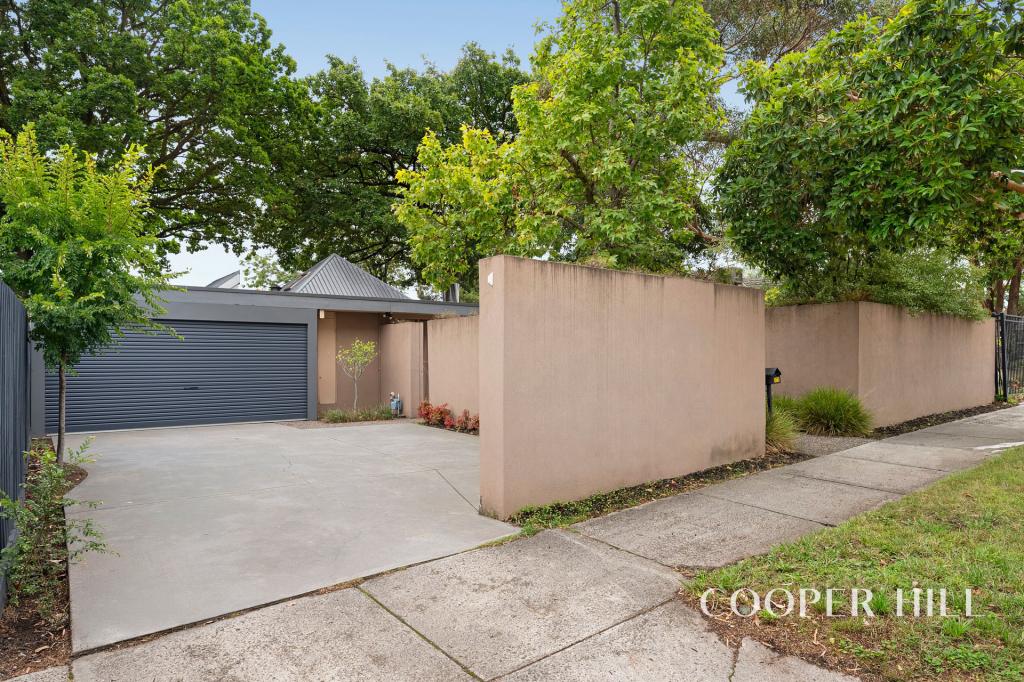 0
0

 0
0Similar properties For Rent nearby
See more properties for rent nearby 0
0
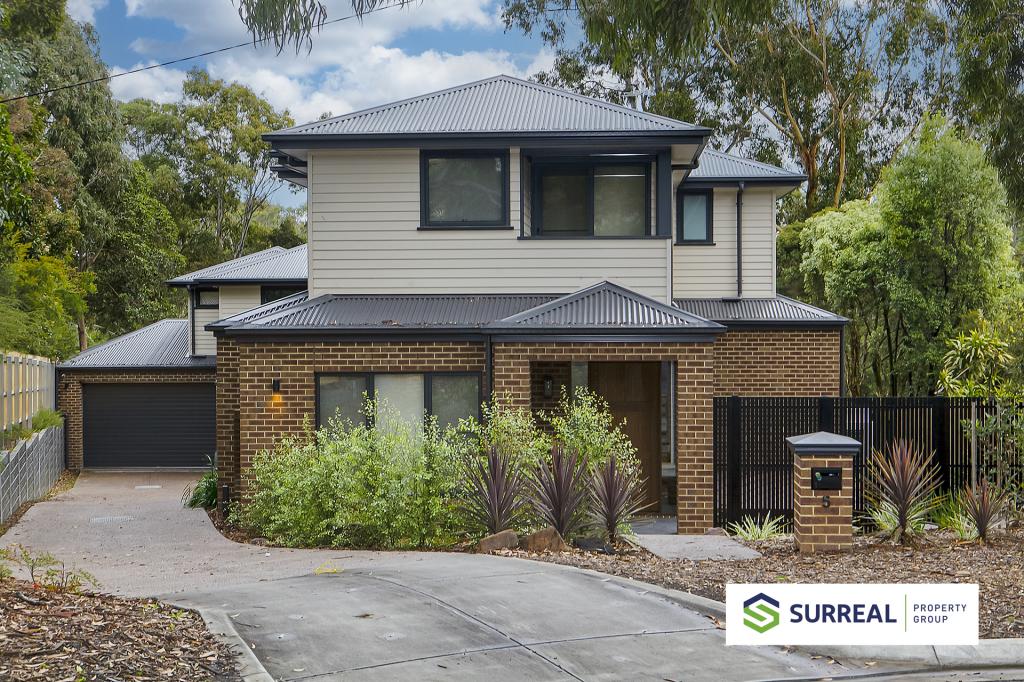 0
0
 0
0About Mount Waverley 3149
The size of Mount Waverley is approximately 15.2 square kilometres. There are 41 parks, covering nearly 11.6% of the total area. The population of Mount Waverley in 2016 was 33611 people. By 2021 the population was 35340 showing a population growth of 5.1% in the area during that time. The predominant age group in Mount Waverley is 40-49 years. Households in Mount Waverley are primarily couples with children and are likely to be repaying over $4000 per month on mortgage repayments. In general, people in Mount Waverley work in a professional occupation.In 2021, 73.40% of the homes in Mount Waverley were owner-occupied compared with 74.20% in 2016.
Mount Waverley has 17,976 properties. Over the last 5 years, Houses in Mount Waverley have seen a -5.14% decrease in median value, while Units have seen a 4.39% increase. As at 31 July 2026:
- The median value for Houses in Mount Waverley is $1,505,420 while the median value for Units is $1,071,521.
- Houses have a median rent of $770 while Units have a median rent of $720.
Suburb Insights for Mount Waverley 3149
Market Insights
Mount Waverley Trends for Houses
N/A
N/A
View TrendN/A
N/A
Mount Waverley Trends for Units
N/A
N/A
View TrendN/A
N/A
Neighbourhood Insights
© Copyright 2026. RP Data Pty Ltd trading as Cotality (Cotality). All rights reserved. No reproduction, distribution, or transmission of the copyrighted materials is permitted. The information is deemed reliable but not guaranteed.
While Cotality uses commercially reasonable efforts to ensure the Cotality Data is current, Cotality does not warrant the accuracy, currency or completeness of the Cotality Data and to the full extent permitted by law excludes all loss or damage howsoever arising (including through negligence) in connection with the Cotality Data.
This product uses cookies and other similar technologies to improve and customise your browsing experience, to tailor content and adverts, and for analytics and metrics regarding visitor usage on this product and other media. We may share cookie and analytics information with third parties for the purposes of advertising. By continuing to use our website, you consent to cookies being used. View our Privacy Policy here.
X
