
5 Aldrin DriveMount Waverley VIC 3149
Property Details for 5 Aldrin Dr, Mount Waverley
5 Aldrin Dr, Mount Waverley is a 5 bedroom, 5 bathroom House with 2 parking spaces. The property has a land size of 661m2 and floor size of 131m2. While the property is not currently for sale or for rent, it was last sold in April 2023.
Last Listing description (December 2025)
Pairing exceptional quality with the design acumen of Carlisle Homes, this brand-new, first-class residence employs stellar space and versatility to deliver comfort of the highest calibre, made for a family to enjoy instantly, lay roots, and live luxuriously long into the future.
Zoned for the elite Mount Waverley Secondary College in a prized residential pocket surrounded by local parks, the bold geometric forms on the facade make a memorable impression. Double-height ground-floor entertaining teases the scale and airiness of a considered plan to follow, illustrating a pursuit to optimise space, maximise light, and streamline practicality in every-day life.
Organising family life on a grand scale, the ground-floor includes a cinema, formal lounge and dining zones, full-sized laundry with a walk-in linen closet, and a true gourmet kitchen complete with premium European appliances, high-end cabinetry, Caesarstone benchtops, and scullery.
Thoughtfully configured, lavishly appointed, and crafted with a level of care and finesse seldom seen today, each of the propertys five bedrooms are attended by private ensuites, with the main bedroom accommodating with an enormous 5.6m walk-in robe and room-sized double-vanity bathroom.
Further highlights of this brilliant home include a first-floor lounge, ground-floor study and storeroom, fully-tiled bathrooms, central heating and cooling, and a landscaped alfresco setting with north-facing orientation.
Embracing the lifestyle exclusive to its blue-ribbon postcode, the home will never be more than a few moments from local shopping districts, including Mount Waverley Plaza, Burwood One, and The Glen Shopping Centre. Leading educational institutions are nearby, including PLC, Deakin University, and Mount Scopus Memorial College.
Highlights include:
Brand-new build by Carlisle Homes
Secure entry with automatic gate
Gourmet kitchen with scullery
Multiple living zones and a cinema
Solar panels
Premium modern materials
Full-sized laundry with walk-in linen closet
Double-garage and secure off-street parking
North-facing landscaped gardens
Soaring double-height ground-floor entertaining
Mount Waverley Secondary College school zone
Property History for 5 Aldrin Dr, Mount Waverley, VIC 3149
- 25 Sep 2025Listed for Sale Fixed Date Sale By 3PM 18th December
- 25 Jul 2023Listed for Rent $550 / week
- 29 Apr 2023Sold for $1,501,000

Recent sales nearby
See more recent sales nearby/assets/perm/uhlr7hf47ai6nazramtc4uwzbq?signature=151ced91e9ef68573265c06f67af88dac63a280ad9475155cd345be30d669bcc) 0
0
/assets/perm/2e752mh454i63nxt4fcf6g4pme?signature=4c6407e4b2875e278e51db0d3ae6d2522cf82774893cd6263d46b692e811afd6) 0
0/assets/perm/ilxsrkxkuai63j4oleda4hcgei?signature=75d978167481362513cca8b759ec51f42ed6331cac93c154a9d34a9e333aca76) 0
0Similar properties For Sale nearby
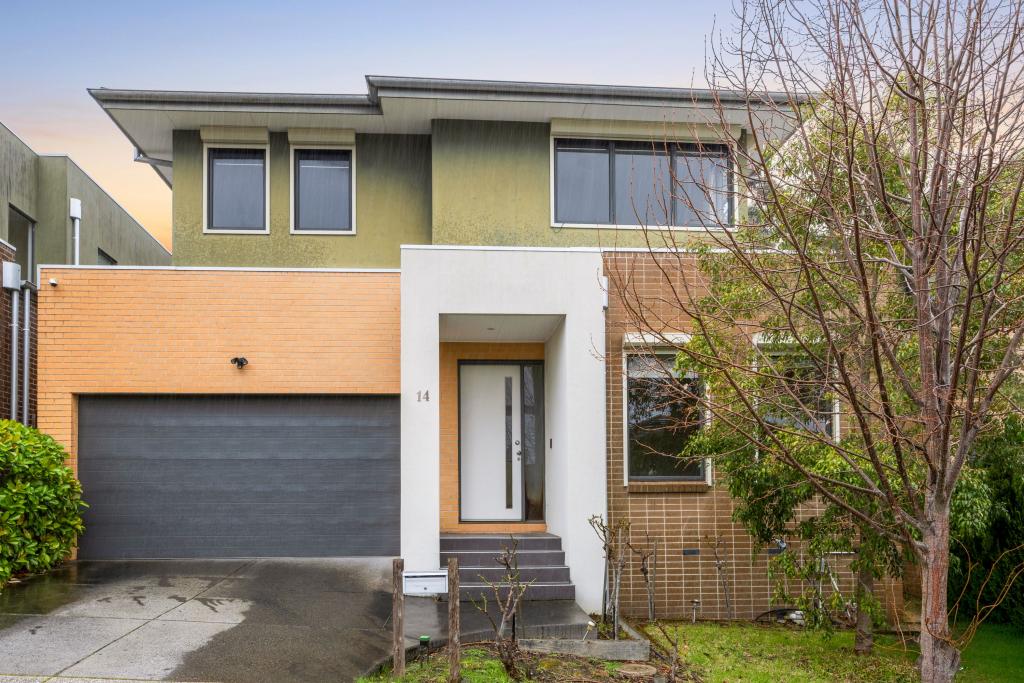
See more properties for sale nearby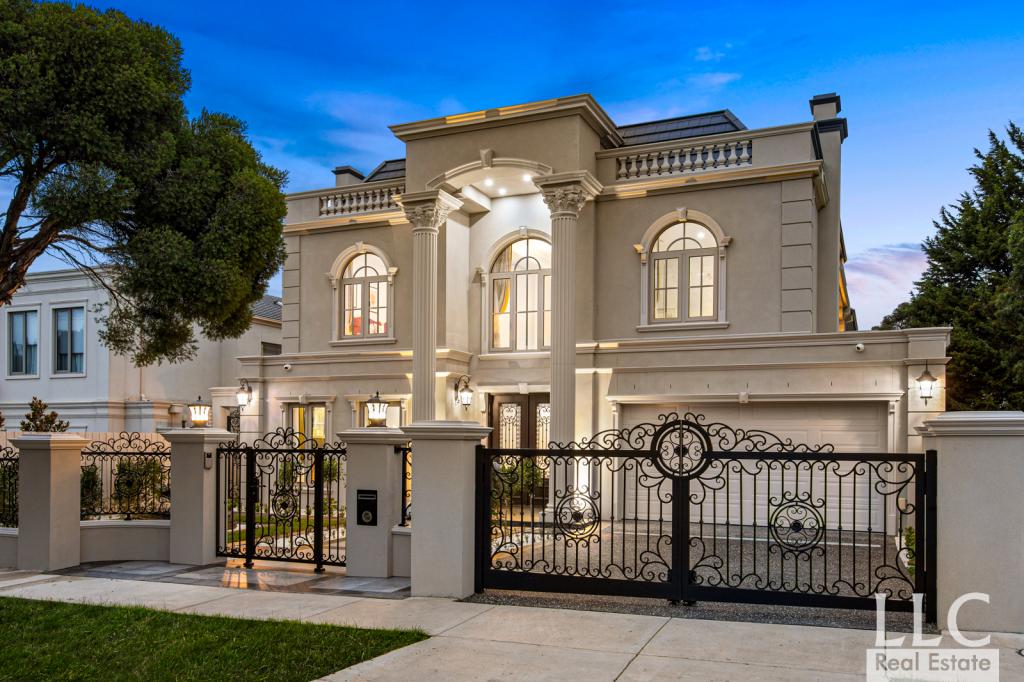 0
0

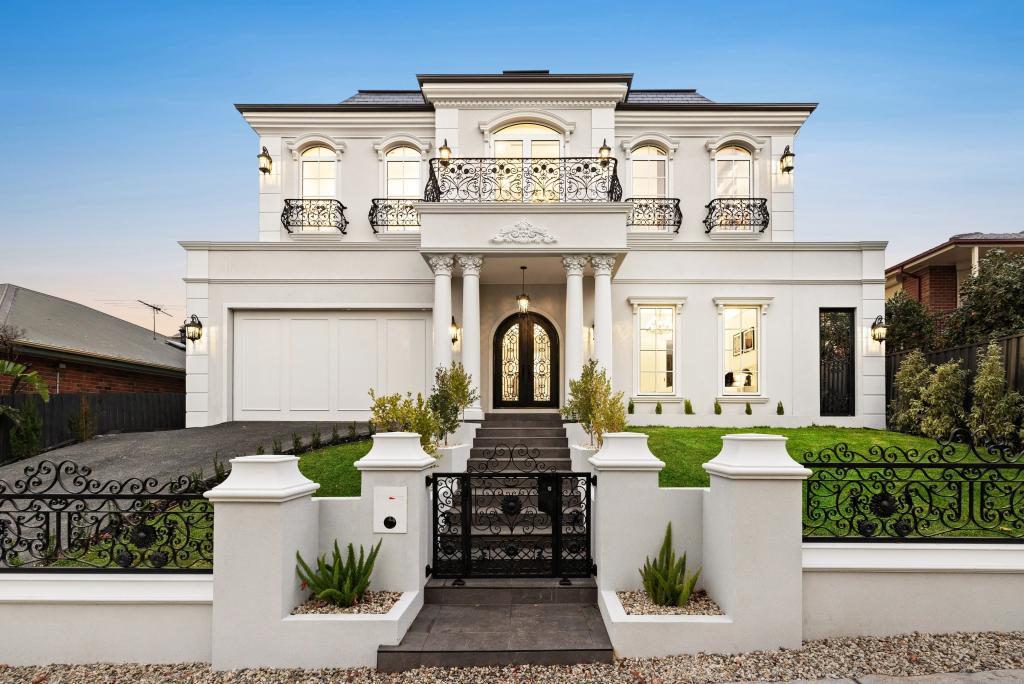 0
0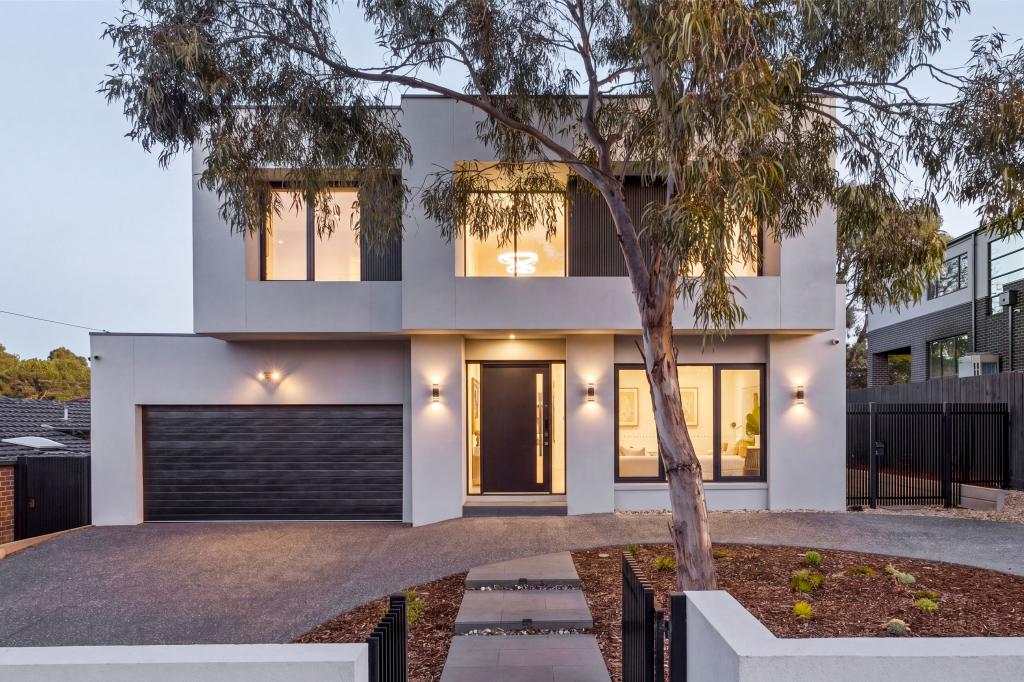 0
0
Similar properties For Rent nearby
See more properties for rent nearby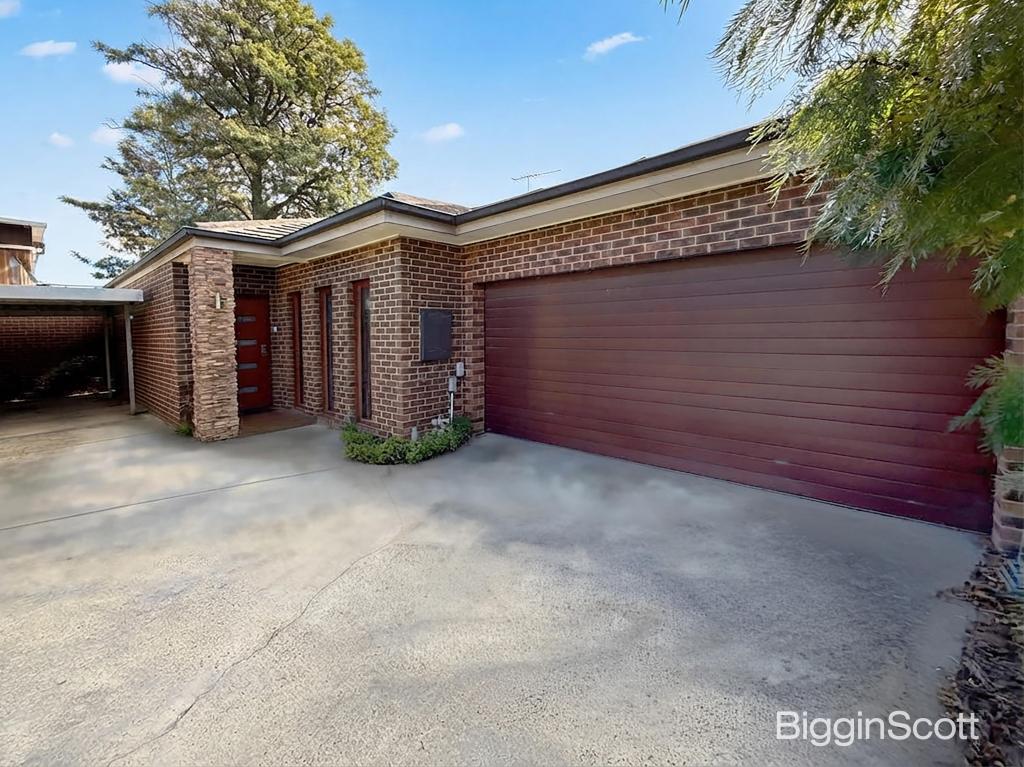 0
0
 0
0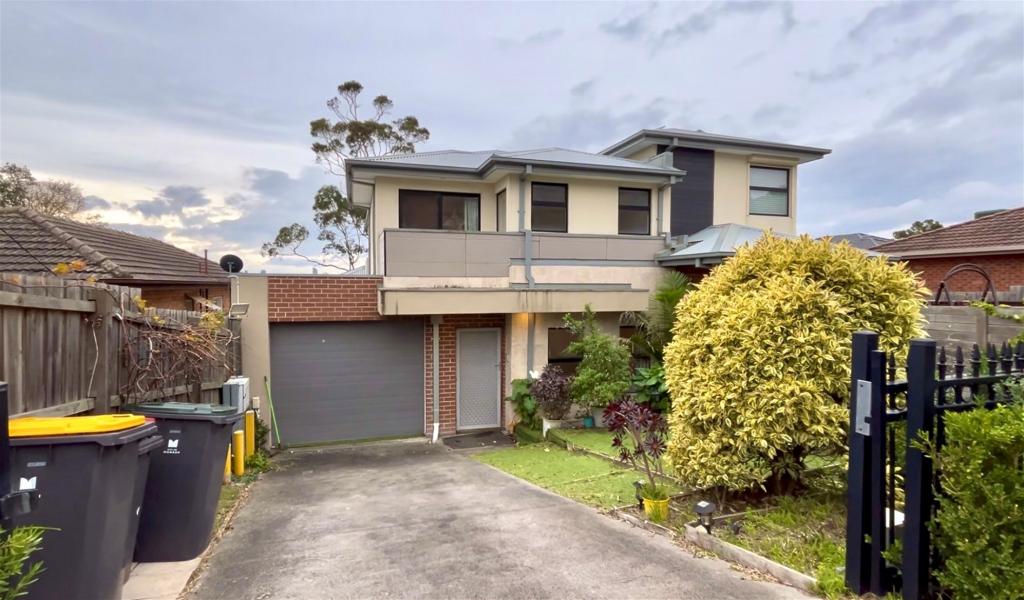 0
0About Mount Waverley 3149
The size of Mount Waverley is approximately 15.2 square kilometres. There are 41 parks, covering nearly 11.6% of the total area. The population of Mount Waverley in 2016 was 33611 people. By 2021 the population was 35340 showing a population growth of 5.1% in the area during that time. The predominant age group in Mount Waverley is 40-49 years. Households in Mount Waverley are primarily couples with children and are likely to be repaying over $4000 per month on mortgage repayments. In general, people in Mount Waverley work in a professional occupation.In 2021, 73.40% of the homes in Mount Waverley were owner-occupied compared with 74.20% in 2016.
Mount Waverley has 18,020 properties. Over the last 5 years, Houses in Mount Waverley have seen a -5.14% decrease in median value, while Units have seen a 4.39% increase. As at 31 July 2026:
- The median value for Houses in Mount Waverley is $1,505,420 while the median value for Units is $1,071,521.
- Houses have a median rent of $770 while Units have a median rent of $720.
Suburb Insights for Mount Waverley 3149
Market Insights
Mount Waverley Trends for Houses
N/A
N/A
View TrendN/A
N/A
Mount Waverley Trends for Units
N/A
N/A
View TrendN/A
N/A
Neighbourhood Insights
© Copyright 2026. RP Data Pty Ltd trading as Cotality (Cotality). All rights reserved. No reproduction, distribution, or transmission of the copyrighted materials is permitted. The information is deemed reliable but not guaranteed.
While Cotality uses commercially reasonable efforts to ensure the Cotality Data is current, Cotality does not warrant the accuracy, currency or completeness of the Cotality Data and to the full extent permitted by law excludes all loss or damage howsoever arising (including through negligence) in connection with the Cotality Data.
This product uses cookies and other similar technologies to improve and customise your browsing experience, to tailor content and adverts, and for analytics and metrics regarding visitor usage on this product and other media. We may share cookie and analytics information with third parties for the purposes of advertising. By continuing to use our website, you consent to cookies being used. View our Privacy Policy here.
X
