
46 Gordon RoadMount Waverley VIC 3149

Property Details for 46 Gordon Rd, Mount Waverley
46 Gordon Rd, Mount Waverley is a 4 bedroom, 2 bathroom Townhouse with 1 parking spaces and was built in 1995. The property has a land size of 184m2 and floor size of 139m2. While the property is not currently for sale or for rent, it was last sold in August 2026. There are other 4 bedroom Townhouse sold in Mount Waverley in the last 12 months.
Last Listing description (August 2026)
Beautifully transformed with an exceptional standard of craftsmanship, this impressive four-bedroom, two-bathroom home delivers refined family living with every modern comfort thoughtfully considered. Spanning two spacious levels, the home effortlessly blends timeless Tudor-inspired character with luxurious contemporary finishes, creating an inviting environment for growing families and discerning professionals alike.A welcoming formal living room introduces the home's elegant aesthetic before flowing through to the expansive open-plan dining domain and designer kitchen. Showcasing a premium Lavistone Grade 5 Aoraki Lago stone benchtop, ILVE 900mm oven and cooktop, Schweigen rangehood, premium gunmetal Phoenix tapware and LED feature lighting, this beautifully appointed space has been designed to impress while remaining highly functional for everyday living and effortless entertaining.Accommodation is exceptionally versatile, with a ground-floor bedroom or home office ideally suited to guests, multi-generational living, those working from home, or buyers seeking the convenience of ground-floor accommodation. Upstairs, three further bedrooms provide excellent family separation, including a generous main suite with built-in robes and a beautifully appointed ensuite. The luxurious bathrooms feature floor-to-ceiling Italian Orvieto porcelain tiles, wall-hung vanities, heated towel rails, anti-fog LED mirrors and premium gunmetal Phoenix tapware, delivering a sophisticated, hotel-inspired finish.Designed for effortless indoor-outdoor living, large glass doors open onto a substantial composite deck with integrated lighting, creating the perfect setting for year-round alfresco entertaining. The surrounding landscaped gardens have been thoughtfully designed for privacy and low-maintenance enjoyment. Additional appointments include engineered timber flooring, ducted gas heating, evaporative cooling, reverse-cycle split systems throughout, ceiling fans, a striking barn-style feature door, blackout blinds, hidden under-stair storage with custom shoe racks, extensive roof storage and a single lock-up garage.Positioned within one of Mount Waverley's most tightly held pockets, the home is moments from Mount Waverley Village, Mount Waverley Station, Valley Reserve, local cafs, the Monash Freeway and The Glen Shopping Centre. Families will also appreciate its coveted zoning for Mount Waverley Secondary College and Mount Waverley North Primary School, completing an exceptional lifestyle opportunity in one of the suburb's most desirable locations.*Please Note* Buxton Real Estate may refuse to provide further information about the property should you prefer not to disclose your Full Contact Details including Phone Number. Photo id required upon entering the property
Property History for 46 Gordon Rd, Mount Waverley, VIC 3149
- 15 Aug 2026Sold for $1,265,000
- 15 Jul 2026Listed for Sale Auction this Saturday - $1,195,000 - $1,300,000
- 15 Apr 2023Sold for $1,022,000

Recent sales nearby
See more recent sales nearby/assets/perm/3hh7tr4pfqi6vacvewk7ucv56e?signature=450a9a001ce0d89e8f07649ae116faa585d448b705bc605f16811357682d98e2) 0
0/assets/perm/7ve34p2daui65mnst5izb2cqny?signature=553a13a203d03ea7fb6ac9f68674d8198dd5ae2818f5c9b2e0ae836288aa54ca) 0
0
/assets/perm/mrlrgbirqmi65p7ftuje6jf5eq?signature=5371a951d9ffa1e02a07f69fe86d087952f881697ab7de1b6edffd57161a4d07) 0
0Similar properties For Sale nearby
See more properties for sale nearby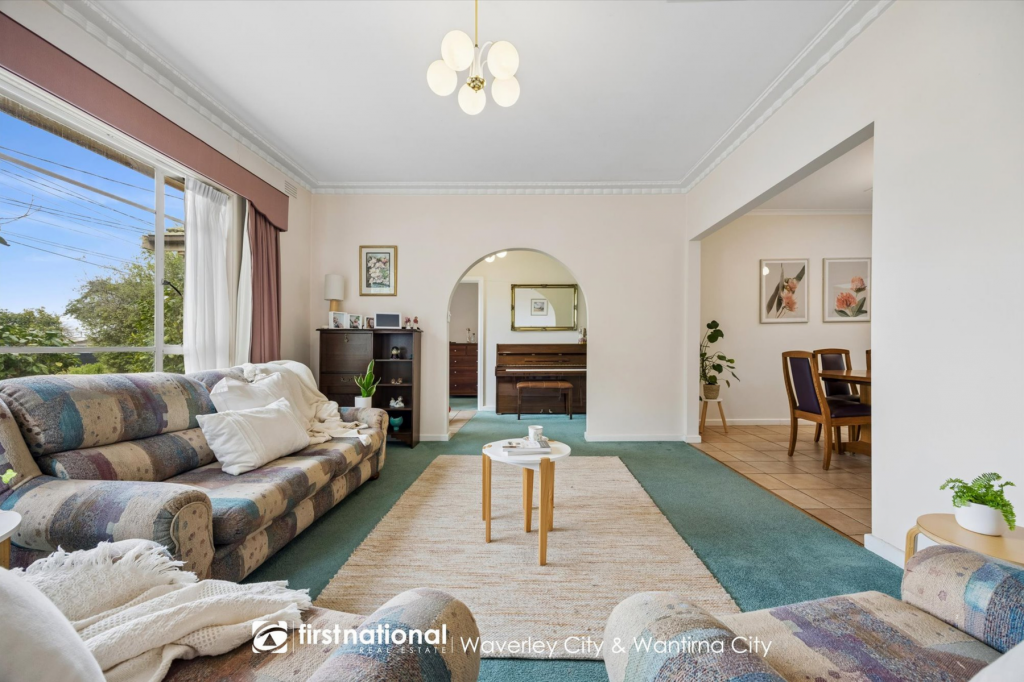 0
0
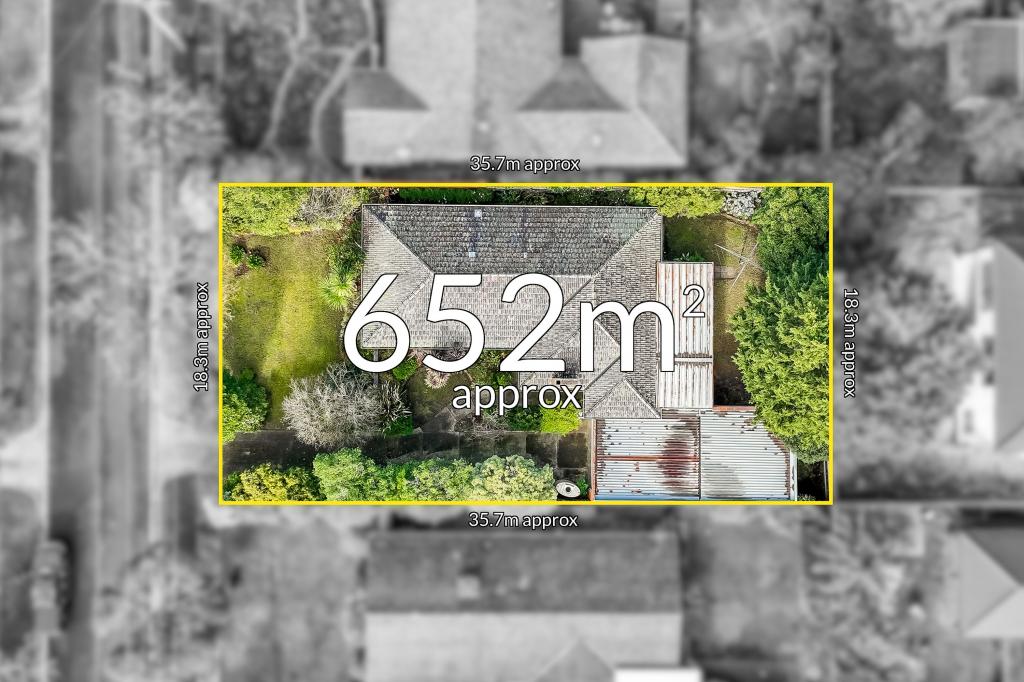 0
0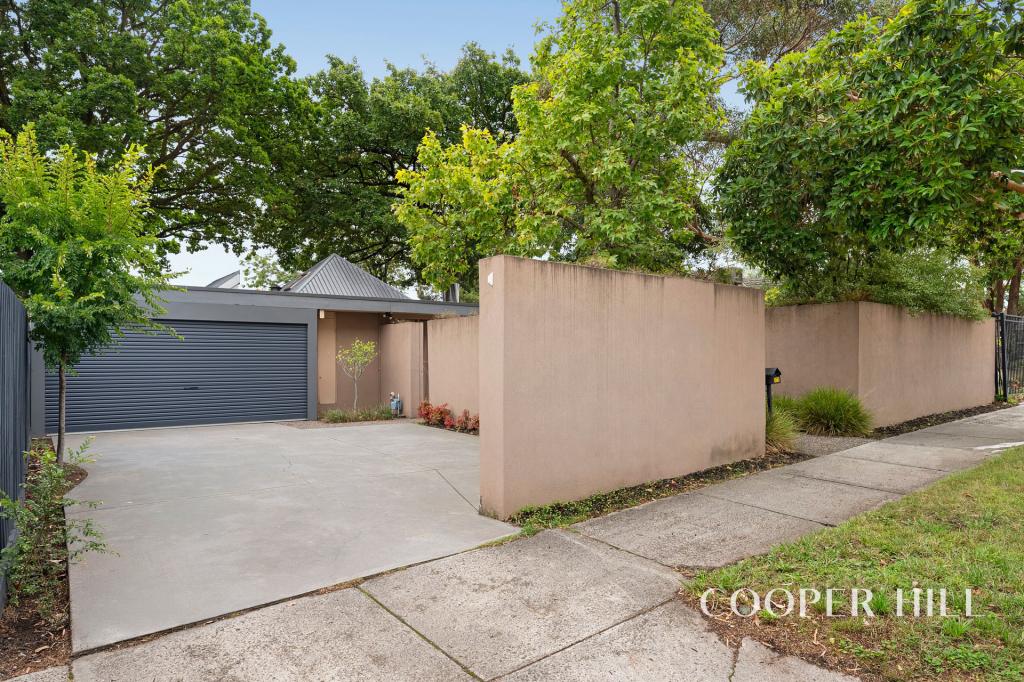 0
0

Similar properties For Rent nearby
See more properties for rent nearby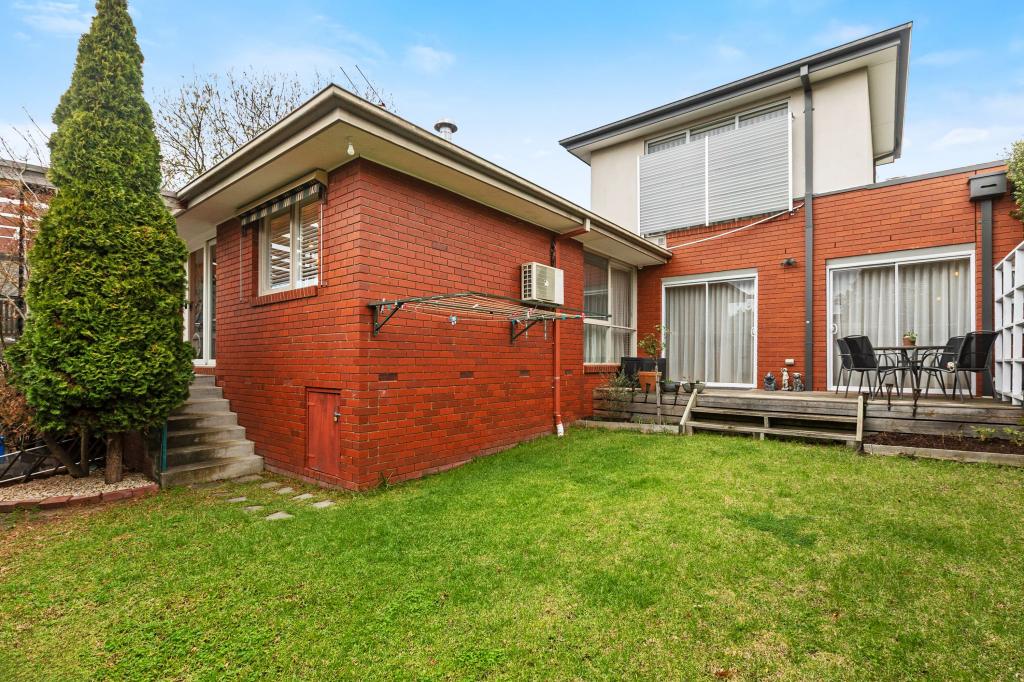 0
0 0
0 0
0About Mount Waverley 3149
The size of Mount Waverley is approximately 15.2 square kilometres. There are 41 parks, covering nearly 11.6% of the total area. The population of Mount Waverley in 2016 was 33611 people. By 2021 the population was 35340 showing a population growth of 5.1% in the area during that time. The predominant age group in Mount Waverley is 40-49 years. Households in Mount Waverley are primarily couples with children and are likely to be repaying over $4000 per month on mortgage repayments. In general, people in Mount Waverley work in a professional occupation.In 2021, 73.40% of the homes in Mount Waverley were owner-occupied compared with 74.20% in 2016.
Mount Waverley has 17,978 properties. Over the last 5 years, Houses in Mount Waverley have seen a -5.14% decrease in median value, while Units have seen a 4.39% increase. As at 31 July 2026:
- The median value for Houses in Mount Waverley is $1,505,420 while the median value for Units is $1,071,521.
- Houses have a median rent of $770 while Units have a median rent of $720.
Suburb Insights for Mount Waverley 3149
Market Insights
Mount Waverley Trends for Houses
N/A
N/A
View TrendN/A
N/A
Mount Waverley Trends for Units
N/A
N/A
View TrendN/A
N/A
Neighbourhood Insights
© Copyright 2026. RP Data Pty Ltd trading as Cotality (Cotality). All rights reserved. No reproduction, distribution, or transmission of the copyrighted materials is permitted. The information is deemed reliable but not guaranteed.
While Cotality uses commercially reasonable efforts to ensure the Cotality Data is current, Cotality does not warrant the accuracy, currency or completeness of the Cotality Data and to the full extent permitted by law excludes all loss or damage howsoever arising (including through negligence) in connection with the Cotality Data.
This product uses cookies and other similar technologies to improve and customise your browsing experience, to tailor content and adverts, and for analytics and metrics regarding visitor usage on this product and other media. We may share cookie and analytics information with third parties for the purposes of advertising. By continuing to use our website, you consent to cookies being used. View our Privacy Policy here.
X
