
2/38 Jubilee StreetMount Waverley VIC 3149
Property Details for 2/38 Jubilee St, Mount Waverley
2/38 Jubilee St, Mount Waverley is a 3 bedroom, 2 bathroom Unit with 2 parking spaces and was built in 2002. The property has a land size of 265m2 and floor size of 142m2. While the property is not currently for sale or for rent, it was last sold in March 2015.
Last Listing description (September 2026)
Its Addressed:
Enjoying a convenient Mount Waverley position, the home is zoned for Essex Heights Primary School and Mount Waverley Secondary College. Local shops and dining on Andrew Street are moments away, with Mount Waverley Shopping Village close by. Federal Reserve and Playground is a stone's throw, while Jordanville Train Station is a short drive.
Presenting modern brick veneer architecture with Federation-inspired suburban elements, the single storey facade combines dark face brickwork with projecting gabled forms contrasting light coloured infill panels and decorative timber style detailing. A recessed entry, established shrubs, garden beds, small trees and paved approach complete the traditional frontage.
Warm and welcoming, the light filled interior offers an inviting combination of open plan living and a separate lounge room giving buyers flexibility to relax, entertain or enjoy time together. Luxe timber look laminate flooring and ceramic floor tiles complement modern LED downlights, classic pendant lighting and curtains throughout. A fireplace adds warmth and character while ducted heating and reverse cycle AC provide comfort.
The kitchen offers a welcoming breakfast nook for casual dining alongside timber laminate cabinetry, 40mm laminate benchtops and a contemporary tiled splashback. The cooking enthusiast will appreciate the 600mm oven with gas burner cooktop and gourmet rangehood providing the essentials for preparing family meals while connecting naturally with the home's open plan layout.
There are three bedrooms with built-in robes including a master bedroom with its own private ensuite. The ensuite features a laminate top single vanity and semi-frameless shower while the main bathroom mirrors the finish.
Outside, a sunny grassed courtyard creates an appealing backyard setting with a concreted outdoor entertaining area ready for relaxed gatherings. Raised gardens and low maintenance landscaping enhance the outdoor space while LED sensor lighting adds convenience. A double lock-up garage with rear access completes this practical and inviting home.
Contact us today to arrange a priority inspection.
Property Specifications
Open-plan living with separate lounge, fireplace, reverse cycle A/C and natural light.
Kitchen with breakfast nook, laminate cabinetry and gas cooking.
Two bathrooms with ceramic tiles and semi frameless showers.
Sunny courtyard entertaining with raised gardens, double LUG and rear access.
For more Real Estate in Mount Waverley contact your Area Specialist.
Note: Every care has been taken to verify the accuracy of the details in this advertisement, however, we cannot guarantee its correctness. Prospective purchasers are requested to take such action as is necessary, to satisfy themselves with any pertinent matters.
Property History for 2/38 Jubilee St, Mount Waverley, VIC 3149
- 04 Sep 2026Listed for Sale $979,000 - $1,069,000
- 22 Nov 2023Listed for Rent $600 / week
- 10 Jan 2023Listed for Rent - Price not available

Recent sales nearby
See more recent sales nearby/assets/perm/widrhbf5eai6ndldrvdd7nsl6e?signature=3fdc2039469607981ce7cf24c34ee90e6e09dcf19f9c958bf256a901bb5b72a7) 0
0
/assets/perm/yz22p25e5ai6zkrksowk5tkqy4?signature=c1760bc17348c805a6eea54a65ec4b29c2b94803fa8290b85ecb5af6937f66fc) 0
0
/assets/perm/42yx6ff6oii6na6j2uwoy7kr5q?signature=0b32948a60a6f75f4696bfa59842444faee245310da3f10004f5169c54539501) 0
0Similar properties For Sale nearby
See more properties for sale nearby 0
0
 0
0 0
0Similar properties For Rent nearby
See more properties for rent nearby 0
0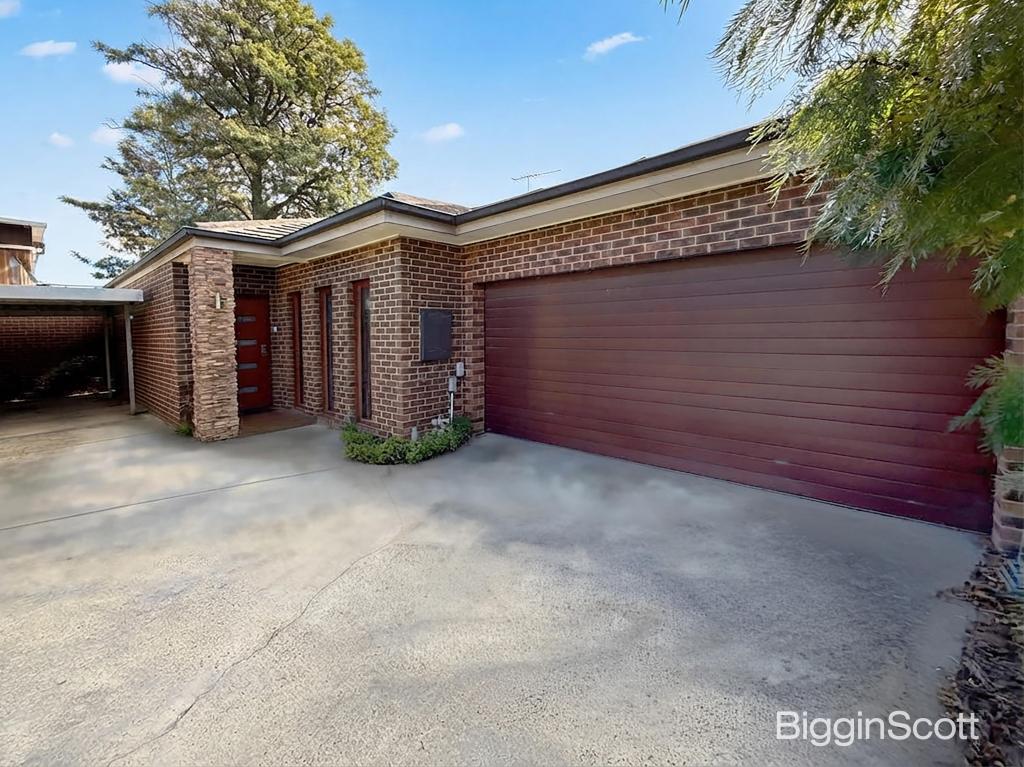 0
0 0
0About Mount Waverley 3149
The size of Mount Waverley is approximately 15.2 square kilometres. There are 41 parks, covering nearly 11.6% of the total area. The population of Mount Waverley in 2016 was 33611 people. By 2021 the population was 35340 showing a population growth of 5.1% in the area during that time. The predominant age group in Mount Waverley is 40-49 years. Households in Mount Waverley are primarily couples with children and are likely to be repaying over $4000 per month on mortgage repayments. In general, people in Mount Waverley work in a professional occupation.In 2021, 73.40% of the homes in Mount Waverley were owner-occupied compared with 74.20% in 2016.
Mount Waverley has 18,018 properties. Over the last 5 years, Houses in Mount Waverley have seen a -9.47% decrease in median value, while Units have seen a 1.71% increase. As at 31 August 2026:
- The median value for Houses in Mount Waverley is $1,468,428 while the median value for Units is $1,063,239.
- Houses have a median rent of $770 while Units have a median rent of $720.
Suburb Insights for Mount Waverley 3149
Market Insights
Mount Waverley Trends for Houses
N/A
N/A
View TrendN/A
N/A
Mount Waverley Trends for Units
N/A
N/A
View TrendN/A
N/A
Neighbourhood Insights
© Copyright 2026. RP Data Pty Ltd trading as Cotality (Cotality). All rights reserved. No reproduction, distribution, or transmission of the copyrighted materials is permitted. The information is deemed reliable but not guaranteed.
While Cotality uses commercially reasonable efforts to ensure the Cotality Data is current, Cotality does not warrant the accuracy, currency or completeness of the Cotality Data and to the full extent permitted by law excludes all loss or damage howsoever arising (including through negligence) in connection with the Cotality Data.
This product uses cookies and other similar technologies to improve and customise your browsing experience, to tailor content and adverts, and for analytics and metrics regarding visitor usage on this product and other media. We may share cookie and analytics information with third parties for the purposes of advertising. By continuing to use our website, you consent to cookies being used. View our Privacy Policy here.
X
