
2/2-4 Doynton ParadeMount Waverley VIC 3149
Property Details for 2/2-4 Doynton Pde, Mount Waverley
Last Listing description (August 2026)
Brand new and beautifully crafted for modern family living, this exceptional townhouse combines contemporary style, spacious proportions, and premium convenience in one of Mount Waverleys most desirable locations. Offering three generous bedrooms, two expansive living areas, and a secure double garage, the home has been thoughtfully designed to provide both comfort and functionality for growing families, professionals, and savvy investors alike. The addition of its own individual driveway creates a true sense of independence and street presence, rarely found in townhouse living. Filled with natural light and complemented by quality finishes throughout, the residence delivers an effortless low-maintenance lifestyle without compromising on space or practicality.
The intelligently designed floorplan provides multiple living zones, creating flexibility for everyday family living, entertaining guests, or working from home. The open-plan kitchen, dining, and living area seamlessly connects to a large balcony, perfect for relaxing or outdoor entertaining, while the generous bedrooms and well-appointed bathrooms ensure comfort for the whole family. Additional features including a security camera system further enhance the homes modern convenience and peace of mind. Every detail has been carefully considered to create a home that is both stylish and highly functional, ideal for those seeking a move-in-ready property with contemporary appeal.
Perfectly positioned within the highly sought-after Glen Waverley Secondary College school zone and only a short walk to Syndal Railway Station, the location offers exceptional lifestyle convenience with easy access to quality schools, local cafes, shopping precincts, parklands, and public transport. Combining premium positioning with brand new luxury living, this is an outstanding opportunity to secure a sophisticated and low-maintenance home in a tightly held pocket of Mount Waverley.
Photo ID required at all open for inspections.
Disclaimer: We have, in preparing this document, used our best endeavours to ensure that the information contained in this document is true and accurate, but accept no responsibility and disclaim all liability in respect to any errors, omissions, inaccuracies or misstatements in this document. Prospective purchasers should make their own enquiries to verify the information contained in this document. Purchasers should make their own enquiries and refer to the due diligence checklist provided by Consumer Affairs. Click on the link for a copy of the due diligence checklist from Consumer Affairs. http://www.consumer.vic.gov.au/duediligencechecklist
Property History for 2/2-4 Doynton Pde, Mount Waverley, VIC 3149
- 17 Jun 2026Listed for Sale $980,000 - $1,078,000
Recent sales nearby
See more recent sales nearby

Similar properties For Sale nearby
See more properties for sale nearby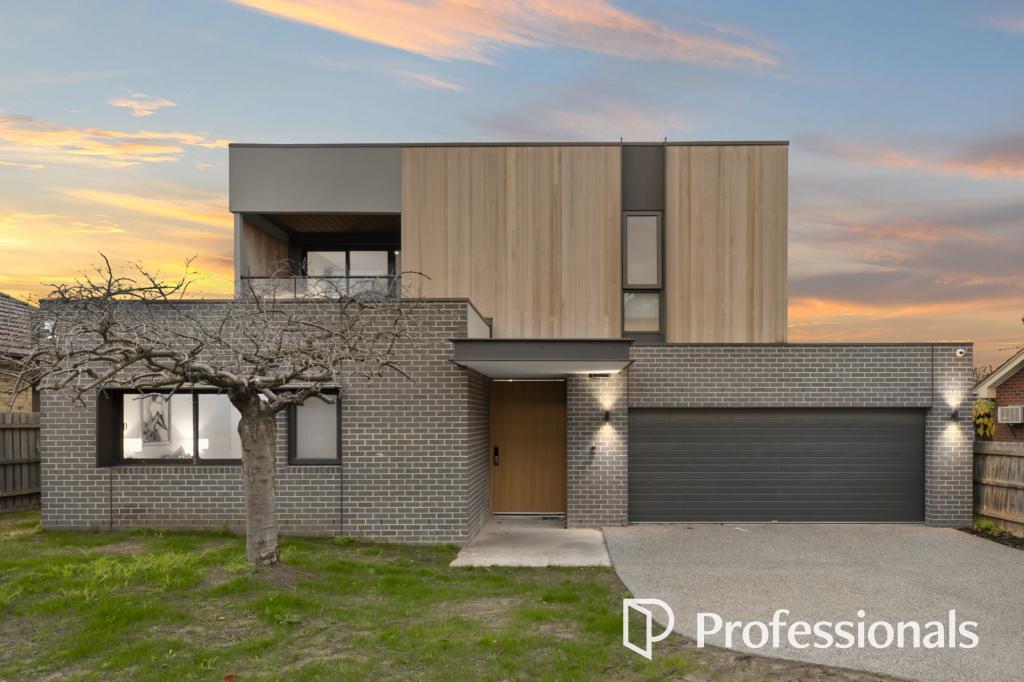 0
0

 0
0
 0
0Similar properties For Rent nearby
See more properties for rent nearby 0
0 0
0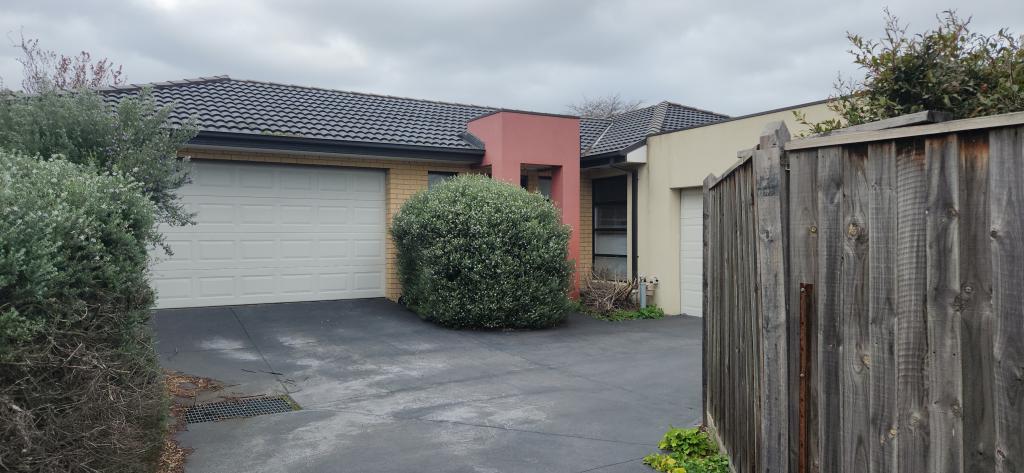 0
0

About Mount Waverley 3149
The size of Mount Waverley is approximately 15.2 square kilometres. There are 41 parks, covering nearly 11.6% of the total area. The population of Mount Waverley in 2016 was 33611 people. By 2021 the population was 35340 showing a population growth of 5.1% in the area during that time. The predominant age group in Mount Waverley is 40-49 years. Households in Mount Waverley are primarily couples with children and are likely to be repaying over $4000 per month on mortgage repayments. In general, people in Mount Waverley work in a professional occupation.In 2021, 73.40% of the homes in Mount Waverley were owner-occupied compared with 74.20% in 2016.
Mount Waverley has 17,979 properties. Over the last 5 years, Houses in Mount Waverley have seen a -5.14% decrease in median value, while Units have seen a 4.39% increase. As at 31 July 2026:
- The median value for Houses in Mount Waverley is $1,505,420 while the median value for Units is $1,071,521.
- Houses have a median rent of $770 while Units have a median rent of $720.
Suburb Insights for Mount Waverley 3149
Market Insights
Mount Waverley Trends for Houses
N/A
N/A
View TrendN/A
N/A
Mount Waverley Trends for Units
N/A
N/A
View TrendN/A
N/A
Neighbourhood Insights
© Copyright 2026. RP Data Pty Ltd trading as Cotality (Cotality). All rights reserved. No reproduction, distribution, or transmission of the copyrighted materials is permitted. The information is deemed reliable but not guaranteed.
While Cotality uses commercially reasonable efforts to ensure the Cotality Data is current, Cotality does not warrant the accuracy, currency or completeness of the Cotality Data and to the full extent permitted by law excludes all loss or damage howsoever arising (including through negligence) in connection with the Cotality Data.
This product uses cookies and other similar technologies to improve and customise your browsing experience, to tailor content and adverts, and for analytics and metrics regarding visitor usage on this product and other media. We may share cookie and analytics information with third parties for the purposes of advertising. By continuing to use our website, you consent to cookies being used. View our Privacy Policy here.
X
