
15 Kay StreetMount Waverley VIC 3149
Property Details for 15 Kay St, Mount Waverley
15 Kay St, Mount Waverley is a 4 bedroom, 3 bathroom House with 2 parking spaces and was built in 1960. While the property is not currently for sale or for rent, it was last sold in October 2025. There are other 4 bedroom House sold in Mount Waverley in the last 12 months.
Last Listing description (March 2022)
Poolside oasis with permits for three townhouses
Flaunting contemporary allure within the prestigious Mount Waverley Secondary College zone, this sophisticated residence has been extensively renovated and comes with permits to build three family-sized townhouses.
Once built, Townhouse One will be a four bedroom, three bathroom, double garage home with a total floor area of 194.53m2. Townhouse Two will be a four bedroom, three bathroom, double garage home with a total floor area of 179.33m2. Townhouse Three will be a three bedroom, two bathroom, double garage home with a total floor area of 160.55m2.
The naturally ambient three bedroom and three bathroom layout is perfectly balanced with glorious living areas tailored for outstanding entertaining and peaceful rejuvenation.
From the sleek stone surfaces of the premium kitchen with stainless steel appliances, engage with your guests as they enjoy your hospitality from the generous meals/living room before stepping through the double sliding doors to the alfresco with shady pergola and a solar-heated pool. Bi-folds connect the lounge/dining with the attractive garden and the garden-view office is a wonderful place to focus during work hours.
Features a retreat, floor-to-ceiling tiled bathrooms and a master bedroom with walk-in robe and luxurious dual-vanity ensuite.
Stroll to Damper Creek Walking Track, Ballyshannassy Park, Burwood Heights Shopping Centre and the tram to Deakin University and Presbyterian Ladies' College. Close to Burwood Brickworks, Burwood One, Wesley College and the train.
* Sophisticated three bedroom, three bathroom home
* Zoned for Mount Waverley Secondary College
* Comes with permits to build three townhouses
* Townhouse One will be a four bedroom, three bathroom, double garage home with a total floor area of 194.53m2.
* Townhouse Two will be a four bedroom, three bathroom, double garage home with a total floor area of 179.33m2.
* Townhouse Three will be a three bedroom, two bathroom, double garage home with a total floor area of 160.55m2.
* Currently offers three stylish living areas plus an office
* Premium stone kitchen
* A solar-heated pool, pergola, alfresco area and lush garden
* Polished floorboards
* Split system air-conditioners
* Two-car carport
* Near the primary school, parks and leading private schools
* Close to transport and shopping centres
Terms: 10% deposit, balance 60/90 days
____
Fletchers COVID-19 Update
Important Notice: In line with the Victorian Government mandate and DHHS directions, open for inspection and auction attendees must check-in via QR code and provide evidence of being fully vaccinated prior to entry.
Fletchers remains committed to conducting our services in a COVID-safe and responsible manner. We ask all visitors to refrain from touching any surfaces, opening cupboards, drawers, windows, and doors when inspecting a property.
For more information, please visit: fletchers.net.au/response-to-covid-19
____
Property History for 15 Kay St, Mount Waverley, VIC 3149
- 07 Feb 2022Listed for Sale $1.78 million
- 25 May 2021Listed for Rent $630pw/$2,738pcm
- 24 Feb 2021Listed for Sale Contact Agent for sale price

Recent sales nearby
See more recent sales nearby/assets/perm/5m4hden6jyi6nmx4k6zxbsfkbq?signature=c627594f6677fded987750053d830c0d8feea4cbc350682da20cad1c7a61cd65) 0
0

/assets/perm/dg6zyqouvui6zmtrkgl4usma6m?signature=47623b63b5a6e2e2a935c88ffed531ef8abf83518f0535310fb38c089fcbe3f7) 0
0Similar properties For Sale nearby
See more properties for sale nearby 0
0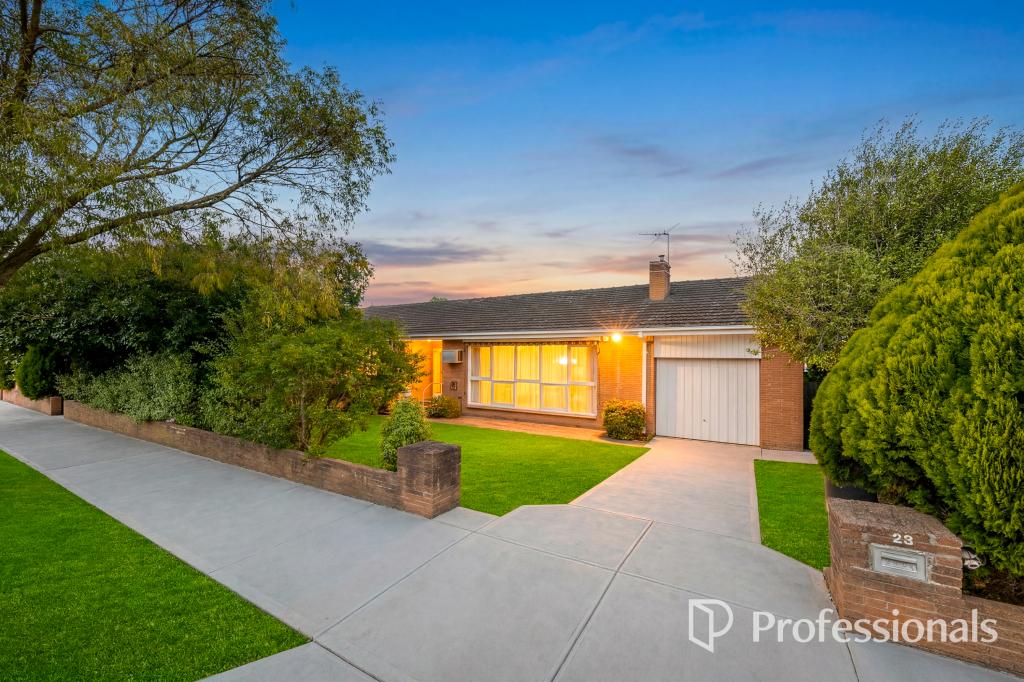 0
0

 0
0

Similar properties For Rent nearby
See more properties for rent nearby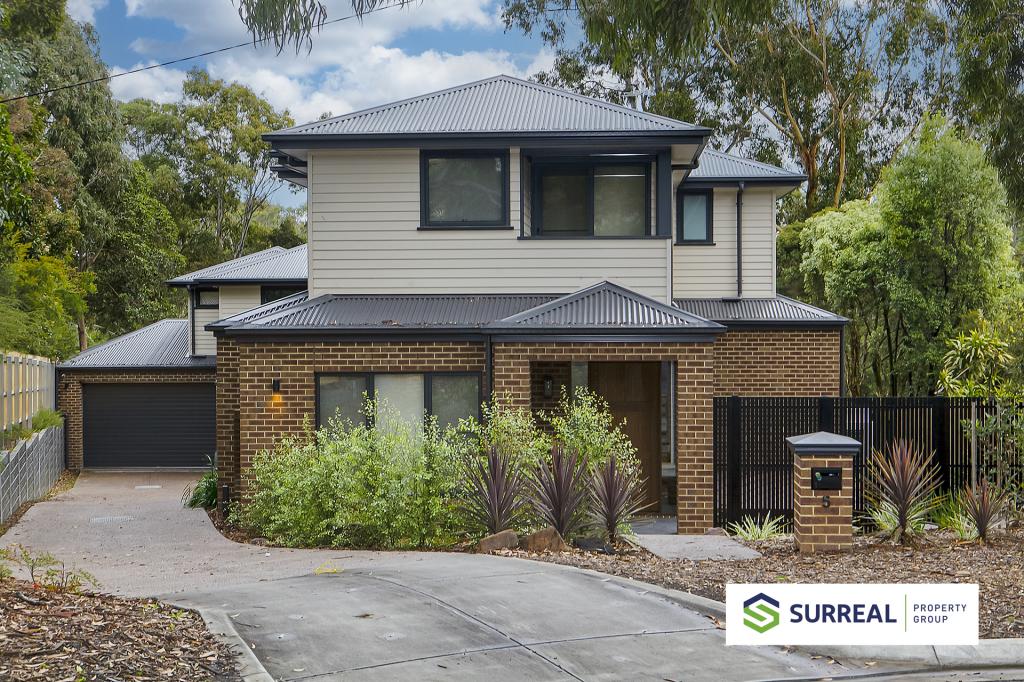 0
0
 0
0 0
0
About Mount Waverley 3149
The size of Mount Waverley is approximately 15.2 square kilometres. There are 41 parks, covering nearly 11.6% of the total area. The population of Mount Waverley in 2016 was 33611 people. By 2021 the population was 35340 showing a population growth of 5.1% in the area during that time. The predominant age group in Mount Waverley is 40-49 years. Households in Mount Waverley are primarily couples with children and are likely to be repaying over $4000 per month on mortgage repayments. In general, people in Mount Waverley work in a professional occupation.In 2021, 73.40% of the homes in Mount Waverley were owner-occupied compared with 74.20% in 2016.
Mount Waverley has 17,976 properties. Over the last 5 years, Houses in Mount Waverley have seen a -5.14% decrease in median value, while Units have seen a 4.39% increase. As at 31 July 2026:
- The median value for Houses in Mount Waverley is $1,505,420 while the median value for Units is $1,071,521.
- Houses have a median rent of $770 while Units have a median rent of $720.
Suburb Insights for Mount Waverley 3149
Market Insights
Mount Waverley Trends for Houses
N/A
N/A
View TrendN/A
N/A
Mount Waverley Trends for Units
N/A
N/A
View TrendN/A
N/A
Neighbourhood Insights
© Copyright 2026. RP Data Pty Ltd trading as Cotality (Cotality). All rights reserved. No reproduction, distribution, or transmission of the copyrighted materials is permitted. The information is deemed reliable but not guaranteed.
While Cotality uses commercially reasonable efforts to ensure the Cotality Data is current, Cotality does not warrant the accuracy, currency or completeness of the Cotality Data and to the full extent permitted by law excludes all loss or damage howsoever arising (including through negligence) in connection with the Cotality Data.
This product uses cookies and other similar technologies to improve and customise your browsing experience, to tailor content and adverts, and for analytics and metrics regarding visitor usage on this product and other media. We may share cookie and analytics information with third parties for the purposes of advertising. By continuing to use our website, you consent to cookies being used. View our Privacy Policy here.
X
