
1 Legacy CourtMount Waverley VIC 3149
Property Details for 1 Legacy Ct, Mount Waverley
1 Legacy Ct, Mount Waverley is a 4 bedroom, 4 bathroom House with 2 parking spaces. The property has a land size of 495m2.
Last Listing description (August 2026)
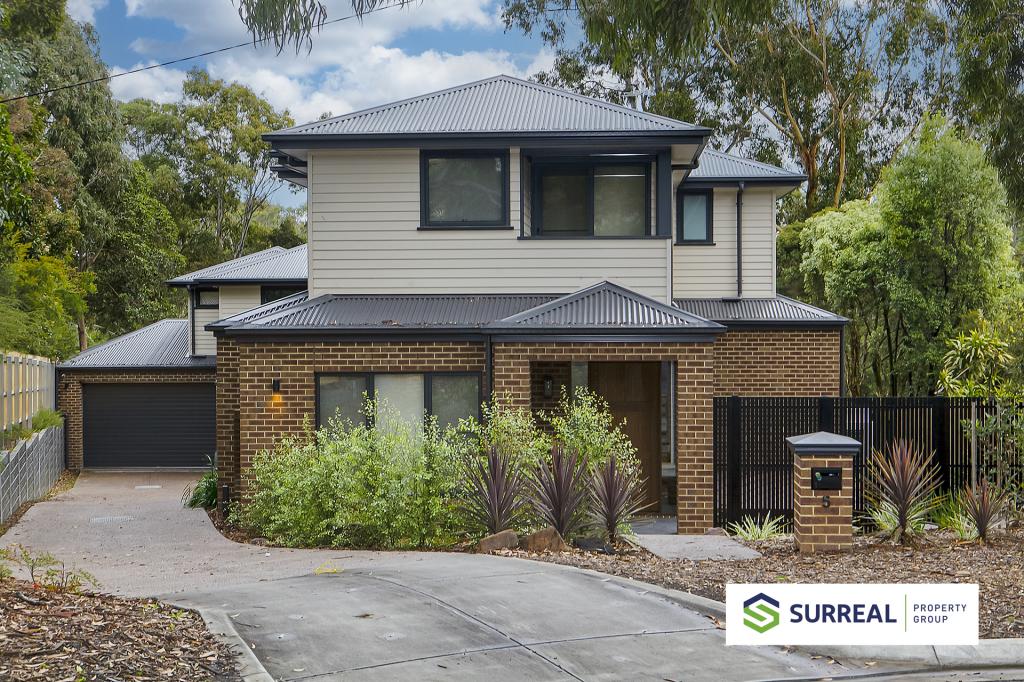
Positioned in one of the most prestigious and tightly held pockets of Mount Waverley, this architecturally designed brand-new residence at 1 Legacy Court delivers an exceptional lifestyle of luxury, space and sophistication for the modern family.
Beyond the striking faade, you are welcomed by a grand double-height foyer that immediately sets the tone for the quality and elegance showcased throughout the home. Timber flooring flows seamlessly across the residence, complemented by soaring ceilings and an abundance of natural light that enhances the spacious interiors.
Designed with both comfort and entertaining in mind, the expansive open-plan living and dining domain is centred around a stunning gourmet kitchen featuring premium appliances, sleek stone surfaces and a large butler's pantry, offering the perfect space for effortless everyday living and hosting on any scale.
The thoughtfully designed floorplan includes a luxurious ground-floor guest /parents room complete with a fully appointed ensuite, providing flexibility and convenience for multi-generational living. A dedicated theatre room creates the ideal setting for family movie nights or quiet relaxation.
Upstairs, a spacious retreat and study nook provide additional living flexibility for growing families. Three generously proportioned bedrooms, each with their own private ensuite, ensure every family member enjoys the ultimate comfort, privacy and convenience.
Premium inclusions further elevate the home, including high ceilings across both levels, split-system heating and cooling, intercom system, and beautifully curated finishes throughout.
Perfectly positioned within walking distance to esteemed schools including Huntingtower School, Avila College and Mount Waverley North Primary School (STSA), while also located within the highly sought-after Mount Waverley Secondary College school zone (STSA). Enjoy easy access to the tranquil surrounds of Valley Reserve and Scotchmans Creek Trail for leisure and recreation.
Adding further lifestyle appeal, the home is only moments from Syndal railway station, local cafes, restaurants and shopping amenities, delivering outstanding convenience for daily commuting and family living.
A rare opportunity to secure a brand-new luxury home in an elite family-focused location, where quality craftsmanship meets timeless contemporary design.
Photo ID required at all open for inspections.
Property History for 1 Legacy Ct, Mount Waverley, VIC 3149
- 28 Jul 2026Listed for Rent $1,350 / week
- 24 May 2026Listed for Sale $1,975,000 - $2,170,000

Recent sales nearby
See more recent sales nearby/assets/perm/ya5zbrfsiui63ndujv4ck2lmy4?signature=10687fd7e6175f902161df8dc9ddc97566156a572d62394a45faf42c62a778c1) 0
0

/assets/perm/hq7bhmq34mi6zcfnielnwneura?signature=52f6bb1060a270804f63ffb2f3cbf59bf7bd5c10b49d314f03ef98301619db24) 0
0/assets/perm/5wqceaxhzei6zgdcs5razpy6ki?signature=c35684ca825cfe9aee46d6ef52731776f7ec701619bcbdfb38bf427dbf17e09d) 0
0
Similar properties For Sale nearby
See more properties for sale nearby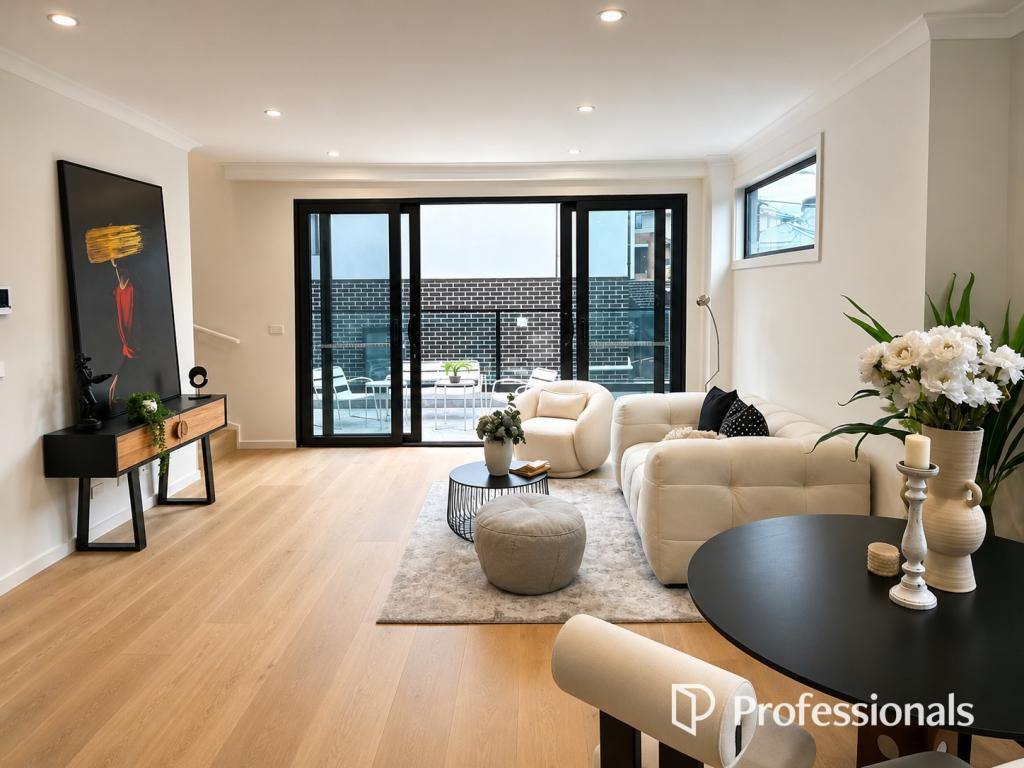 0
0
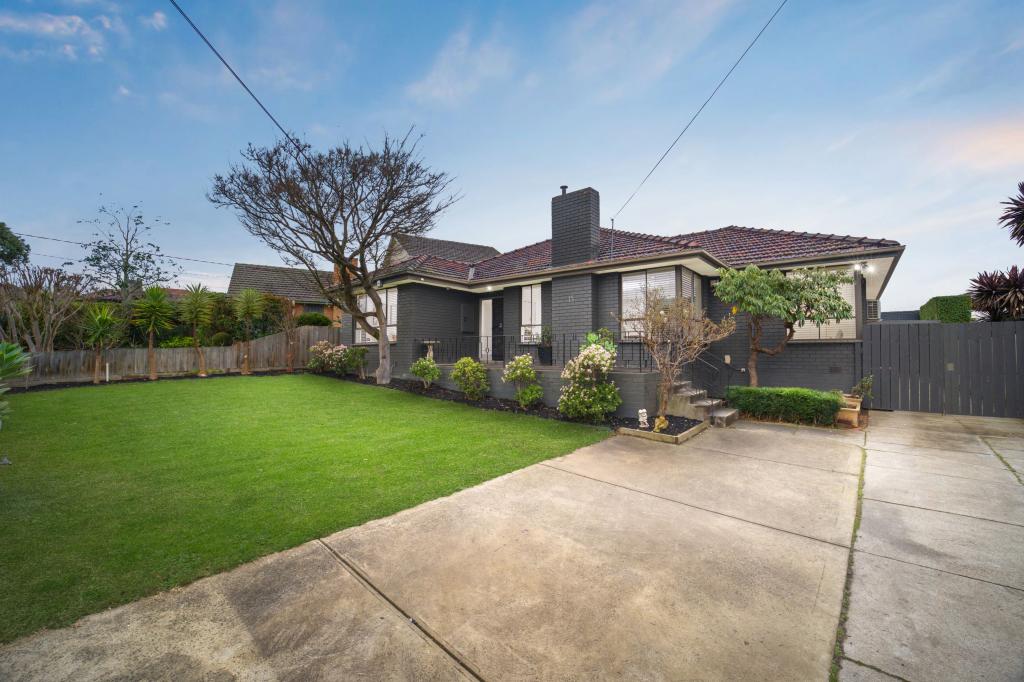 0
0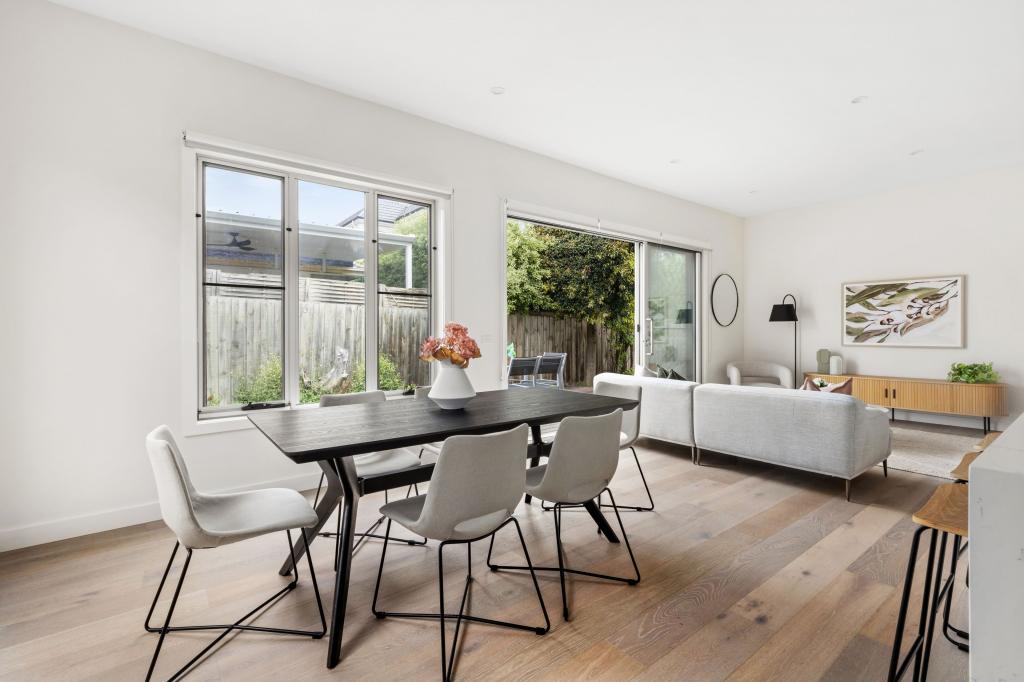 0
0

Similar properties For Rent nearby
See more properties for rent nearby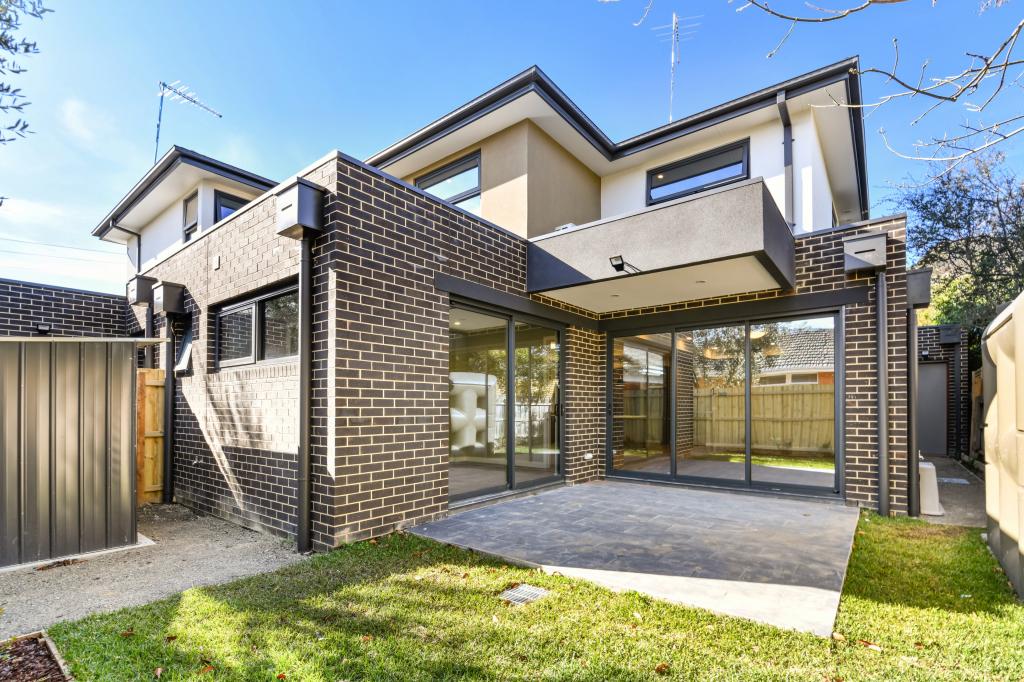 0
0
 0
0
 0
0
About Mount Waverley 3149
The size of Mount Waverley is approximately 15.2 square kilometres. There are 41 parks, covering nearly 11.6% of the total area. The population of Mount Waverley in 2016 was 33611 people. By 2021 the population was 35340 showing a population growth of 5.1% in the area during that time. The predominant age group in Mount Waverley is 40-49 years. Households in Mount Waverley are primarily couples with children and are likely to be repaying over $4000 per month on mortgage repayments. In general, people in Mount Waverley work in a professional occupation.In 2021, 73.40% of the homes in Mount Waverley were owner-occupied compared with 74.20% in 2016.
Mount Waverley has 17,974 properties. Over the last 5 years, Houses in Mount Waverley have seen a -5.14% decrease in median value, while Units have seen a 4.39% increase. As at 31 July 2026:
- The median value for Houses in Mount Waverley is $1,505,420 while the median value for Units is $1,071,521.
- Houses have a median rent of $770 while Units have a median rent of $720.
Suburb Insights for Mount Waverley 3149
Market Insights
Mount Waverley Trends for Houses
N/A
N/A
View TrendN/A
N/A
Mount Waverley Trends for Units
N/A
N/A
View TrendN/A
N/A
Neighbourhood Insights
© Copyright 2026. RP Data Pty Ltd trading as Cotality (Cotality). All rights reserved. No reproduction, distribution, or transmission of the copyrighted materials is permitted. The information is deemed reliable but not guaranteed.
While Cotality uses commercially reasonable efforts to ensure the Cotality Data is current, Cotality does not warrant the accuracy, currency or completeness of the Cotality Data and to the full extent permitted by law excludes all loss or damage howsoever arising (including through negligence) in connection with the Cotality Data.
This product uses cookies and other similar technologies to improve and customise your browsing experience, to tailor content and adverts, and for analytics and metrics regarding visitor usage on this product and other media. We may share cookie and analytics information with third parties for the purposes of advertising. By continuing to use our website, you consent to cookies being used. View our Privacy Policy here.
X
