
1/3 Islay CourtMount Waverley VIC 3149

Property Details for 1/3 Islay Ct, Mount Waverley
1/3 Islay Ct, Mount Waverley is a 4 bedroom, 4 bathroom Unit with 2 parking spaces. The property has a land size of 319m2. While the property is not currently for sale or for rent, it was last sold in August 2026. There are other 4 bedroom Unit sold in Mount Waverley in the last 12 months.
Last Listing description (August 2026)
Perfectly positioned at the front of an exclusive two-home block, this stunning four-bedroom house combines house-sized proportions with contemporary elegance, offering an outstanding lifestyle opportunity in one of Mount Waverley's most peaceful and tightly held cul-de-sacs.Designed to accommodate the evolving needs of modern families, this near-new residence delivers an exceptional combination of space, privacy and premium finishes. Enjoying a quiet court setting where traffic is largely limited to local residents, the home offers a peaceful retreat while remaining close to every essential convenience.Step inside to discover expansive light-filled interiors where warm timber flooring flows seamlessly through the generous open-plan living and dining domain. Designed for effortless everyday living, this inviting space comfortably accommodates family gatherings, entertaining and relaxed evenings at home, all while maintaining an impressive sense of openness.At the heart of the home, the beautifully appointed kitchen perfectly balances sophisticated style with outstanding functionality. Stone benchtops, premium stainless steel appliances, an induction cooktop and abundant cabinetry are complemented by an impressive butler's pantry featuring its own gas cooktop, sink and preparation area. Whether entertaining guests, preparing family meals or keeping the main kitchen pristine, this thoughtfully designed space is sure to impress.Accommodation has been carefully planned to provide comfort and flexibility for every stage of family life. A spacious ground floor bedroom offers the ideal solution for guests, grandparents, older children or those seeking single-level living, while three additional oversized bedrooms are privately positioned upstairs.Each bedroom is beautifully appointed with plush carpeting, a walk-in robe, private ensuite and its own split system air conditioner, creating four individual retreats throughout the home. The luxurious main bedroom further enhances the experience with a designer ensuite featuring a freestanding bathtub, double vanity and separate shower, delivering a true hotel-style feel. With four private ensuites, busy family mornings become effortless.Further enhancing everyday practicality, the spacious laundry features excellent storage, a dedicated sorting bench and ample room to keep household tasks organised and neatly out of sight.Outside, the private paved courtyard provides a low-maintenance outdoor sanctuary perfect for alfresco dining, weekend entertaining or simply relaxing in the fresh air. An oversized double garage offers secure parking, generous storage and the convenience of both internal and external access.Positioned within the sought-after Mount Waverley Secondary College zone, the home also enjoys easy access to Jordanville Station and Mount Waverley Station, providing convenient transport options for commuters. Surrounded by everyday amenities, residents will appreciate being close to Mount Waverley Village, Chadstone Shopping Centre, local parks, walking trails and the Monash Freeway, making shopping, dining, recreation and commuting effortlessly accessible.Offering exceptional space, premium finishes and remarkable privacy, this is a rare opportunity for growing, blended and multigenerational families to secure an outstanding modern home in one of Mount Waverley's most desirable locations.**Property Highlights** Front residence in an exclusive two-home development Peaceful cul-de-sac location Four spacious bedrooms Four private ensuites Walk-in robe to every bedroom Ground floor guest or multigenerational bedroom Expansive open plan living and dining area Contemporary kitchen with stone benchtops Premium stainless steel appliances Induction cooktop Butler's pantry with gas cooktop, sink and preparation area Timber flooring throughout living areas Plush carpet to all bedrooms Split system air conditioning to every bedroom Luxurious main ensuite with freestanding bathtub and double vanity Spacious separate laundry with sorting bench and storage Private low-maintenance paved courtyard Oversized double garage with internal and external access Zoned for Mount Waverley Secondary College Close to Jordanville Station and Mount Waverley Station Close to Mount Waverley Village and Chadstone Shopping Centre Convenient access to parks, walking trails and Monash FreewayA superb combination of luxury, functionality and family-focused design, offering the space of a standalone home with the ease of modern low-maintenance living.For more Real Estate in Mount Waverley, contact Coco Ma Real Estate TODAY!Note: Every care has been taken to verify the accuracy of the details in this advertisement; however, we cannot guarantee its correctness. Prospective purchasers/tenants are requested to take such action as is necessary to satisfy themselves with any pertinent matters.
Property History for 1/3 Islay Ct, Mount Waverley, VIC 3149
- 29 Aug 2026Sold for $1,550,000
- 30 Jul 2026Listed for Sale $1,450,000 - $1,550,000 SOLD at AUCTION 29/08
- 19 Dec 2024Listed for Rent $1,200 / week

Recent sales nearby
See more recent sales nearby/assets/perm/cfi77r3j34i6rhacd5r4wh3epe?signature=21ec7597ce67fa452a9111029815edcaae22265c694783909f434217f302b702) 0
0/assets/perm/wtnk7ufxhui6vobnbf73hbuo3q?signature=64c9bb80e21362cd07054380380474f4c235104294e9f83e370ed14320812b4c) 0
0/assets/perm/xrpgqwf6bmi6njpcspmentrpzq?signature=17339f6fabcc8e4f5c18e0b841e6d5904330b640c184c9fe8c93062d2a5da9f6) 0
0Similar properties For Sale nearby
See more properties for sale nearby 0
0

 0
0 0
0

Similar properties For Rent nearby
See more properties for rent nearby 0
0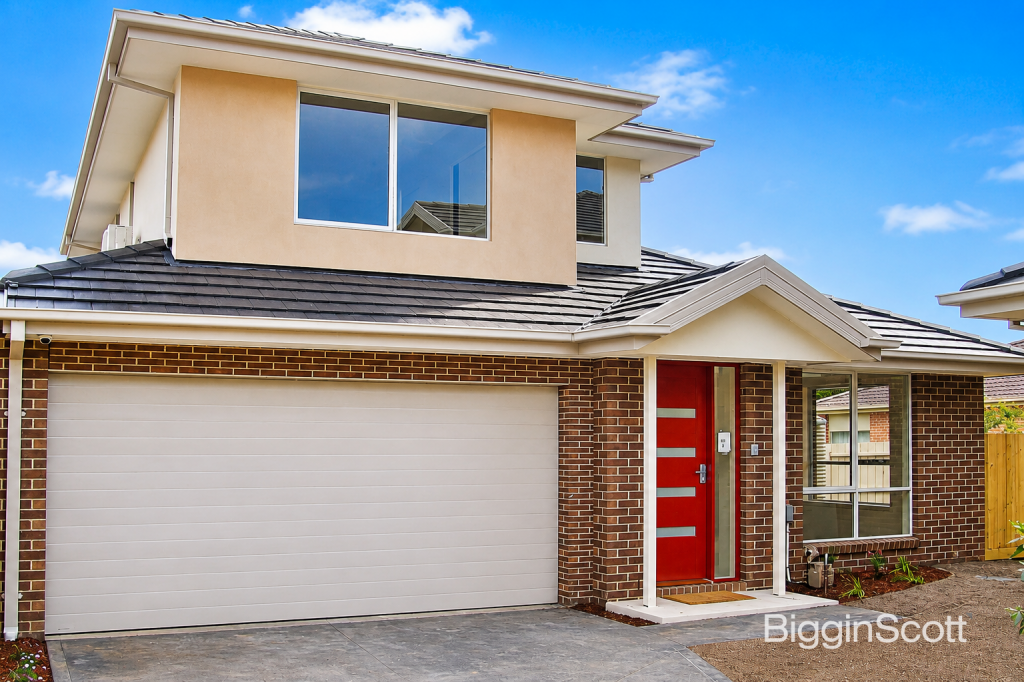 0
0
 0
0About Mount Waverley 3149
The size of Mount Waverley is approximately 15.2 square kilometres. There are 41 parks, covering nearly 11.6% of the total area. The population of Mount Waverley in 2016 was 33611 people. By 2021 the population was 35340 showing a population growth of 5.1% in the area during that time. The predominant age group in Mount Waverley is 40-49 years. Households in Mount Waverley are primarily couples with children and are likely to be repaying over $4000 per month on mortgage repayments. In general, people in Mount Waverley work in a professional occupation.In 2021, 73.40% of the homes in Mount Waverley were owner-occupied compared with 74.20% in 2016.
Mount Waverley has 17,977 properties. Over the last 5 years, Houses in Mount Waverley have seen a -5.14% decrease in median value, while Units have seen a 4.39% increase. As at 31 July 2026:
- The median value for Houses in Mount Waverley is $1,505,420 while the median value for Units is $1,071,521.
- Houses have a median rent of $770 while Units have a median rent of $720.
Suburb Insights for Mount Waverley 3149
Market Insights
Mount Waverley Trends for Houses
N/A
N/A
View TrendN/A
N/A
Mount Waverley Trends for Units
N/A
N/A
View TrendN/A
N/A
Neighbourhood Insights
© Copyright 2026. RP Data Pty Ltd trading as Cotality (Cotality). All rights reserved. No reproduction, distribution, or transmission of the copyrighted materials is permitted. The information is deemed reliable but not guaranteed.
While Cotality uses commercially reasonable efforts to ensure the Cotality Data is current, Cotality does not warrant the accuracy, currency or completeness of the Cotality Data and to the full extent permitted by law excludes all loss or damage howsoever arising (including through negligence) in connection with the Cotality Data.
This product uses cookies and other similar technologies to improve and customise your browsing experience, to tailor content and adverts, and for analytics and metrics regarding visitor usage on this product and other media. We may share cookie and analytics information with third parties for the purposes of advertising. By continuing to use our website, you consent to cookies being used. View our Privacy Policy here.
X
