
9 Hereford CourtMount Martha VIC 3934
Property Details for 9 Hereford Ct, Mount Martha
9 Hereford Ct, Mount Martha is a 4 bedroom, 2 bathroom House with 2 parking spaces and was built in 2008. The property has a land size of 560m2. While the property is not currently for sale or for rent, it was last sold in November 2020.
Last Listing description (January 2021)
Situated in a quiet court location in the tightly held Sefton Grange Estate, this modern 4 bedroom home offers exceptional family living. With a large open plan kitchen and living area, this home is sure to impress. Cleverly designed, it has a floor plan that ticks all the boxes for functionality, whilst being finished with exceptional build quality and a modern look and feel.
The large entry immediately provides you with a wonderful sense of space and leads directly to the central hub of the home where we all spend so much time. Here we have the fabulous open plan kitchen, dining and living area that all interconnect for ease and comfort. The kitchen has stone benchtops and stainless-steel appliances featuring gas hotplates, double oven/griller and dishwasher.
To the rear of the home is the rumpus room with double doors that can be opened up to the lounge area to provide even more space when entertaining large groups.
The spacious master suite is strategically placed at the front of this home and incorporates a large walk in robe and full en-suite with dual basins.
The second bedroom has a built in robe and is positioned immediately off the kitchen area. It is also ideal as a home office.
The other two bedrooms also have built in robes and are towards the rear of the home.
All year comfort is ensured with gas ducted heating, ducted evaporative cooling and split systems in the main bedroom and rumpus room.
Outside, the lounge and dining open up to the expansive covered alfresco deck which is ideal for outdoor dining and the established low maintenance garden is safe and secure for children.
Additional features:-
Large double lock up garage with internal access and rear door
Laundry with ample cupboards
Keyed locks to all opening windows
Generous storage space throughout
CAT6 data cabling to 3 points
Cubby house and sandpit
Rain water tank
Hyperno Way Reserve at the end of the street
Approx. 600 metres to Osborne Primary School
Approx. 1 klm to Bentons Square Shopping and Community Centre
Approx. 1.3 klm to The Briars Nature Park and Historic Homestead
Approx. 3 klm Mount Martha Village and South Beach
Property History for 9 Hereford Ct, Mount Martha, VIC 3934
- 05 Nov 2020Sold for $970,000
- 19 Oct 2020Listed for Sale $950,000 - $990,000
- 02 Sep 2014Listed for Sale Not Disclosed

Recent sales nearby
See more recent sales nearby/assets/perm/e5adw2degqi6xi5f2pdblocdom?signature=714ed7b627910f1becba087a85baa2b3baeb3d599fc0a72c87b56f06c6e3a214) 0
0

/assets/perm/pus2qfrbdii65mr5dftpsibtnq?signature=68f89507117a3afea37de41ba4367b62ec299de52d014aba2dbfbd230e2c7eb4) 0
0/assets/perm/5hzbsnpv2ei6zjk4fwfoje5yom?signature=7be376a91774417c071890f34ac39b04148d047b4a67cc1f1a37024258786824) 0
0Similar properties For Sale nearby
See more properties for sale nearby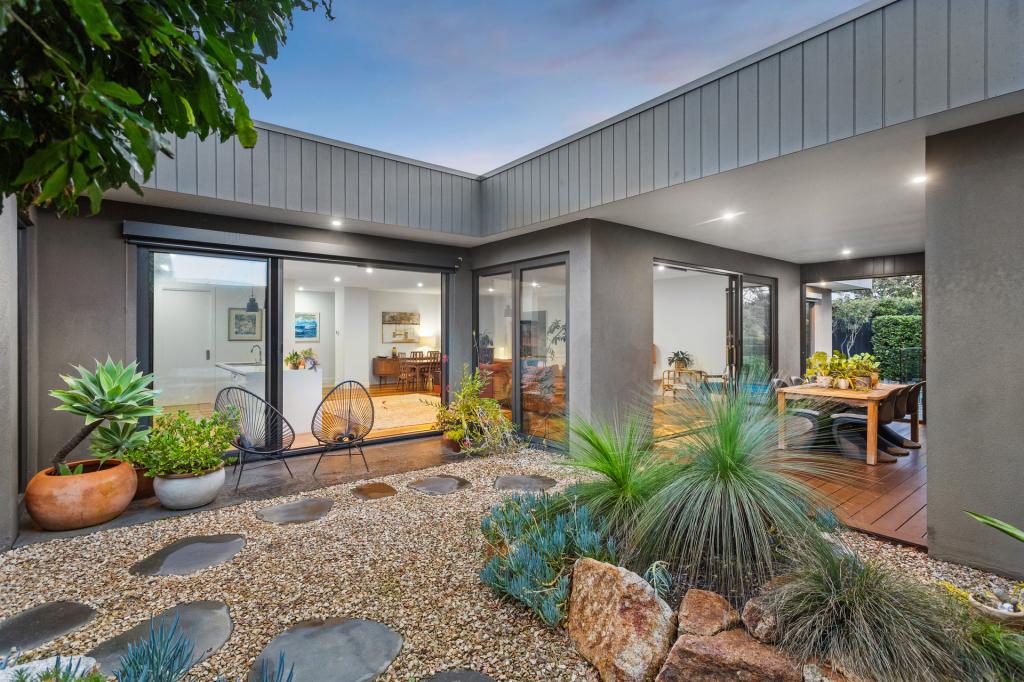 0
0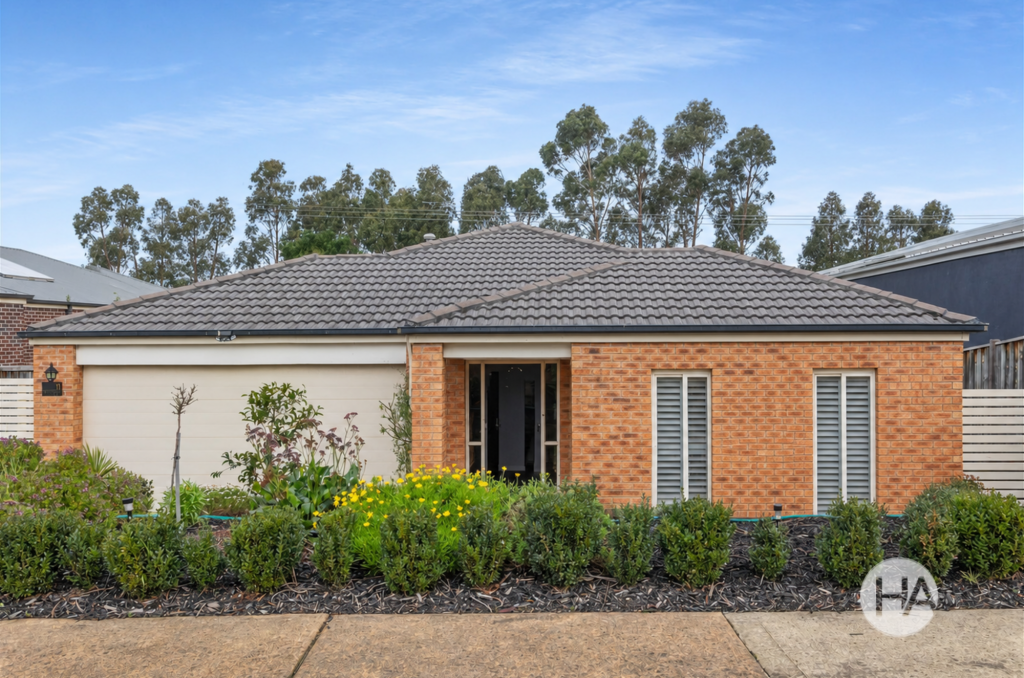 0
0
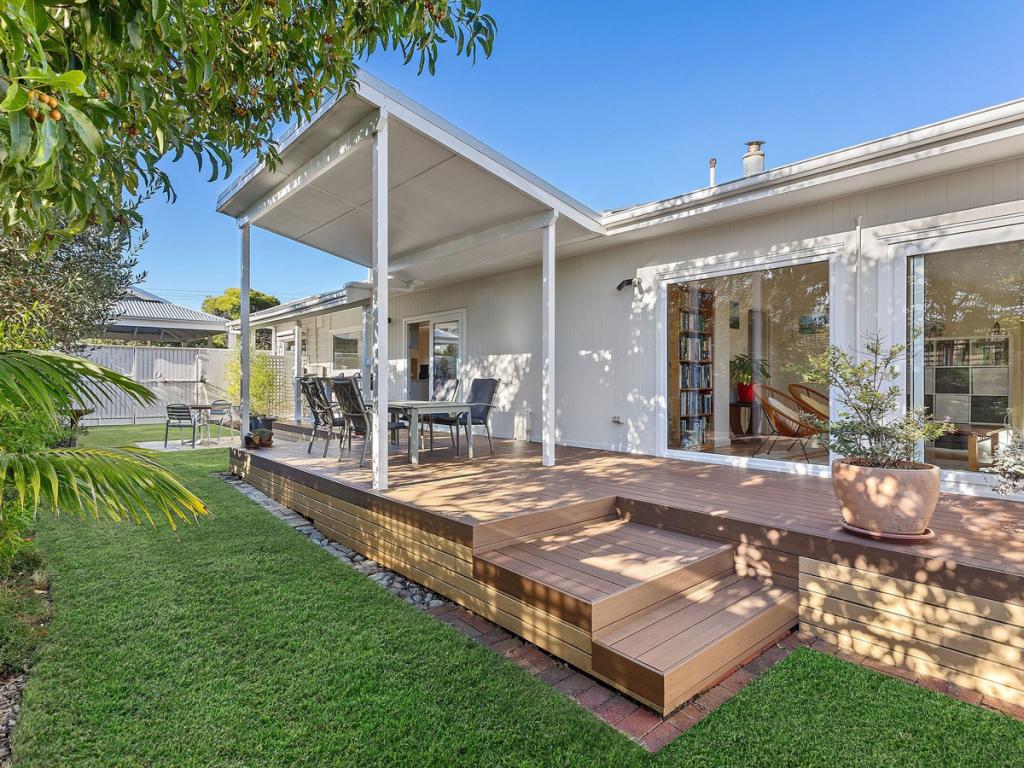 0
0Similar properties For Rent nearby
See more properties for rent nearby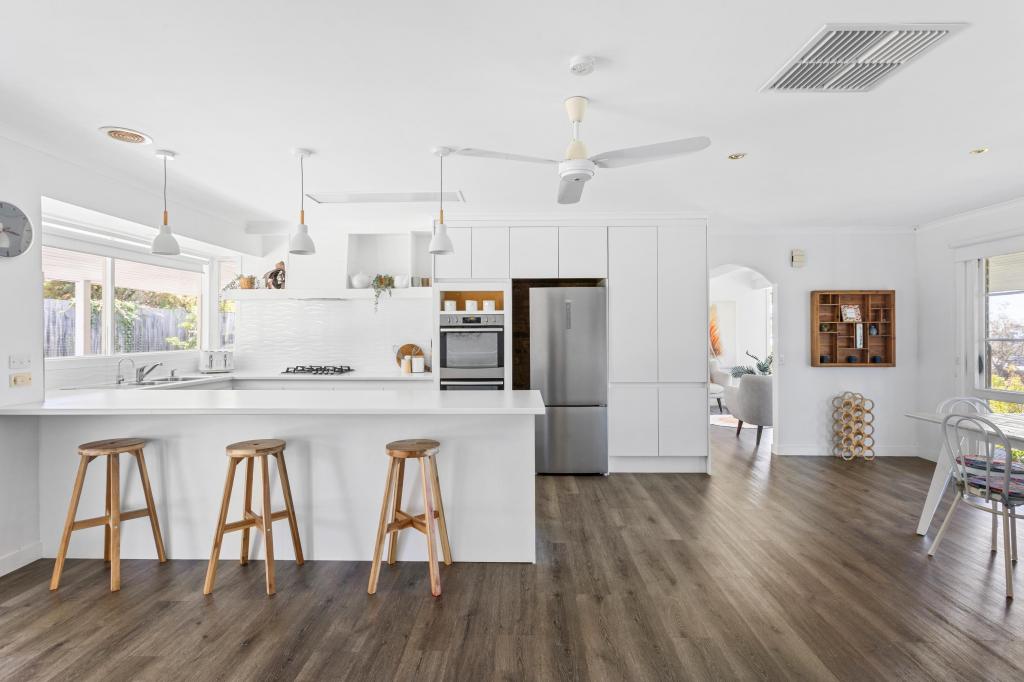 0
0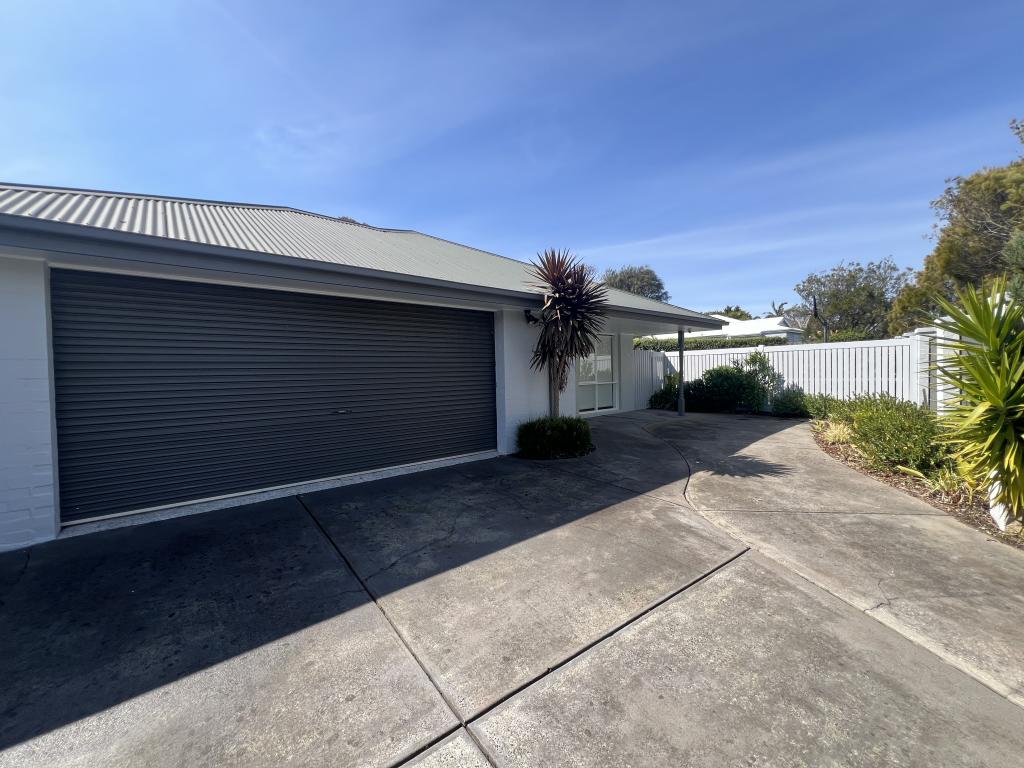 0
0
 0
0About Mount Martha 3934
The size of Mount Martha is approximately 30.3 square kilometres. There are 43 parks, covering nearly 11.5% of the total area. The population of Mount Martha in 2016 was 18548 people. By 2021 the population was 19846 showing a population growth of 7.0% in the area during that time. The predominant age group in Mount Martha is 10-19 years. Households in Mount Martha are primarily couples with children and are likely to be repaying $1800 - $2399 per month on mortgage repayments. In general, people in Mount Martha work in a professional occupation.In 2021, 84.20% of the homes in Mount Martha were owner-occupied compared with 82.40% in 2016.
Mount Martha has 9,672 properties. Over the last 5 years, Houses in Mount Martha have seen a -11.58% decrease in median value, while Units have seen a -2.26% decrease. As at 31 August 2026:
- The median value for Houses in Mount Martha is $1,344,095 while the median value for Units is $777,939.
- Houses have a median rent of $895 while Units have a median rent of $650.
Suburb Insights for Mount Martha 3934
Market Insights
Mount Martha Trends for Houses
N/A
N/A
View TrendN/A
N/A
Mount Martha Trends for Units
N/A
N/A
View TrendN/A
N/A
Neighbourhood Insights
© Copyright 2026. RP Data Pty Ltd trading as Cotality (Cotality). All rights reserved. No reproduction, distribution, or transmission of the copyrighted materials is permitted. The information is deemed reliable but not guaranteed.
While Cotality uses commercially reasonable efforts to ensure the Cotality Data is current, Cotality does not warrant the accuracy, currency or completeness of the Cotality Data and to the full extent permitted by law excludes all loss or damage howsoever arising (including through negligence) in connection with the Cotality Data.
This product uses cookies and other similar technologies to improve and customise your browsing experience, to tailor content and adverts, and for analytics and metrics regarding visitor usage on this product and other media. We may share cookie and analytics information with third parties for the purposes of advertising. By continuing to use our website, you consent to cookies being used. View our Privacy Policy here.
X
