
42 Oakbank DriveMount Helen VIC 3350

Property Details for 42 Oakbank Dr, Mount Helen
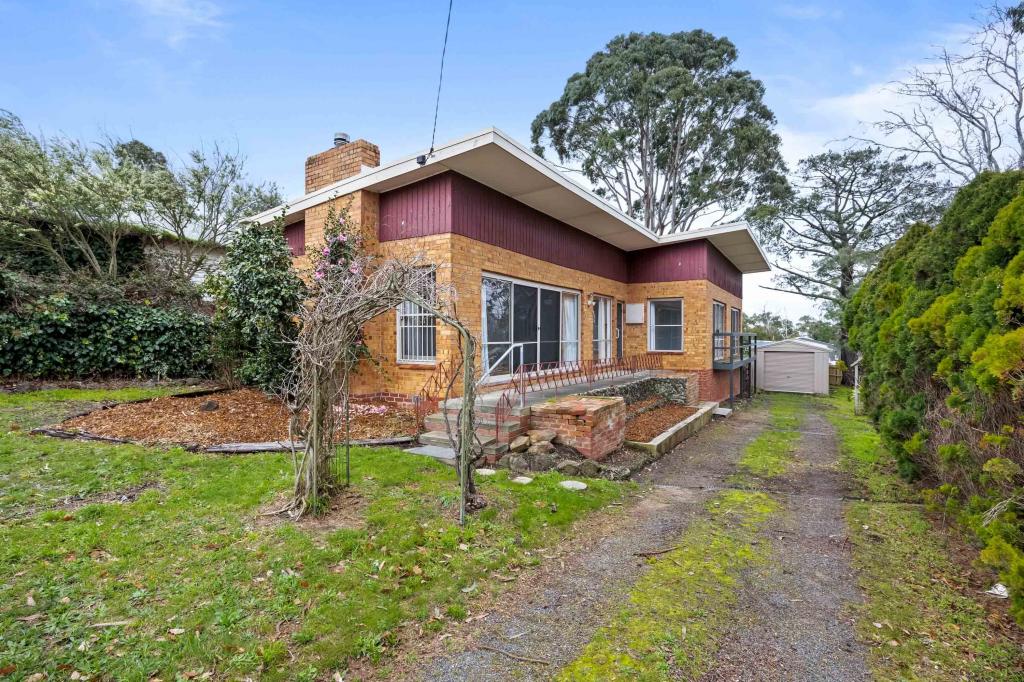
42 Oakbank Dr, Mount Helen is a 4 bedroom, 2 bathroom House with 2 parking spaces and was built in 2009. The property has a land size of 863m2 and floor size of 234m2. While the property is not currently for sale or for rent, it was last sold in August 2026. There are other 4 bedroom House sold in Mount Helen in the last 12 months.
Last Listing description (August 2026)
Set in a peaceful Mount Helen pocket and framed by a treetop outlook, this beautifully renovated family home delivers an exceptional standard of modern living, space and natural connection.
Immaculately presented and recently refurbished, the home feels fresh, contemporary and thoughtfully considered throughout, with new flooring including soft wool carpets and easy-care timber-look vinyl, fresh internal paintwork, upgraded window furnishings and a brand-new laundry completing the transformation.
A wide and welcoming entry hall sets the tone, leading to a beautifully proportioned floorplan designed for family flexibility. The master suite is privately positioned at the front of the home, generously scaled and appointed with sheer curtains, electric blinds, a walk-in robe and a stylish ensuite featuring an oversized shower. Directly opposite, a dedicated study fitted with bespoke cabinetry offers an exceptional home office environment.
At the heart of the home, the light-filled open-plan living domain is enhanced by three newly installed Velux skylights, bringing a heightened sense of space and natural light. The kitchen is superbly appointed with a 900mm freestanding oven, extensive cabinetry, stone benchtops and a generous breakfast bar, supported by a substantial walk-in pantry.
The adjoining dining space is grand in scale and beautifully detailed with panelling in a contemporary green palette, delivering both warmth and sophistication. The main living area offers relaxed comfort with a gas log fire, floor-to-ceiling sheers and split system heating and cooling.
A second living zone at the rear of the home provides valuable versatility, fully enclosed and ideal as a theatre room, childrens retreat or additional lounge, all while enjoying outlooks across the backyard and surrounding treetops.
The bedroom wing accommodates three further oversized bedrooms, each finished with plantation shutters and individual character through considered colour palettes. The family laundry has been thoughtfully updated, with the laundry showcasing excellent storage, space for twin washer/dryer, a drying cupboard and striking feature tiling.
Additional features include central heating throughout, a double lock-up garage with direct internal access, and exceptional external flexibility with dual driveway access, ideal for multiple vehicles, caravans or trailers.
Property History for 42 Oakbank Dr, Mount Helen, VIC 3350
- 12 Aug 2026Sold for $885,000
- 21 Jul 2026Listed for Sale $835,000 - $885,000
- 13 May 2008Transferred for $84,000

Recent sales nearby
See more recent sales nearby/assets/perm/qvw7kn55vai6nmwdr534kaeqgy?signature=c2633303dc90525dac0f7c9628364d0f08bc02bdb88319a5a550c47e740646f3) 0
0/assets/perm/wdg6slp4jei63i2ctmrh65um5y?signature=03c64f6e81fcafda51c8ca9186b5c3ac1d804771edfcd9c03a1c8dc606b76954) 0
0/assets/perm/dzonflxp7yi6nj5rawhzehlbji?signature=cd10352839e3d41cd7ced29d9a7ae87a738c79cd77a2a9814d6dbfbf5e42c97f) 0
0Similar properties For Sale nearby
See more properties for sale nearby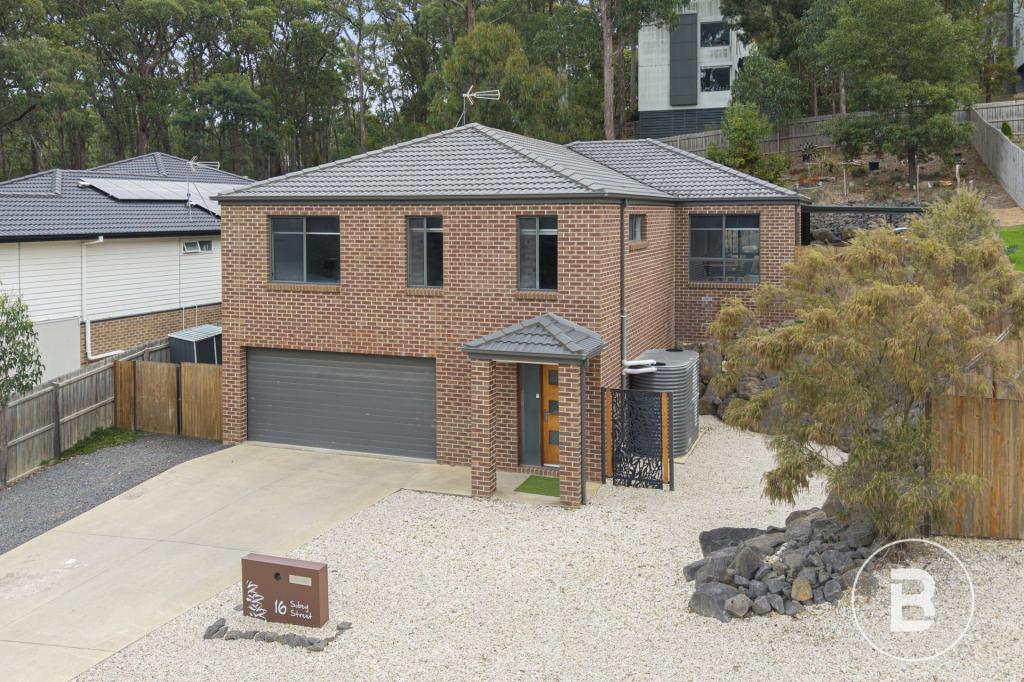 0
0


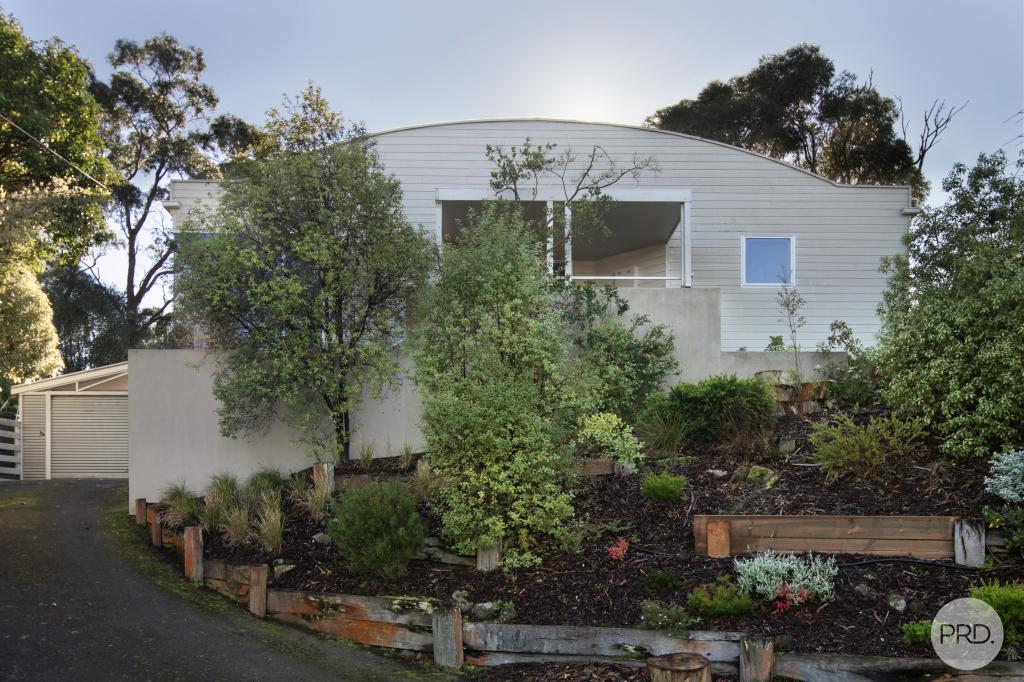 0
0
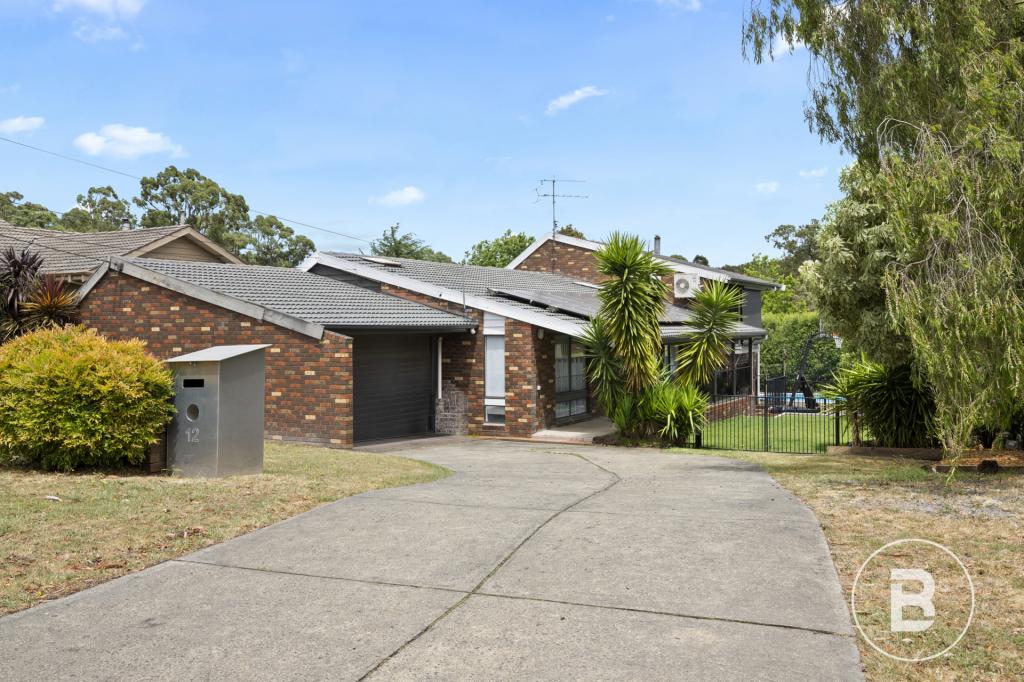 0
0Similar properties For Rent nearby
See more properties for rent nearby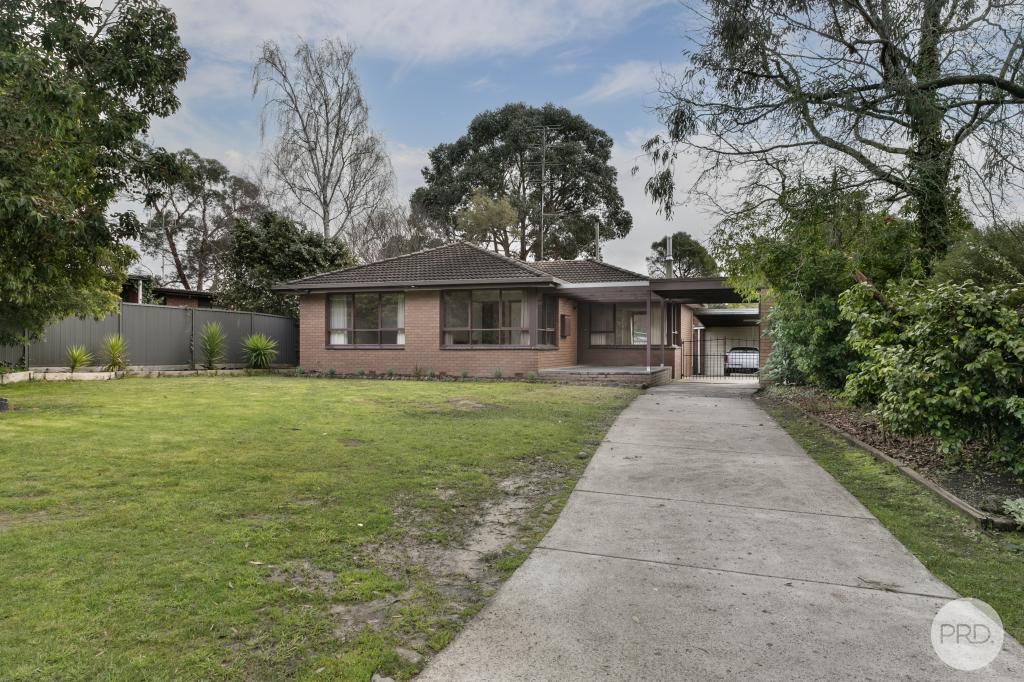 0
0
 0
0
About Mount Helen 3350
The size of Mount Helen is approximately 11.8 square kilometres. There are 8 parks, covering nearly 3.3% of the total area. The population of Mount Helen in 2016 was 2975 people. By 2021 the population was 3011 showing a population growth of 1.2% in the area during that time. The predominant age group in Mount Helen is 10-19 years. Households in Mount Helen are primarily couples with children and are likely to be repaying $1400 - $1799 per month on mortgage repayments. In general, people in Mount Helen work in a professional occupation.In 2021, 80.90% of the homes in Mount Helen were owner-occupied compared with 76.30% in 2016.
Mount Helen has 1,344 properties. Over the last 5 years, Houses in Mount Helen have seen a 21.41% increase in median value, while Units have seen a -21.40% decrease. As at 31 July 2026:
- The median value for Houses in Mount Helen is $777,419 while the median value for Units is $347,885.
- Houses have a median rent of $460 while Units have a median rent of $405.
Suburb Insights for Mount Helen 3350
Market Insights
Mount Helen Trends for Houses
N/A
N/A
View TrendN/A
N/A
Mount Helen Trends for Units
N/A
N/A
View TrendN/A
N/A
Neighbourhood Insights
© Copyright 2026. RP Data Pty Ltd trading as Cotality (Cotality). All rights reserved. No reproduction, distribution, or transmission of the copyrighted materials is permitted. The information is deemed reliable but not guaranteed.
While Cotality uses commercially reasonable efforts to ensure the Cotality Data is current, Cotality does not warrant the accuracy, currency or completeness of the Cotality Data and to the full extent permitted by law excludes all loss or damage howsoever arising (including through negligence) in connection with the Cotality Data.
This product uses cookies and other similar technologies to improve and customise your browsing experience, to tailor content and adverts, and for analytics and metrics regarding visitor usage on this product and other media. We may share cookie and analytics information with third parties for the purposes of advertising. By continuing to use our website, you consent to cookies being used. View our Privacy Policy here.
X
