
31 The Wridgeway Mount Evelyn VIC 3796

Property Details for 31 The Wridgeway, Mount Evelyn
31 The Wridgeway, Mount Evelyn is a 4 bedroom, 2 bathroom House with 6 parking spaces and was built in 1954. The property has a land size of 9537m2 and floor size of 120m2. While the property is not currently for sale or for rent, it was last sold in May 2026. There are other 4 bedroom House sold in Mount Evelyn in the last 12 months.
Last Listing description (June 2026)
Privately positioned along one of Mount Evelyns most tightly held country lanes, this exceptional lifestyle residence delivers a rare fusion of bespoke craftsmanship, refined American-inspired design and peaceful acreage living, all just moments from township convenience.
Custom designed by the owners and built in collaboration with private builders Tim Hewitt Homes, the residence is set across approximately 9593sqm (2.3 acres) and has been meticulously crafted to balance grand family proportions with warmth, functionality and enduring quality. A striking hand-pitched roofline, constructed by hand to achieve its distinct architectural character, introduces interiors defined by soaring dimensions, premium finishes and an unmistakable sense of permanence.
Solid American oak flooring flows throughout the expansive ground level, complemented by American marble tiling, double glazed windows and American brushed nickel tapware. Plantation shutters and quality custom window furnishings feature throughout, reinforcing the homes polished yet timeless aesthetic. Framed by expansive glazing, almost every room is captivated by breathtaking outlooks across the surrounding landscape, creating a constant connection to the propertys picturesque setting.
Thoughtfully zoned for family living, the residence offers a privately positioned master retreat at its own end of the home, while three additional bedrooms with built-in robes and a dedicated study are separately accommodated in their own wing. Plush carpeting and ceiling fans add warmth and comfort throughout the sleeping quarters.
Designed as a true parents sanctuary, the master suite enjoys direct deck access, a substantial walk-in robe and an oversized ensuite featuring a double vanity and expansive walk-in shower. The secondary bedrooms are serviced by a beautifully appointed family bathroom showcasing a double vanity, oversized shower and a striking sunken bath designed for relaxation.
At the heart of the home, a beautifully appointed entertainers kitchen is anchored by an enormous stone island bench, extensive cabinetry, premium appliances and a fully fitted butlers pantry. A pot filler positioned above the freestanding cooker further elevates the space, combining practicality with thoughtful luxury.
Multiple living zones provide exceptional flexibility for growing families, including a beautifully separated second lounge framed by a striking American-style barn door. Upstairs, an enormous attic/rumpus retreat, complete with its own powder room, delivers endless versatility as a games room, studio, childrens retreat or home business environment.
Large sliding doors allow the living and dining domain to extend seamlessly onto the expansive covered alfresco deck, complete with ceiling fans for year-round comfort and overlooking rolling lawns, established landscaping and a dedicated fire pit area that invites relaxed evenings beneath the stars.
The thoughtfully designed laundry has been finished with extensive cabinetry, hanging and drying racks, and direct outdoor access, continuing the homes emphasis on both functionality and quality. A conveniently positioned powder room near the entry further enhances practicality for guests and everyday family living.
Extensive storage throughout, internal access from the oversized garage, and garage space that comfortably fits six vehicles will particularly appeal to car enthusiasts, collectors or those requiring substantial workshop space.
Every detail has been carefully considered for comfort and efficiency, including zoned ducted heating and cooling, full insulation to all internal walls, electric blinds to the main living area and master suite, a 6-star energy rating and an impressive 18kW solar system.
The property also incorporates two separate additional accommodations. A self-contained studio/unit with its own bathroom and kitchenette provides ideal scope for independent living, a home business, consulting rooms or private guest accommodation, while an original cottage positioned on the property presents exciting potential for restoration, renovation or future reimagining (STCA).
Surrounded by picturesque rural outlooks and offering privacy, scale and sophistication in equal measure, this is a rare lifestyle opportunity within easy reach of Mount Evelyn village, quality schools, cafes and the wider Yarra Valley region.
Property Features Include:
Approx. 2.3 acres with sweeping views
American-inspired luxury finishes
Huge stone kitchen island bench
Private master with deck access
Luxe ensuite with double vanity
Sunken bath in family bathroom
Covered alfresco with ceiling fans
Fire pit entertaining area
Self-contained studio/unit
Original cottage with future scope
Expansive attic/rumpus retreat
Double glazed windows throughout
American oak flooring throughout
Zoned ducted heating & cooling
Full 18kW solar system
American barn door feature
Three bedrooms with built-in robes
Extensive storage throughout
Property History for 31 The Wridgeway, Mount Evelyn, VIC 3796
- 27 May 2026Sold for $2,710,000
- 14 May 2026Listed for Sale $2,400,000 - $2,500,000
- 22 Apr 2015Sold for $615,750

Recent sales nearby
See more recent sales nearby/assets/perm/nhoehan6a4i6nj72wotxzwz4ui?signature=bcd072665a2a765452352af73c39ef906d040e206db8f349ff4539a8deeda744) 0
0/assets/perm/s3gkgegc2ei63gcprvzcgtvpwu?signature=59ab70e5bb5be3516926e4a89a1146d394515ed484087b03db24dba4170c4d8c) 0
0
Similar properties For Sale nearby
See more properties for sale nearby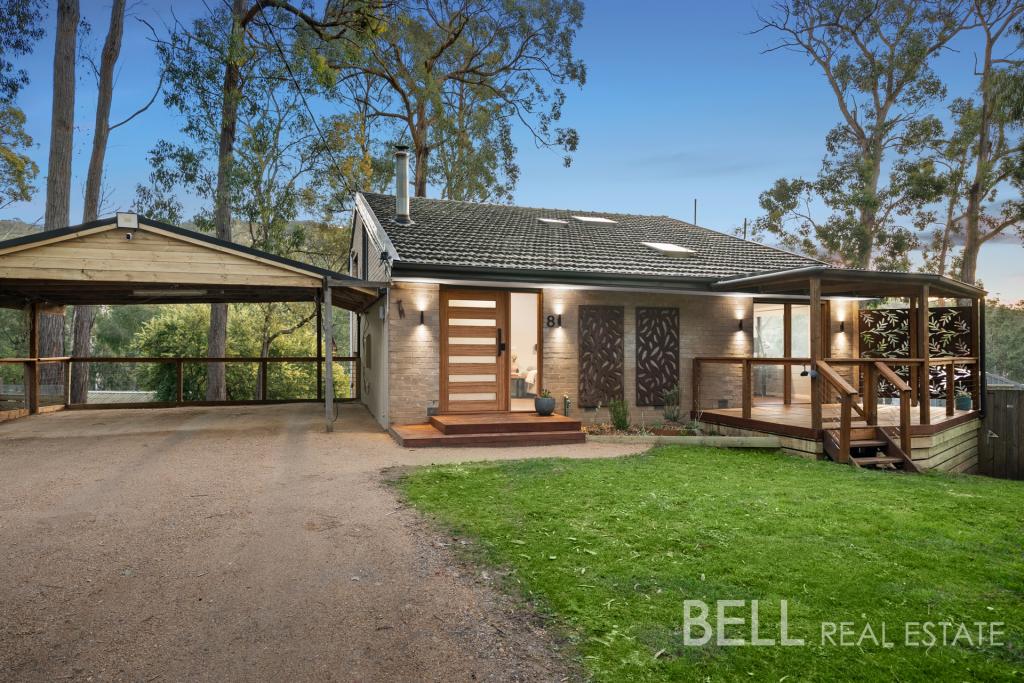 0
0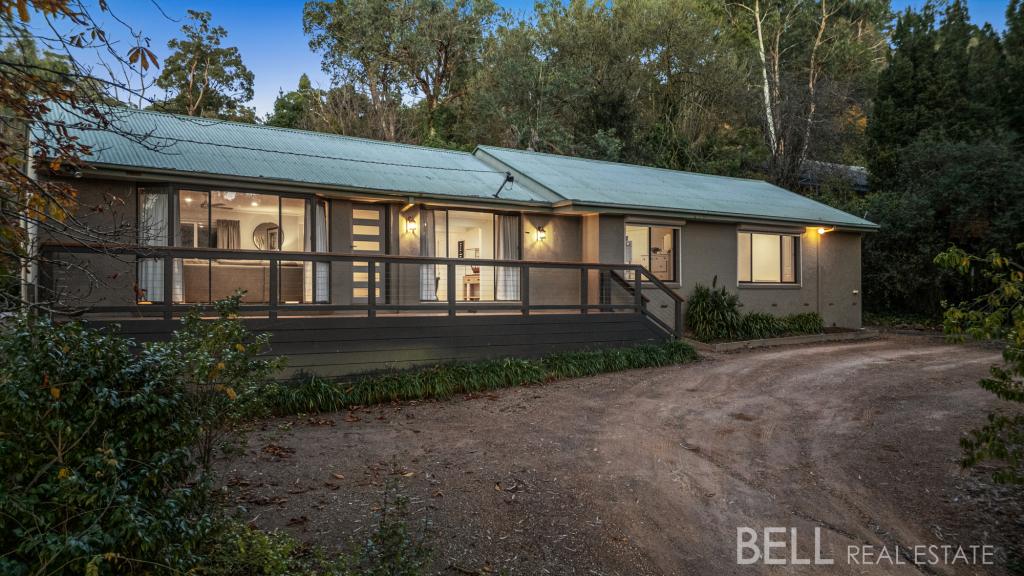 0
0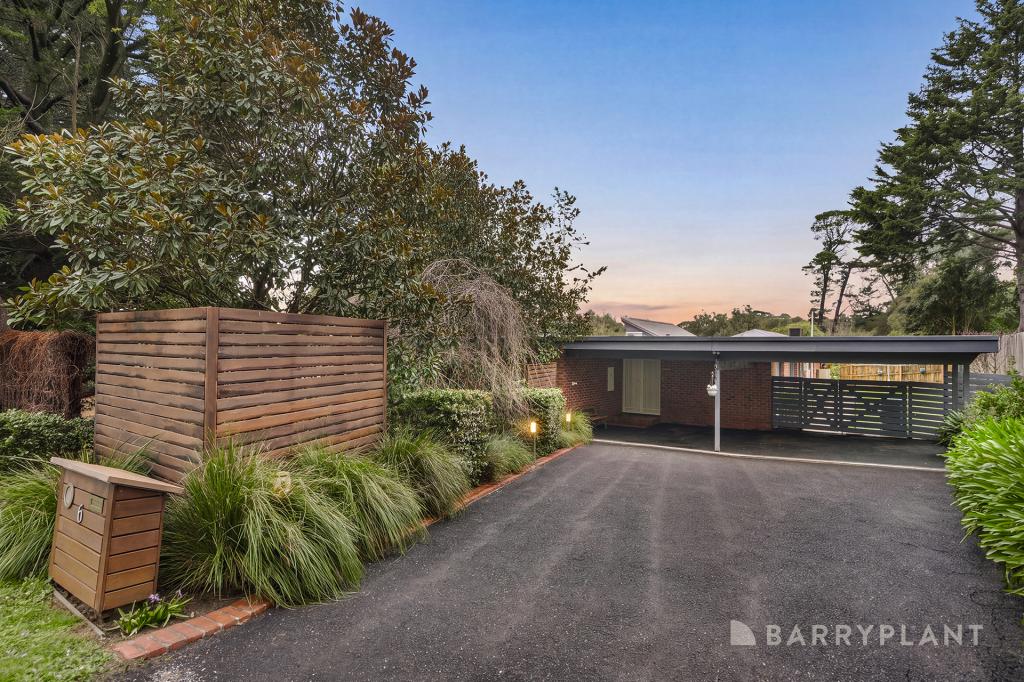 0
0About Mount Evelyn 3796
The size of Mount Evelyn is approximately 17.4 square kilometres. There are 23 parks, covering nearly 19.5% of the total area. The population of Mount Evelyn in 2016 was 9702 people. By 2021 the population was 9799 showing a population growth of 1.0% in the area during that time. The predominant age group in Mount Evelyn is 30-39 years. Households in Mount Evelyn are primarily couples with children and are likely to be repaying $1800 - $2399 per month on mortgage repayments. In general, people in Mount Evelyn work in a trades occupation.In 2021, 87.10% of the homes in Mount Evelyn were owner-occupied compared with 87.10% in 2016.
Mount Evelyn has 4,036 properties. Over the last 5 years, Houses in Mount Evelyn have seen a 4.62% increase in median value, while Units have seen a 15.61% increase. As at 31 August 2026:
- The median value for Houses in Mount Evelyn is $913,205 while the median value for Units is $703,099.
- Houses have a median rent of $640 while Units have a median rent of $565.
Suburb Insights for Mount Evelyn 3796
Market Insights
Mount Evelyn Trends for Houses
N/A
N/A
View TrendN/A
N/A
Mount Evelyn Trends for Units
N/A
N/A
View TrendN/A
N/A
Neighbourhood Insights
© Copyright 2026. RP Data Pty Ltd trading as Cotality (Cotality). All rights reserved. No reproduction, distribution, or transmission of the copyrighted materials is permitted. The information is deemed reliable but not guaranteed.
While Cotality uses commercially reasonable efforts to ensure the Cotality Data is current, Cotality does not warrant the accuracy, currency or completeness of the Cotality Data and to the full extent permitted by law excludes all loss or damage howsoever arising (including through negligence) in connection with the Cotality Data.
This product uses cookies and other similar technologies to improve and customise your browsing experience, to tailor content and adverts, and for analytics and metrics regarding visitor usage on this product and other media. We may share cookie and analytics information with third parties for the purposes of advertising. By continuing to use our website, you consent to cookies being used. View our Privacy Policy here.
X
