
9 Bay AvenueMount Eliza VIC 3930
Property Details for 9 Bay Ave, Mount Eliza
9 Bay Ave, Mount Eliza is a 4 bedroom, 4 bathroom House with 6 parking spaces. The property has a land size of 1962m2 and floor size of 280m2. While the property is not currently for sale or for rent, it was last sold in May 2017.
Last Listing description (May 2017)
Impressive scale, spectacular architectural design & acclaimed Golden Mile location offering awe-inspiring bay views near fine schools, the beach and vibrancy of Mount Eliza Village, highlight the significant appeal of this sumptuous multi-level family retreat for the fortunate few.
This Graham Jones designed 4 bedroom master-piece with a lavish assortment of fluid living zones and 3 level lift is strikingly introduced via a formidable and private cul-de-sac and accessed thru a pedestrian gate or security gateway leading the way past tiered verdant lawns and a six car auto garage complimented by sparkling reflection ponds and Leighton Green Cypresses hedging to great effect.
Enter the home over the porch bridge to realise an immense entrance floor gallery space immersed in bright northern light with a stunning contrasting azure blue view of the bay as backdrop.
Across from the flanking gallery walkway find the hub of the home dedicated to an unforgettable and substantial gourmet kitchen and meals area with rich polished lime stone flooring and fitted with a suite of premium quality MIELE appliances such as gas hob, electric oven and integrated dishwasher amidst generous cabinetry and stone bench tops next to a sublime butlers' pantry. The pantry is equally impressive incorporating a MIELE espresso machine, in-sinkerator, respective rubbish and laundry chutes making large scale catering and entertaining an easy and stylish affair. The kitchen/meals is precinct overlooks the adjacent alfresco terrace complete with automatic awnings ,stainless steel outdoor kitchen and a myriad of luxury inclusions such as drinks fridge, ice chest, BBQ; not to forget some of best views of the bay on offer!
A massive open plan formal living space is also located on this level and incorporates oversized floor to ceiling sliding doors opening onto the alfresco terrace and custom cabinetry with a cosy gas log fire, again to distract from the spectacular aspects of the water and rear landscaped gardens.
The main accommodation zone is situated on the ground floor and includes three fitted double bedrooms (one with private en-suite) and serviced by a magnificent fully-tiled family bathroom with deep-soaking bath, shower zone and separate WC.
For further living zones find a sun-filled rumpus room with wet-bar and accompanying aspects of the showcase horizon-edge swimming pool, lower terraces and lush lawn in the distance.
The entire first floor of this remarkable dwelling is home to the master-suite and features a retreat with private balcony, concealed lift-TV, dressing room come walk-in robe and a luxury en-suite including double vanity, large shower zone and separate WC for the lucky inhabitants of this serene space.
INSPECT TO REALISE BY PRIVATE APPOINTMENT.
Further inclusions; Zoned slab & ducted heating / cooling throughout, gas log fire, stone hearth eco fire place, state of the art self cleaning horizon edge pool and reflection ponds, automatic 6x car garage/work shop and an abundance of storage, 3 level lift, CBUS home automation, premium home theatre, 2x hot water systems and ducted vacuum, landscaped irrigated gardens with Rick Murphy lighting design and much more ...
Property History for 9 Bay Ave, Mount Eliza, VIC 3930
- 15 May 2017Sold for $4,900,000
- 13 Apr 2017Listed for Sale $4.7 - $5 Million
- 17 May 2002Sold for $890,000

Recent sales nearby
See more recent sales nearby/assets/perm/ztqtmgo75qi6zdeutwui72zo5a?signature=a6d4f7000f1685e86d55eb9f2d60a9f7e8260b0774dfea07d8d0ac24d0ebe553) 0
0
/assets/perm/lnye32rbx4i63b3znwsbcgsh3m?signature=ca47c39501dc87dc95d1b627dc82eaf4654d7473281ce5a5789a8528c8355ed2) 0
0
/assets/perm/hbod56n45ei6novmyn6672b2se?signature=6550b51ff63891c610cefc00974c035742ad7c46ca980dbd3ac7a563615f4e51) 0
0Similar properties For Sale nearby
See more properties for sale nearby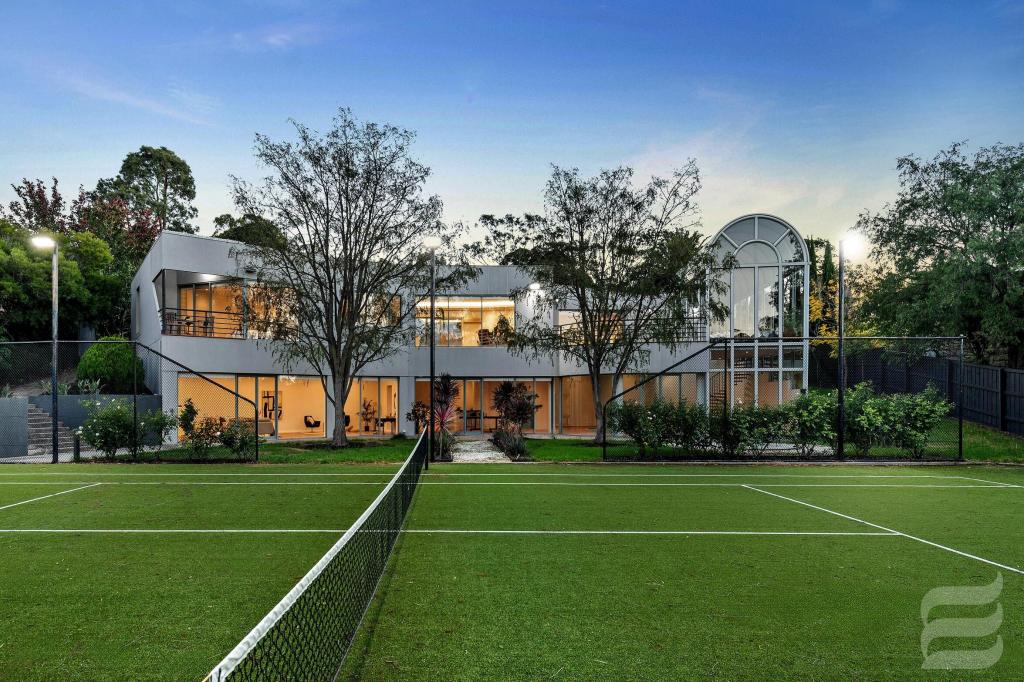 0
0

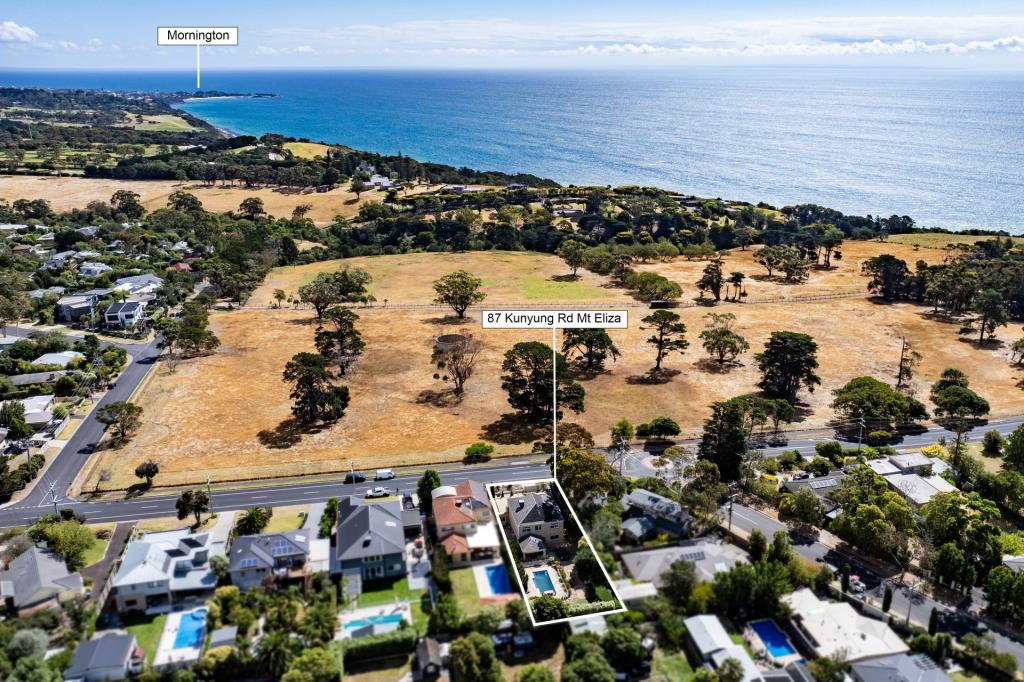 0
0
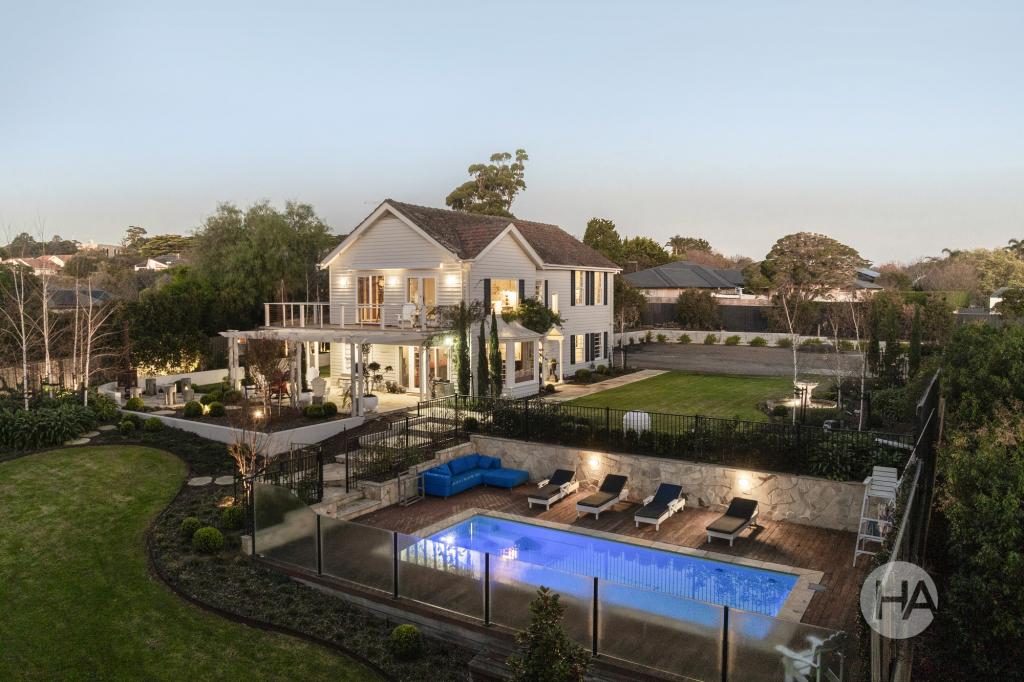 0
0
Similar properties For Rent nearby
See more properties for rent nearby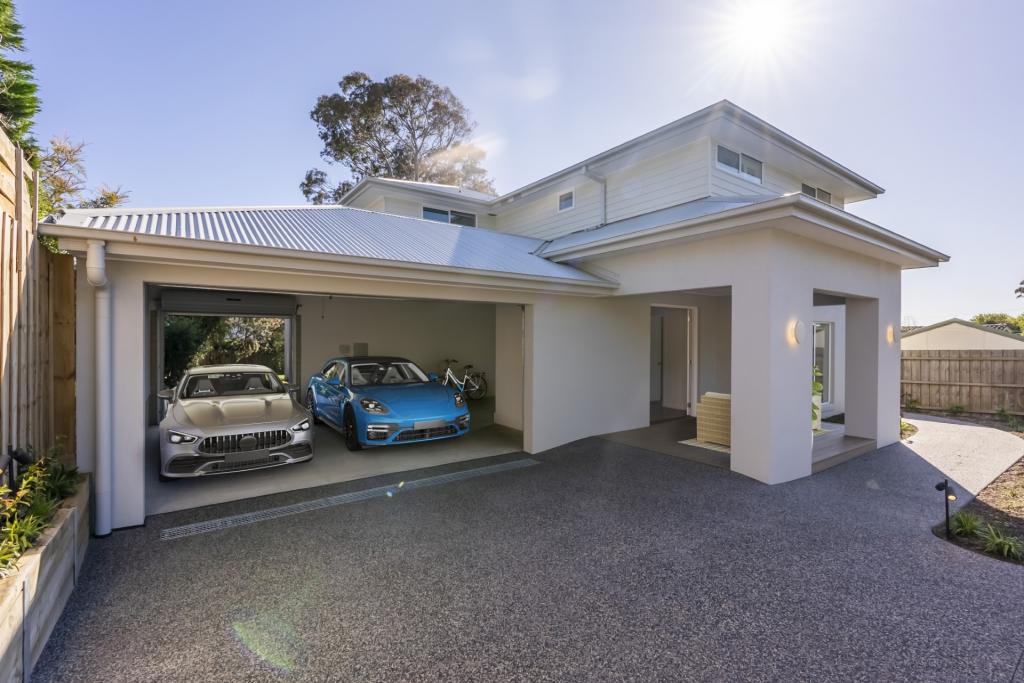 0
0 0
0 0
0
About Mount Eliza 3930
The size of Mount Eliza is approximately 23.4 square kilometres. There are 46 parks, covering nearly 8.9% of the total area. The population of Mount Eliza in 2016 was 17888 people. By 2021 the population was 18734 showing a population growth of 4.7% in the area during that time. The predominant age group in Mount Eliza is 10-19 years. Households in Mount Eliza are primarily couples with children and are likely to be repaying over $4000 per month on mortgage repayments. In general, people in Mount Eliza work in a professional occupation.In 2021, 89.60% of the homes in Mount Eliza were owner-occupied compared with 88.00% in 2016.
Mount Eliza has 7,897 properties. Over the last 5 years, Houses in Mount Eliza have seen a -0.48% decrease in median value, while Units have seen a 17.01% increase. As at 30 June 2026:
- The median value for Houses in Mount Eliza is $1,717,568 while the median value for Units is $783,844.
- Houses have a median rent of $1,050 while Units have a median rent of $580.
Suburb Insights for Mount Eliza 3930
Market Insights
Mount Eliza Trends for Houses
N/A
N/A
View TrendN/A
N/A
Mount Eliza Trends for Units
N/A
N/A
View TrendN/A
N/A
Neighbourhood Insights
© Copyright 2026. RP Data Pty Ltd trading as Cotality (Cotality). All rights reserved. No reproduction, distribution, or transmission of the copyrighted materials is permitted. The information is deemed reliable but not guaranteed.
While Cotality uses commercially reasonable efforts to ensure the Cotality Data is current, Cotality does not warrant the accuracy, currency or completeness of the Cotality Data and to the full extent permitted by law excludes all loss or damage howsoever arising (including through negligence) in connection with the Cotality Data.
This product uses cookies and other similar technologies to improve and customise your browsing experience, to tailor content and adverts, and for analytics and metrics regarding visitor usage on this product and other media. We may share cookie and analytics information with third parties for the purposes of advertising. By continuing to use our website, you consent to cookies being used. View our Privacy Policy here.
X
