
67A Glen Shian LaneMount Eliza VIC 3930
Property Details for 67a Glen Shian Lane, Mount Eliza
67a Glen Shian Lane, Mount Eliza is a 5 bedroom, 5 bathroom House with 3 parking spaces and was built in 2010. The property has a land size of 875m2. While the property is not currently for sale or for rent, it was last sold in September 2019.
Last Listing description (October 2019)
Realise this 5 bedroom contemporary marvel with stunning water views, an array of living spaces, alfresco zones and swimming pool merely three doors to the water's edge at Canadian Bay beach.
This family residence is impressively introduced via the sealed drive, security gateway and pedestrian gate leading the way to a formidable forecourt amidst glorious landscaped surrounds with shaped buxus hedging and three-car integrated auto garage next to the welcoming entrance portico.
Once inside on the entry level realise the attractive layout designed around a substantial central living with wet-bar come rumpus zone and adjoining premium home theatre, blessed with an awe-inspiring outlook and direct poolside access to the heated undercover alfresco precinct via floor to ceiling double doors.
The adjacent fully tiled, heated pool & spa is strikingly set in a bright north-westerly orientation against a verdant backdrop of magnificent manicured tall Cypresses hedging and sizable lawn area, promising rare serenity and privacy for the fortunate inhabitants of this remarkable beach-side abode.
The accomodation on this level features 4 fitted bedrooms (two with private luxury en-suites and overlooking pool) and serviced by a sumptuous central bathroom with stone vanity, shower and WC.
Step upstairs with a choice of the grand stairs or optional genial lift perfect for replenishing groceries in the large walk-in pantry. The hub of the home is dedicated to a comprehensive gourmet kitchen / meals area with rich wooden oak floors, substantial stone-bench tops and fitted with a suite of quality appliances such as Ilve gas stove with double electric ovens, integrated microwave and Miele dishwasher. The open-plan and well considered kitchen interconnects to several living zones including a huge lounge room with cosy gas fire place and bespoke built-in bar, perfect for entertaining in effortless style. There is also a sunny family come dining domain adjacently with unforgettable views of the bay and city skyline compliments of an enormous feature window to great effect.
For additional living find yet another sheltered alfresco area although this terrace balcony offers the best views of the water to be had, complete with showcase built-in outdoor kitchen incorporating a large stainless steel BBQ, wok, sink and drinks fridge making this a magical place to relax and entertain with friends and family year round.
Last but not least, discover the private and lavish masters suite with several windows to the bay, built in wardrobes, dressing room and fully-tiled en-suite comprising double stone vanity, over-sized shower recess, deep-soaking bath and WC.
Be sure to inspect this enticing golden mile offering only moments to the beach, Toorak College and the vibrancy of Mount Eliza village.
INSPECT NOW TO REALISE!
Further inclusions; Heating / cooling inverters, Heat&Glo gas fireplace, lift, 3 car auto garage with internal access, fully tiled heated swimming pool & spa, large undercover alfresco terrace with outside kitchen, security gateway with intercom and pedestrian gate, stunning private landscaped gardens with water tank and shed, moments to waters edge and much more..
Property History for 67a Glen Shian Lane, Mount Eliza, VIC 3930
- 23 Sep 2019Sold for $2,870,000
- 26 Aug 2019Listed for Sale $2,800,000 - $3,050,000
- 29 Sep 2018Listed for Sale $3,200,000

Recent sales nearby
See more recent sales nearby

/assets/perm/ms6tg3his4i63dfimwr6p3aeyu?signature=cadaa83d5719c4dcc9356c141769ffaff82b2e259fdd4514f4d3dbe0fa824e66) 0
0Similar properties For Sale nearby
See more properties for sale nearby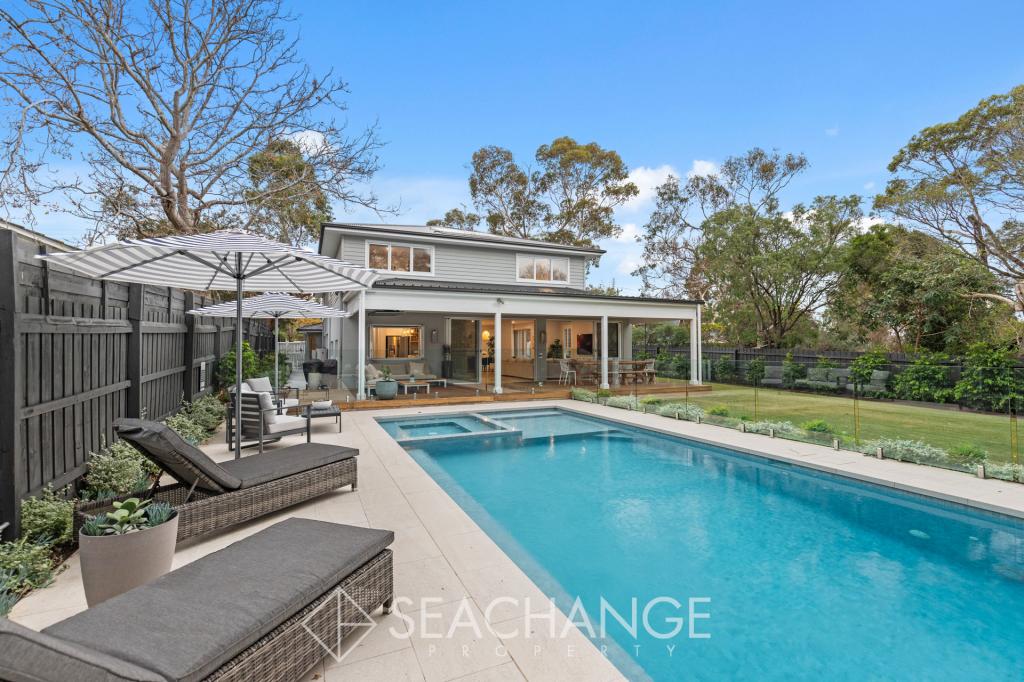 0
0
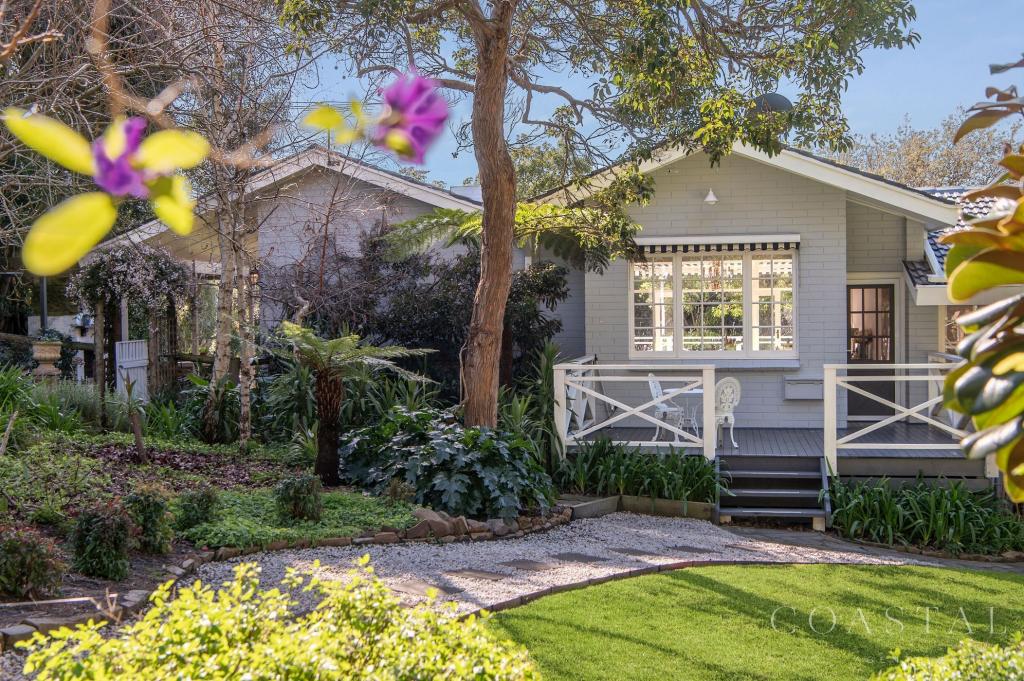 0
0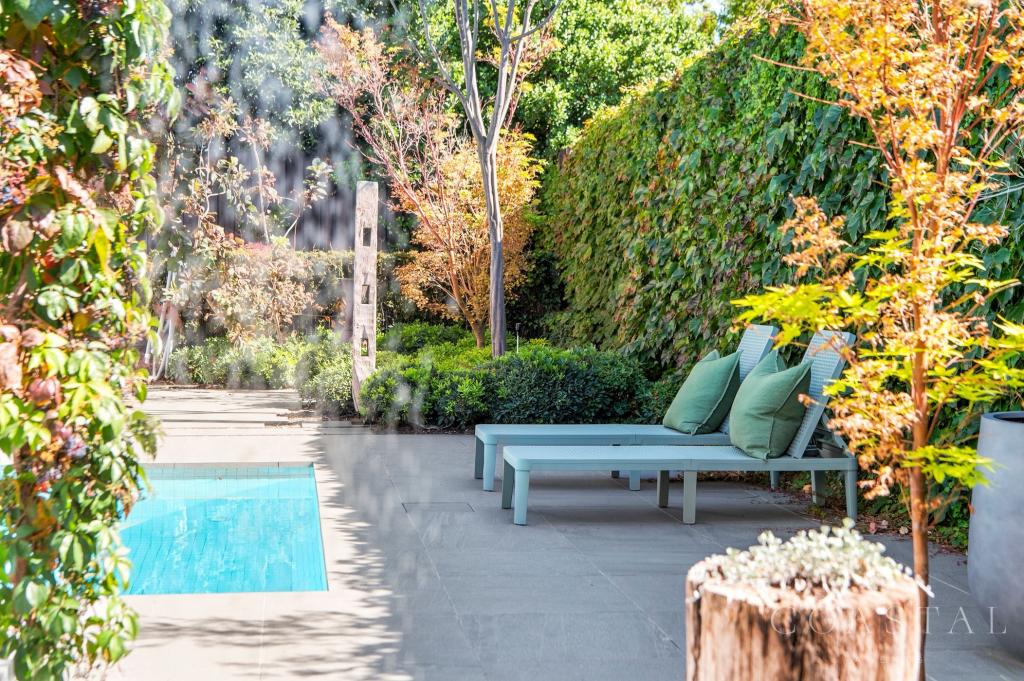 0
0Similar properties For Rent nearby
See more properties for rent nearby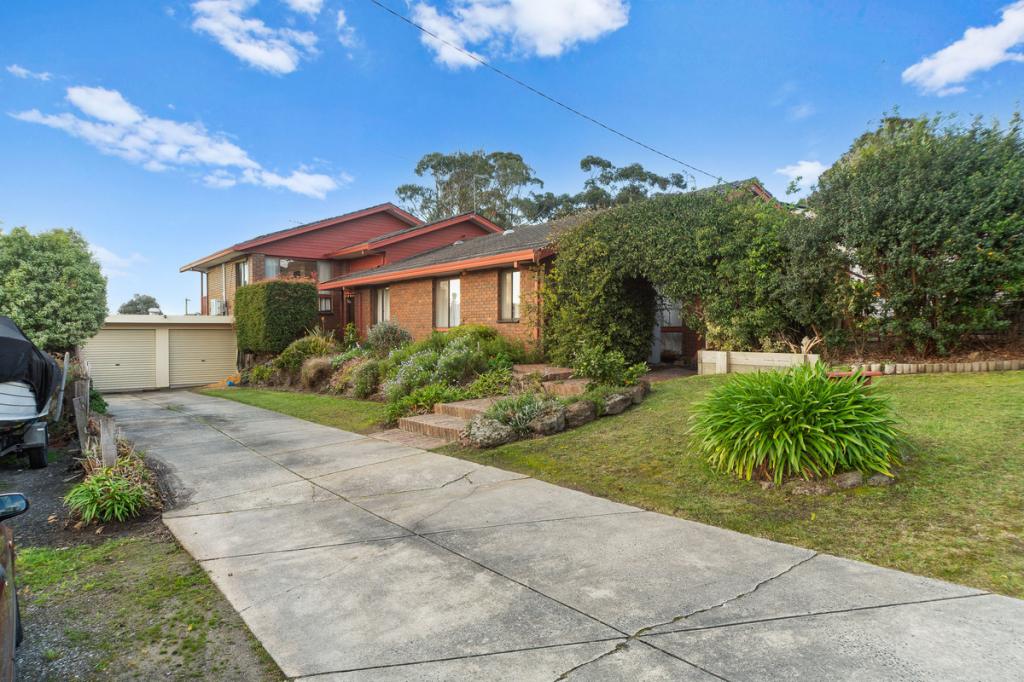 0
0 0
0
 0
0About Mount Eliza 3930
The size of Mount Eliza is approximately 23.4 square kilometres. There are 46 parks, covering nearly 8.9% of the total area. The population of Mount Eliza in 2016 was 17888 people. By 2021 the population was 18734 showing a population growth of 4.7% in the area during that time. The predominant age group in Mount Eliza is 10-19 years. Households in Mount Eliza are primarily couples with children and are likely to be repaying over $4000 per month on mortgage repayments. In general, people in Mount Eliza work in a professional occupation.In 2021, 89.60% of the homes in Mount Eliza were owner-occupied compared with 88.00% in 2016.
Mount Eliza has 7,913 properties. Over the last 5 years, Houses in Mount Eliza have seen a -7.50% decrease in median value, while Units have seen a 10.56% increase. As at 31 August 2026:
- The median value for Houses in Mount Eliza is $1,647,943 while the median value for Units is $768,234.
- Houses have a median rent of $1,000 while Units have a median rent of $615.
Suburb Insights for Mount Eliza 3930
Market Insights
Mount Eliza Trends for Houses
N/A
N/A
View TrendN/A
N/A
Mount Eliza Trends for Units
N/A
N/A
View TrendN/A
N/A
Neighbourhood Insights
© Copyright 2026. RP Data Pty Ltd trading as Cotality (Cotality). All rights reserved. No reproduction, distribution, or transmission of the copyrighted materials is permitted. The information is deemed reliable but not guaranteed.
While Cotality uses commercially reasonable efforts to ensure the Cotality Data is current, Cotality does not warrant the accuracy, currency or completeness of the Cotality Data and to the full extent permitted by law excludes all loss or damage howsoever arising (including through negligence) in connection with the Cotality Data.
This product uses cookies and other similar technologies to improve and customise your browsing experience, to tailor content and adverts, and for analytics and metrics regarding visitor usage on this product and other media. We may share cookie and analytics information with third parties for the purposes of advertising. By continuing to use our website, you consent to cookies being used. View our Privacy Policy here.
X
