
52A Glen Shian LaneMount Eliza VIC 3930
Property Details for 52a Glen Shian Lane, Mount Eliza
52a Glen Shian Lane, Mount Eliza is a 5 bedroom, 3 bathroom House with 11 parking spaces and was built in 2013. The property has a land size of 2588m2 and floor size of 419m2. While the property is not currently for sale or for rent, it was last transferred in September 2022.
Last Listing description (March 2022)
Savour this unrivalled contemporary family residence with a multitude of quality living spaces and dedicated private accommodation zones of 4 double bedrooms and home office, offering a truly luxurious residence over one vast level set-back in mesmerising level gardens of 2560sqm approx. in the heart of the Golden mile.
This carefully curated property is discretely introduced at the end of a private road with sweeping horse-shoe drive lined by neat buxus hedging and spheres to a large porte-cochere for a real sense of arrival at the grand entrance.
Adjacently find ample guest parking bays at the side and a double auto garage with drive-thru door to a large forecourt to reveal the state-of-the-art 'hidden' car shed flawlessly positioned at the rear of the grounds with 7 car capacity, fully secure and insulated with hoist, data room and bathroom ready. This has to be seen to be appreciated!
Step inside the home to realise a sizeable foyer space ahead of the immaculate fluid, light-filled interiors anchored by large tiled heated floors and lofty ceilings throughout to great effect.
On your right discover a substantial executive home-office with double pocket doors, plush carpet and bay views on the horizon, perfect for purposeful working-from-home obligations in comfort and style.
Across the hall is the home theatre; another large quality space with sound proofing, block-out blind or louvres for a genuine movie experience.
The hub of the home is devoted to an enormous stone-topped gourmet kitchen and butler's pantry fitted with a breakfast bar island and full suite of premium Miele appliances such as induction hob, 900mm wide electric oven, wall oven, warming drawer, integrated Miele fridge / freezers, 2x dishwashers and 3x sinks all seamlessly incorporated into stone and bespoke cabinetry with excellent storage solutions.
This central dynamic domain measures well over 100sq metres merging with beautifully appointed family and dining areas designed around an ambient gas fire place with instant connection to the undercover alfresco, the great outdoors via sheer walls of sliding concertina glass doors; simply breathtaking and perfect for family soires of any scale year round.
Yet another luxuriant living zone can be found bordering the cleverly conceived kids wing and purposed as a TV / multi-use area, awash in natural light courtesy of the ideal northerly orientation, the series of floor to ceiling windows making this a great space to relax and absorb the remarkable vistas over the verdant lawns and the prolific urban farm with its greenhouses, arbors and sheds for an invigorating backdrop.
The main accommodation zone or children's wing features 3 double bedrooms with walk-in robes, plush carpets and built in desk serviced by a decadent fully-tiled family bathroom featuring floor heating, double stone vanity, large shower recess, deep soaking cast iron bath and separate WC.
At the opposite end of this special abode sits the private master suite blessed with its own retreat space, myriad of louvered windows, plush carpet, his & her tailored walk-in robes and an opulent en-suite; a sanctuary comprising twin stone vanity, large shower, heated floors & towel rails, deep soaking bath and separate WC for the fortunate inhabitants of this sanctuary-like part of the home.
This extraordinary Golden mile property offers an exclusive and promised beach-side peninsula family lifestyle, only 400m to Canadian Bay beach below and mere moments to Toorak Collage and the vibrancy of the village.
Further inclusions; ActronAir refrigerated cooling / heating with 12 zones throughout, gas open fire place, data room with premium capacity 33kW Fronius solar inverter charging system of 88 panels & 61KW battery backup, 3 phase power & electric car charging ready, porte-cochere carport & separate double auto garage with drive-thru, separate state-of-the-art purpose-built car shed with capacity for 7 vehicles & gantry / hoist, large stone-topped complete Miele gourmet kitchen with butler's pantry, multiple light living spaces, expansive executive home-office with bay views, sound-proofed theatre room, dedicated kids accommodation wing, motorised sheer blinds throughout, substantial undercover alfresco space with plumbed gas, large fitted laundry, established gardens & urban farm inspired by renowned sustainable landscape designer Phillip Johnson (winner of Chelsea Flower Show), automated irrigation with weather AI & rain sensor, green/glass house, garden shed / studio, chicken coup on concrete base, fire pit, fishpond, ducted vacuum, direct fibre NBN and so much more..
Property History for 52a Glen Shian Lane, Mount Eliza, VIC 3930
- 20 Sep 2022Transferred
- 15 Mar 2022Sold for $4,200,000
- 05 Oct 2021Listed for Sale $4,300,000 - $4,500,000

Recent sales nearby
See more recent sales nearby/assets/perm/7gcuybf6cii6nloynhjqpy4kny?signature=d248b68e28e62144eadbafdb06457a9b0ac0bc0efad19fb8f25726f677f362d9) 0
0

/assets/perm/cydu6znij4i6ppgky64xmrtdyq?signature=efbd6e0310f608eb712a9f8d86f35d17a954cc674c16738d33f8186bf97a2b50) 0
0/assets/perm/kyprj7zbfai65enk6mmnqtgyoy?signature=d4b615a1e7ad8060a5cda800f10d948ff11dea3bef581ed679d73716d4751ea1) 0
0Similar properties For Sale nearby
See more properties for sale nearby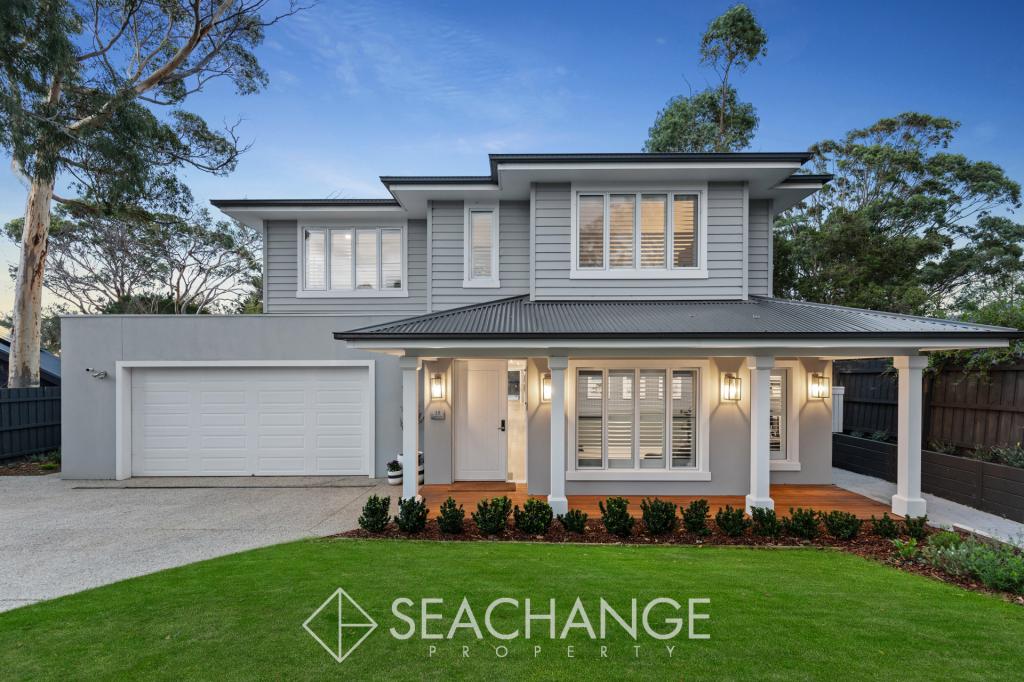 0
0
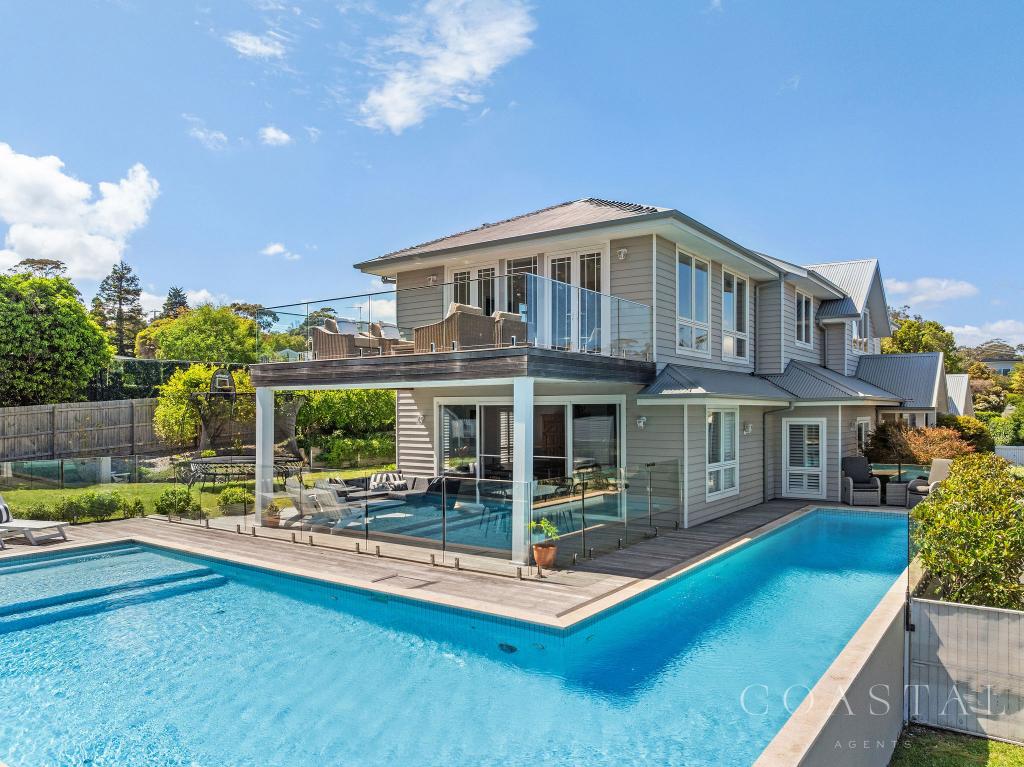 0
0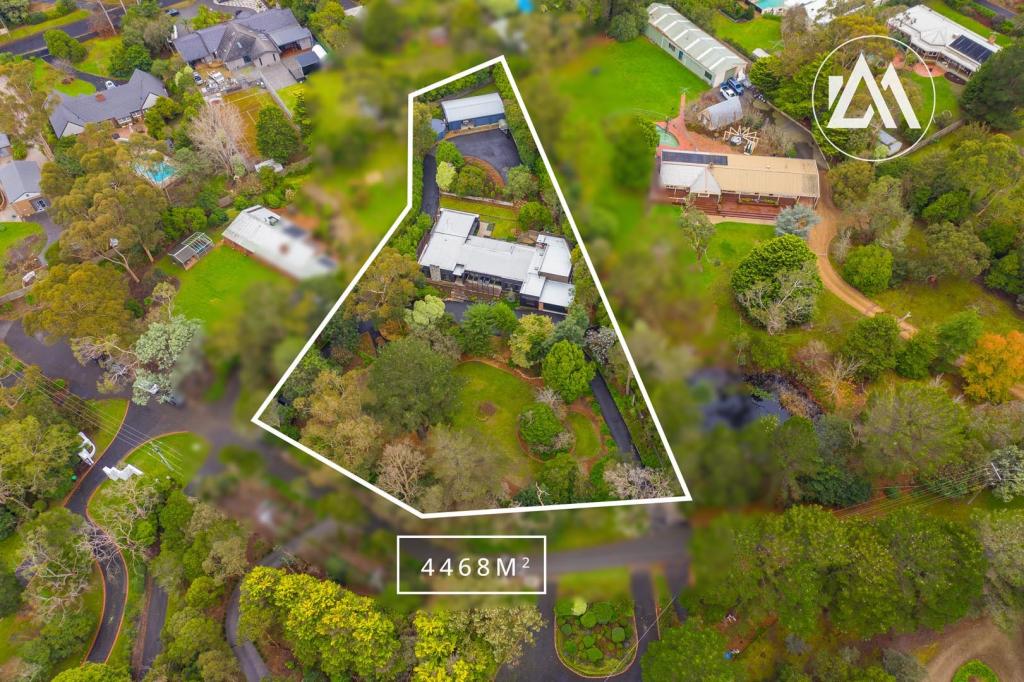 0
0
Similar properties For Rent nearby
See more properties for rent nearby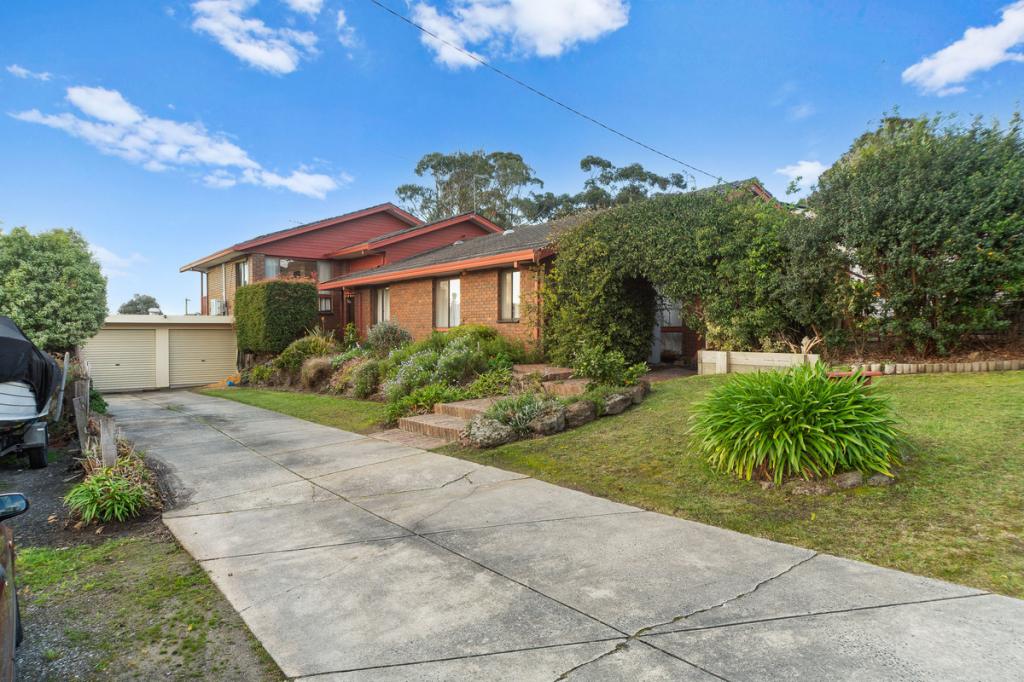 0
0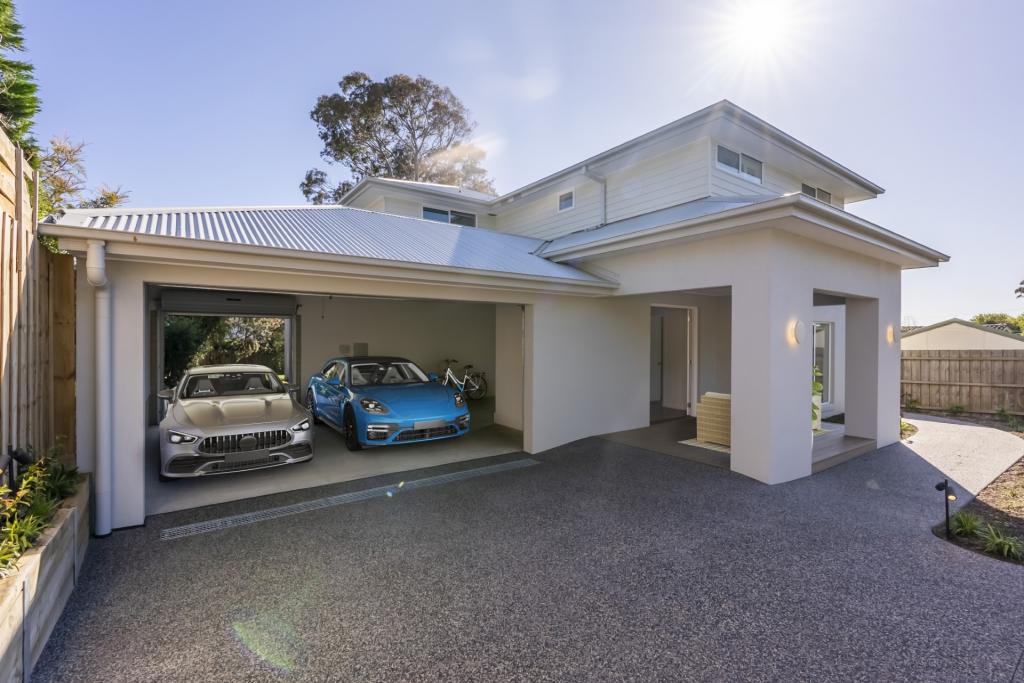 0
0 0
0About Mount Eliza 3930
The size of Mount Eliza is approximately 23.4 square kilometres. There are 46 parks, covering nearly 8.9% of the total area. The population of Mount Eliza in 2016 was 17888 people. By 2021 the population was 18734 showing a population growth of 4.7% in the area during that time. The predominant age group in Mount Eliza is 10-19 years. Households in Mount Eliza are primarily couples with children and are likely to be repaying over $4000 per month on mortgage repayments. In general, people in Mount Eliza work in a professional occupation.In 2021, 89.60% of the homes in Mount Eliza were owner-occupied compared with 88.00% in 2016.
Mount Eliza has 7,902 properties. Over the last 5 years, Houses in Mount Eliza have seen a -2.79% decrease in median value, while Units have seen a 10.27% increase. As at 31 July 2026:
- The median value for Houses in Mount Eliza is $1,695,054 while the median value for Units is $753,849.
- Houses have a median rent of $1,070 while Units have a median rent of $595.
Suburb Insights for Mount Eliza 3930
Market Insights
Mount Eliza Trends for Houses
N/A
N/A
View TrendN/A
N/A
Mount Eliza Trends for Units
N/A
N/A
View TrendN/A
N/A
Neighbourhood Insights
© Copyright 2026. RP Data Pty Ltd trading as Cotality (Cotality). All rights reserved. No reproduction, distribution, or transmission of the copyrighted materials is permitted. The information is deemed reliable but not guaranteed.
While Cotality uses commercially reasonable efforts to ensure the Cotality Data is current, Cotality does not warrant the accuracy, currency or completeness of the Cotality Data and to the full extent permitted by law excludes all loss or damage howsoever arising (including through negligence) in connection with the Cotality Data.
This product uses cookies and other similar technologies to improve and customise your browsing experience, to tailor content and adverts, and for analytics and metrics regarding visitor usage on this product and other media. We may share cookie and analytics information with third parties for the purposes of advertising. By continuing to use our website, you consent to cookies being used. View our Privacy Policy here.
X
