
27 Glen Shian LaneMount Eliza VIC 3930
Property Details for 27 Glen Shian Lane, Mount Eliza
27 Glen Shian Lane, Mount Eliza is a 5 bedroom, 2 bathroom House with 2 parking spaces and was built in 1980. The property has a land size of 4135m2 and floor size of 249m2. While the property is not currently for sale or for rent, it was last sold in January 2021.
Last Listing description (January 2021)
Discover this modernised 5 bedroom family home complete with heated pool & cabana, multiple living zones inside/out and privately tucked away at the end of a sweeping sealed drive in the heart of the golden mile.
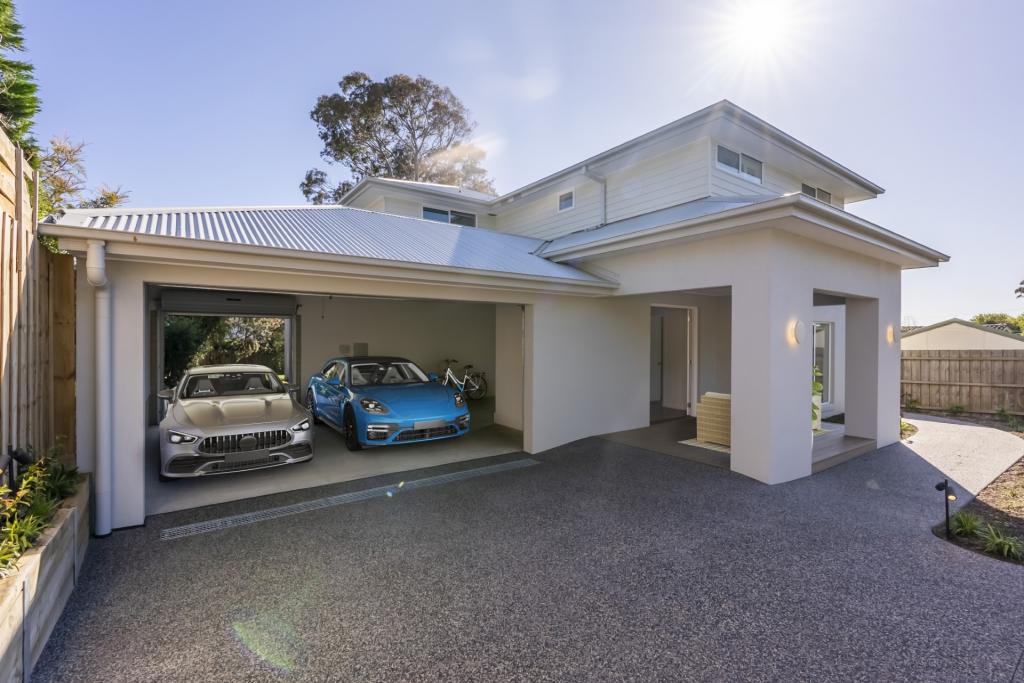
This special property is discreetly introduced via a long sealed drive lined by prolific native gardens leading the way to reveal the surprisingly vast grounds with drive-thru carport, double auto garage and plenty of guest parking or boat storage space.
Enter inside to realise the bright open floor plan courtesy of the ideal northerly aspect and array of floor to ceiling windows throughout to great effect.

The hub of the home is dedicated to a dynamic stone-topped gourmet kitchen/meals area with a suite of European quality appliances such as a series of Siemens induction hobs, teppanyaki hotplate and grill, dual electric ovens, Qasair range hood and Smeg dishwasher all seamlessly integrated into bespoke cabinetry with excellent storage solutions. From here savour the immediate outlook over the sparkling pool with swim-up beach, generous Aswan limestone alfresco terrace and cabana; perfect for family soires year round.
This central domain is anchored by rich timber engineered flooring and lofty ceilings incorporating a fluid dining zone and flanking lounge area at one side and a large family room with cosy wood heater and instant access to the great outdoors at the other.
The main accommodation zone features 3 bedroom with built-in robes, ceiling fans, and plush carpet; serviced by a luxuriant family bathroom with heated towel rails designed around a deep-soaking bath / shower, floating vanity and WC.
The master suite and the 5th bedroom is situated in its own wing with walk-in robe, decadent fully tiled en-suite with stone vanity, large shower recess and WC for the fortunate inhabitants of this blissful part of the home. For further space find yet another inviting living zone come parent's retreat awash in an abundance of westerly lights, timber-lined ceilings and character exposed beams and white brick walls complimented by an ambient blue-stone open-fire place.
Enjoy the adjoining large elevated alfresco wooden deck fitted with remote awning to filter the bright rays and mesmerising aspect of the verdant lush lawns abound. A genial home office or optional studio space is positioned on the basement level.
This is a rare opportunity to acquire an acre plus property in a very sought-after, peaceful location out of sight mere moments to the Canadian Beach below, Toorak College and the vibrancy of the village only a short stroll away.
INSPECT NOW BY PRIVATE APPOINTMENT ONLY
Further inclusions; gas heating, open fire place, wood heater, solar panels, double auto garage & workshop, drive-thru carport, premium stone-topped gourmet kitchen, stunning poolside travertine paved terrace and cabana, solar-heated pool with swim-up beach, enormous open garden spaces and lush lawn areas, shedding / storage, 2x water tanks, NBN, vast private level grounds of 4259sqm approx. and much more..
Property History for 27 Glen Shian Lane, Mount Eliza, VIC 3930
- 15 Jan 2021Sold for $2,220,000
- 27 Jul 2020Listed for Sale $2,200,000 - $2,400,000
- 04 Jun 2019Listed for Rent $1,150 / week

Recent sales nearby
See more recent sales nearby

/assets/perm/tjhzh7vigyi63dakymn7iwmz4e?signature=40f90f54e52faf389f8b172e82d305b99a12ac7fe3e69a0a4d044cac964446d5) 0
0/assets/perm/wap6klv52yi6nlcelxsx5obggy?signature=bf37e7d64fcd9a841578bd323834959d54aeb6ad2d90b39e898d4861cf07de96) 0
0Similar properties For Sale nearby
See more properties for sale nearby 0
0

 0
0

 0
0
Similar properties For Rent nearby
See more properties for rent nearby 0
0
 0
0About Mount Eliza 3930
The size of Mount Eliza is approximately 23.4 square kilometres. There are 46 parks, covering nearly 8.9% of the total area. The population of Mount Eliza in 2016 was 17888 people. By 2021 the population was 18734 showing a population growth of 4.7% in the area during that time. The predominant age group in Mount Eliza is 10-19 years. Households in Mount Eliza are primarily couples with children and are likely to be repaying over $4000 per month on mortgage repayments. In general, people in Mount Eliza work in a professional occupation.In 2021, 89.60% of the homes in Mount Eliza were owner-occupied compared with 88.00% in 2016.
Mount Eliza has 7,898 properties. Over the last 5 years, Houses in Mount Eliza have seen a -0.48% decrease in median value, while Units have seen a 17.01% increase. As at 30 June 2026:
- The median value for Houses in Mount Eliza is $1,717,568 while the median value for Units is $783,844.
- Houses have a median rent of $1,050 while Units have a median rent of $580.
Suburb Insights for Mount Eliza 3930
Market Insights
Mount Eliza Trends for Houses
N/A
N/A
View TrendN/A
N/A
Mount Eliza Trends for Units
N/A
N/A
View TrendN/A
N/A
Neighbourhood Insights
© Copyright 2026. RP Data Pty Ltd trading as Cotality (Cotality). All rights reserved. No reproduction, distribution, or transmission of the copyrighted materials is permitted. The information is deemed reliable but not guaranteed.
While Cotality uses commercially reasonable efforts to ensure the Cotality Data is current, Cotality does not warrant the accuracy, currency or completeness of the Cotality Data and to the full extent permitted by law excludes all loss or damage howsoever arising (including through negligence) in connection with the Cotality Data.
This product uses cookies and other similar technologies to improve and customise your browsing experience, to tailor content and adverts, and for analytics and metrics regarding visitor usage on this product and other media. We may share cookie and analytics information with third parties for the purposes of advertising. By continuing to use our website, you consent to cookies being used. View our Privacy Policy here.
X
