
20 Tourello RoadMount Eliza VIC 3930
Property Details for 20 Tourello Rd, Mount Eliza
20 Tourello Rd, Mount Eliza is a 5 bedroom, 3 bathroom House with 2 parking spaces and was built in 1990. The property has a land size of 1042m2 and floor size of 348m2. While the property is not currently for sale or for rent, it was last sold in January 2022.
Last Listing description (January 2022)
Discover this remarkable 5 bedroom family residence over three immaculate levels offering a quality finish rarely seen.
This special property is discreetly introduced via a remote sliding gateway revealing a sweeping pebble drive lined by manicured tiered buxus hedging and spheres leading the way to an inviting veranda entry next to a double auto garage with internal access and ample guest parking at the side.
A warm foyer space is lined by dado-rail mill work with wallpaper signalling a sense of arrival ahead of the beautifully curated interiors anchored by a combination of rich Royal Oak floors and woven sisal below lofty ceilings throughout to great effect.
Adjacently realise the luxuriant guest wing complete with double bedroom, stone en-suite and its own spacious living room featuring a kitchenette and even a wine fridge for the fortunate lodgers in this serene part of the home.
Take the staircase to the first level and a dynamic dining space awash in bright natural light courtesy of the ideal north-westerly orientation and myriad of oversized floor to ceiling windows / sliders also allowing instant access to a sizeable undercover wide wrap-around terrace balcony; perfect for memorable soires in a breathtaking setting harnessing the big blue water panorama and city skyline backdrop in the distance.
A refined lounge sits next door designed around an ambient gas fire place with impressive Eco stone surround and louvred windows framing more of those glorious bay views at every angle.
The hub of the home is dedicated to a stunning Caesar-stone topped gourmet kitchen / meals area fitted with a breakfast island and suite of all Miele quality appliances such as 5x burner gas hob, combi-oven, electric oven, warming drawer, dishwasher Provence Perrin & Rowe pewter tapware including filtered water tap; all seamlessly integrated into bespoke cabinetry with excellent storage solutions. A pocket door opens to a sleek walk-in pantry for out of sight prep.
For supplementary living discover a tastefully appointed family room enhanced by a cosy Jet master fireplace with lime stone surround and immediate connection to the great outdoors and yet another spectacular alfresco space adorned by an extensive pergola made from specially sourced repurposed Ironbark timber.
Stand back in this central domain and savour the stunning outlooks and amenity on offer; the immensity of the bay to the north at one side and the verdant gardens to the rear at the other.
Not to forget the picture perfect scenery over the lush lawn to the sanctuary-like poolside terrace supplemented by the soothing sound of cascading water from three waterfall features cleverly incorporated into the heated pool design.
The main accommodation zone is situated on the first level comprising three stylish double bedrooms with window louvres gently filtering light, ceiling fans and serviced by a sumptuous family bathroom with bespoke stone vanity, tessellated tiles, deep soaking bath, large shower recess & WC.
The crowning jewel sits a top of this extraordinary abode harnessing the best views to be had and is accessed by a few steps to showcase a private master floor with large retreat space, undercover viewing balcony, tailored walk-thru dressing room, decadent en-suite with all the luxe trimmings such as fully tiled silver travertine en-suite, double stone vanity, heated towel rails, skylight, Kaldewei freestanding bath, shower zone and separate WC. Simply breathtaking!
This mesmerising beachside property has to be seen to be fully appreciated; mere moments to the Moondah & Ranelagh beaches below, Kunyung Primary and the vibrancy of the village a short drive away.
Further inclusions; Brivis gas ducted heating & refrigerated cooling throughout, 2x Jet master gas fireplaces, ceiling fans, remote sliding gateway, intercom, bosch security, double auto garage with tailored storage & internal access, stone-topped Miele gourmet kitchen with Perrin & Rowe tapware, walk-in pantry, premium fitted laundry, large 800 bt. wine cellar with Shaw butlers sink, large alfresco terrace, BBQ zone, large undercover terrace balconies with breathtaking bay & city skyline views with automated window sun blinds, pool-side terrace, fully tiled solar heated saltwater pool, outdoor shower, spa,lush lawn, custom under house storage, private floor master bedroom with viewing balcony and walk-thru dressing room to tumbled travertine stone en-suite, ducted vacuum, irrigated verdant landscaped gardens with established pears, buxus, Salvia, Magnolias, paved walkways and so much more ..
Property History for 20 Tourello Rd, Mount Eliza, VIC 3930
- 22 Jan 2022Sold for $3,600,000
- 06 Dec 2021Listed for Sale $3,500,000 - $3,700,000
- 28 Aug 2011Sold for $1,595,000

Recent sales nearby
See more recent sales nearby/assets/perm/kyprj7zbfai65enk6mmnqtgyoy?signature=d4b615a1e7ad8060a5cda800f10d948ff11dea3bef581ed679d73716d4751ea1) 0
0
/assets/perm/ngpfszx77mi6th6gr5pszpsrbi?signature=e4450c6e3ea373f77275c4587a34b9797a024b6be5394c9edbe1b95a08dee2cc) 0
0
Similar properties For Sale nearby
See more properties for sale nearby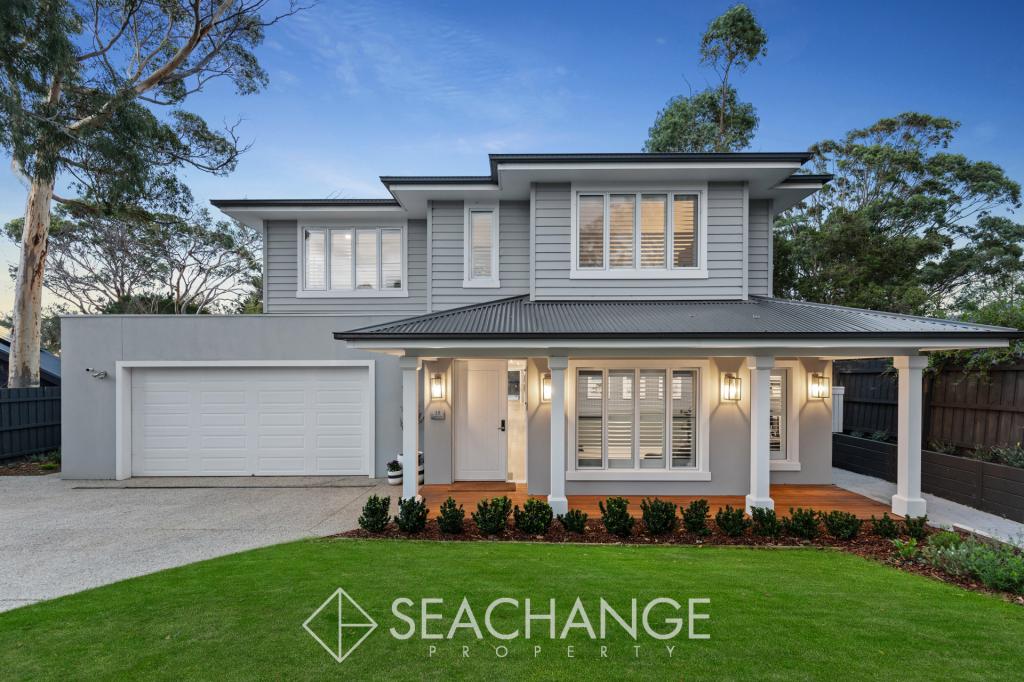 0
0
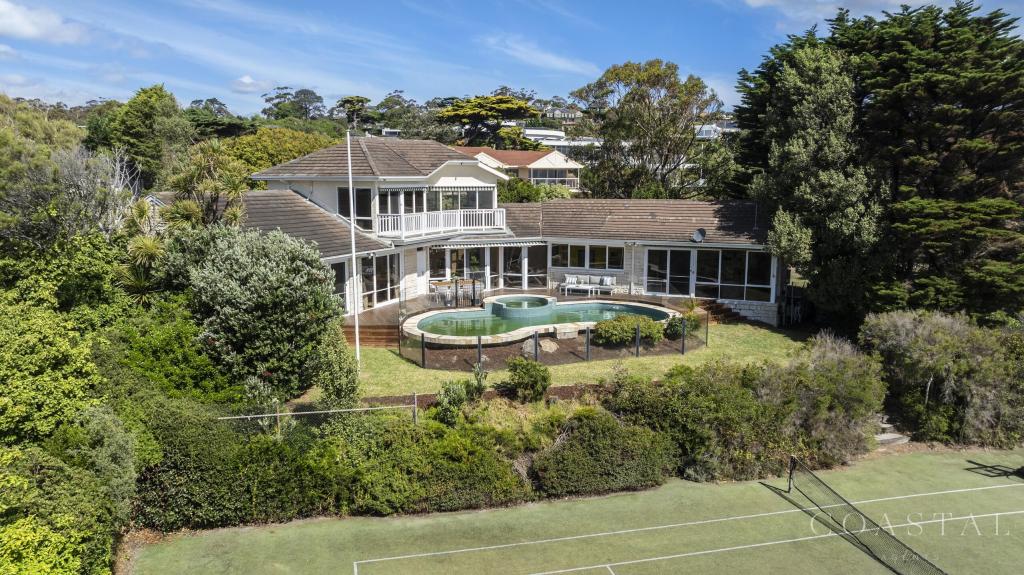 0
0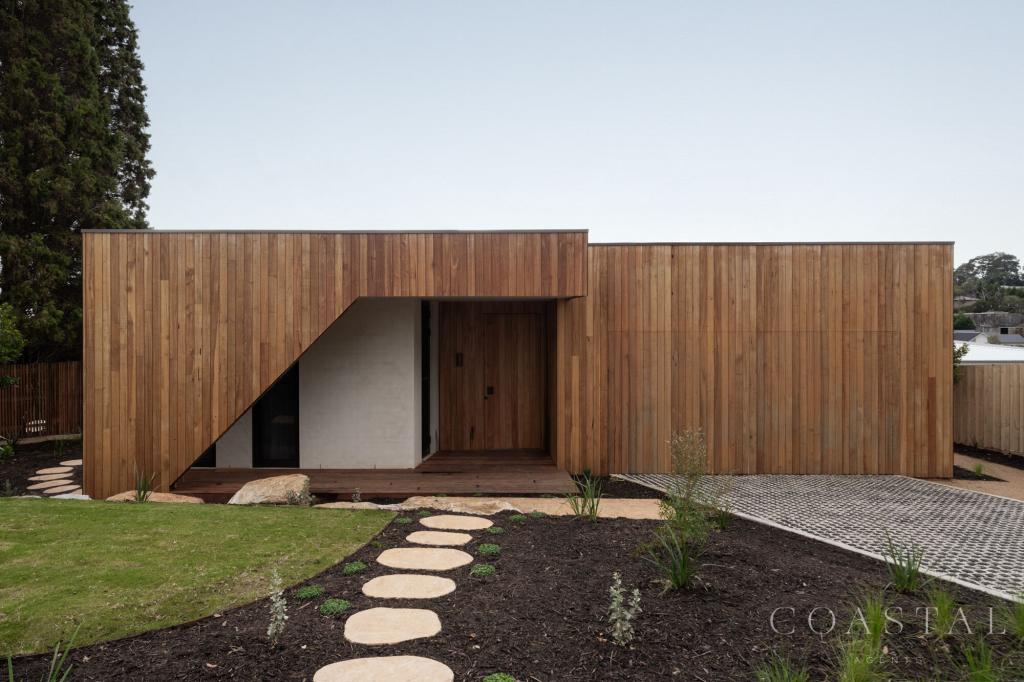 0
0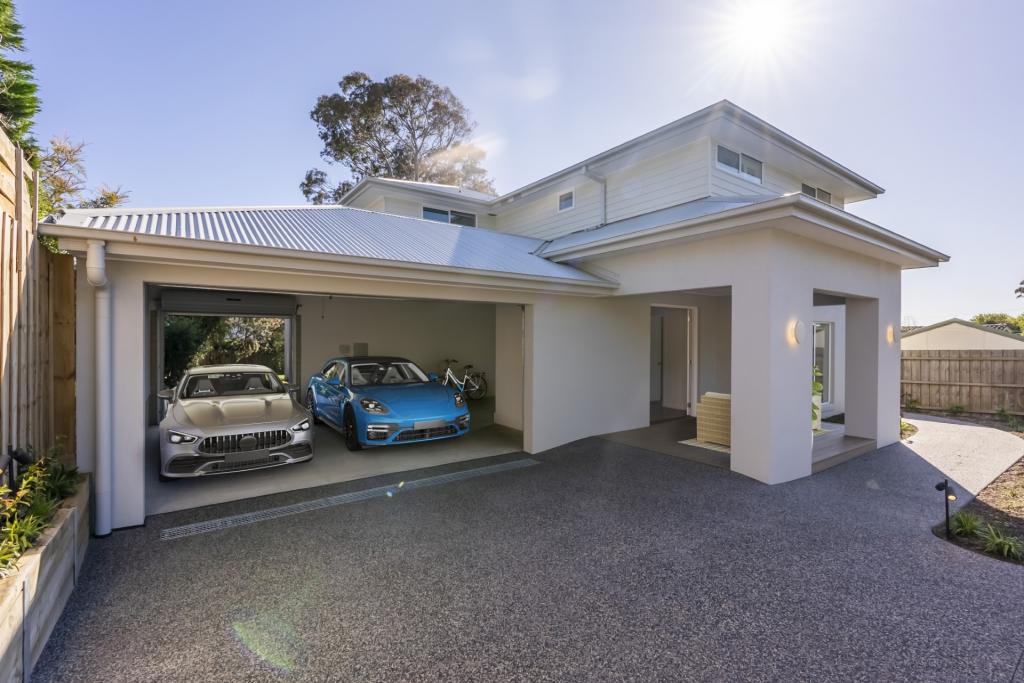 0
0About Mount Eliza 3930
The size of Mount Eliza is approximately 23.4 square kilometres. There are 46 parks, covering nearly 8.9% of the total area. The population of Mount Eliza in 2016 was 17888 people. By 2021 the population was 18734 showing a population growth of 4.7% in the area during that time. The predominant age group in Mount Eliza is 10-19 years. Households in Mount Eliza are primarily couples with children and are likely to be repaying over $4000 per month on mortgage repayments. In general, people in Mount Eliza work in a professional occupation.In 2021, 89.60% of the homes in Mount Eliza were owner-occupied compared with 88.00% in 2016.
Mount Eliza has 7,897 properties. Over the last 5 years, Houses in Mount Eliza have seen a -2.79% decrease in median value, while Units have seen a 10.27% increase. As at 31 July 2026:
- The median value for Houses in Mount Eliza is $1,695,054 while the median value for Units is $753,849.
- Houses have a median rent of $1,070 while Units have a median rent of $595.
Suburb Insights for Mount Eliza 3930
Market Insights
Mount Eliza Trends for Houses
N/A
N/A
View TrendN/A
N/A
Mount Eliza Trends for Units
N/A
N/A
View TrendN/A
N/A
Neighbourhood Insights
© Copyright 2026. RP Data Pty Ltd trading as Cotality (Cotality). All rights reserved. No reproduction, distribution, or transmission of the copyrighted materials is permitted. The information is deemed reliable but not guaranteed.
While Cotality uses commercially reasonable efforts to ensure the Cotality Data is current, Cotality does not warrant the accuracy, currency or completeness of the Cotality Data and to the full extent permitted by law excludes all loss or damage howsoever arising (including through negligence) in connection with the Cotality Data.
This product uses cookies and other similar technologies to improve and customise your browsing experience, to tailor content and adverts, and for analytics and metrics regarding visitor usage on this product and other media. We may share cookie and analytics information with third parties for the purposes of advertising. By continuing to use our website, you consent to cookies being used. View our Privacy Policy here.
X
