
122 Baden Powell DriveMount Eliza VIC 3930
Property Details for 122 Baden Powell Dr, Mount Eliza
122 Baden Powell Dr, Mount Eliza is a 5 bedroom, 3 bathroom House with 2 parking spaces and was built in 1960. The property has a land size of 2782m2 and floor size of 253m2. While the property is not currently for sale or for rent, it was last sold in February 2018.
Last Listing description (March 2018)
Make a splash with this substantial Woodlands Estate family home featuring a stunning in-ground pool and a luxury renovation throughout.
Meticulously updated by discerning owners, this 2/3 acre (approx) allotment with 5-bedroom, 3-bathroom plus study rendered double-brick home represents quality without compromise.
The private 2814sqm (approx) allotment sweeps from Baden Powell Drive to Kackeraboite Creek, past a 6m x 3m lock-up garage.
Step inside the home and be impressed by a plush formal lounge with surround sound and a warming wood heater encased in a new fireplace surround and a new hearth. A spacious family room enjoys treetop views and polished hardwood floors under foot.
The piece-de-resistance inside is the kitchen (3yrs old approx) dressed in 40mm granite with induction and gas cooktops, stainless steel Blanco and Asko appliances, undermount sink, glass splash backs, strip lighting, an appliance/media bench, a servery window and more.
Step outside to a northerly-facing covered alfresco entertaining deck overlooking the pool an idyllic spot to entertain watching the sun sink below the trees.
Enjoy a relaxed single-level layout, exceptional insulation courtesy of double-brick construction and bathrooms with the WOW factor. A his and hers walk-through robe leads to a sleek ensuite with floor-to-ceiling textured tiles, a granite-topped vanity with twin undermount basins, a frameless glass double shower, feature floor tiles and a heated towel rail.
An equally luxurious family bathroom boasts a deluxe double spa bath, perfect for soaking away the cares of the day. A study (or granny flat) with separate entrance and third bathroom steps away completes the comprehensive floor plan.
Other appointments include rear double glazing, a double carport, underhouse storage with concrete base, a full alarm system, ducted heating (4yrs old approx), ducted evaporative cooling (3yrs old approx), ceiling fans in all bedrooms, built-in robes, a large laundry, quality carpet (6mths old approx), NBN and more.
Zip to schools, reserves, the village shops and an array of swimming beaches within minutes. Welcome to a Woodlands entertaining oasis.
FEATURES
Substantial 5BR-plus-study Woodlands Estate family home
8m x 4m salt-chlorinated, solar-heated in-ground pool (approx 2yrs old)
Recent luxury renovation throughout
Off-street parking behind automatic gates for up to 16 vehicles
Deluxe stone and stainless steel kitchen with induction and gas cooktops
Private 2814sqm (approx) allotment backing onto Kackeraboite Creek
Northerly-facing covered alfresco entertaining deck
2 spacious living rooms
Double brick construction
3 bathrooms with the WOW factor
Underhouse storage with concrete base
Study (or granny flat) with separate entrance
Family bathroom with deluxe double spa bath
Ducted heating and ducted evaporative cooling
Walk-in robe plus built-in robes
Within easy reach of schools, reserves, the village shops and swimming beaches
Property History for 122 Baden Powell Dr, Mount Eliza, VIC 3930
- 24 Feb 2018Sold for $1,201,000
- 28 Nov 2017Listed for Sale $1,050,000 - $1,155,000
- 01 Jul 2009Sold for $550,000

Recent sales nearby
See more recent sales nearby/assets/perm/ms6tg3his4i63dfimwr6p3aeyu?signature=cadaa83d5719c4dcc9356c141769ffaff82b2e259fdd4514f4d3dbe0fa824e66) 0
0

/assets/perm/cydu6znij4i6ppgky64xmrtdyq?signature=efbd6e0310f608eb712a9f8d86f35d17a954cc674c16738d33f8186bf97a2b50) 0
0/assets/perm/7gcuybf6cii6nloynhjqpy4kny?signature=d248b68e28e62144eadbafdb06457a9b0ac0bc0efad19fb8f25726f677f362d9) 0
0
Similar properties For Sale nearby
See more properties for sale nearby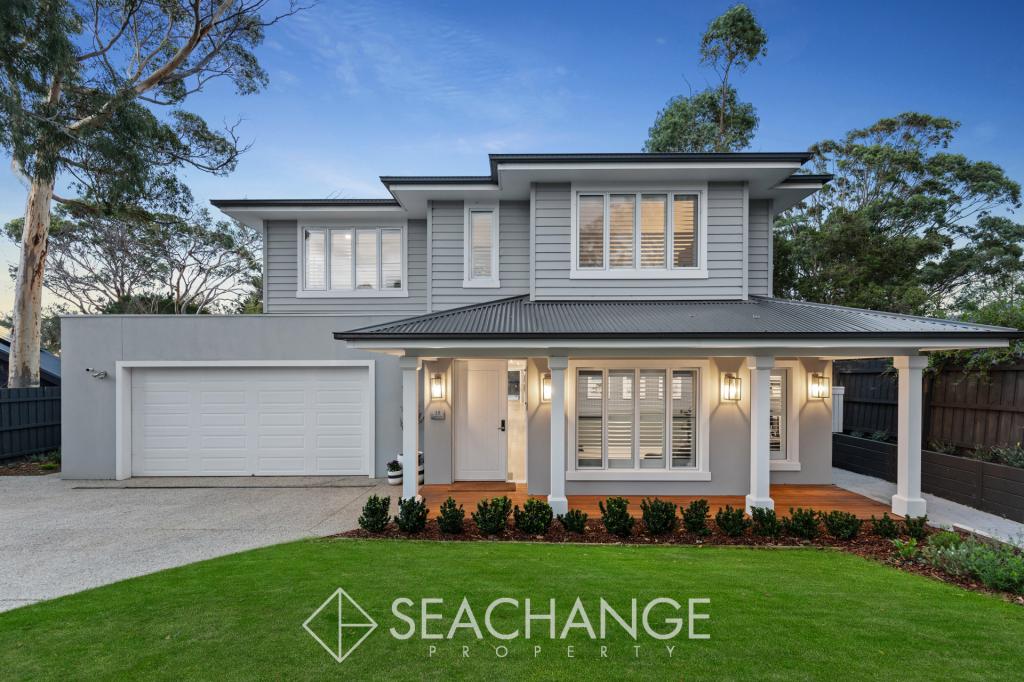 0
0
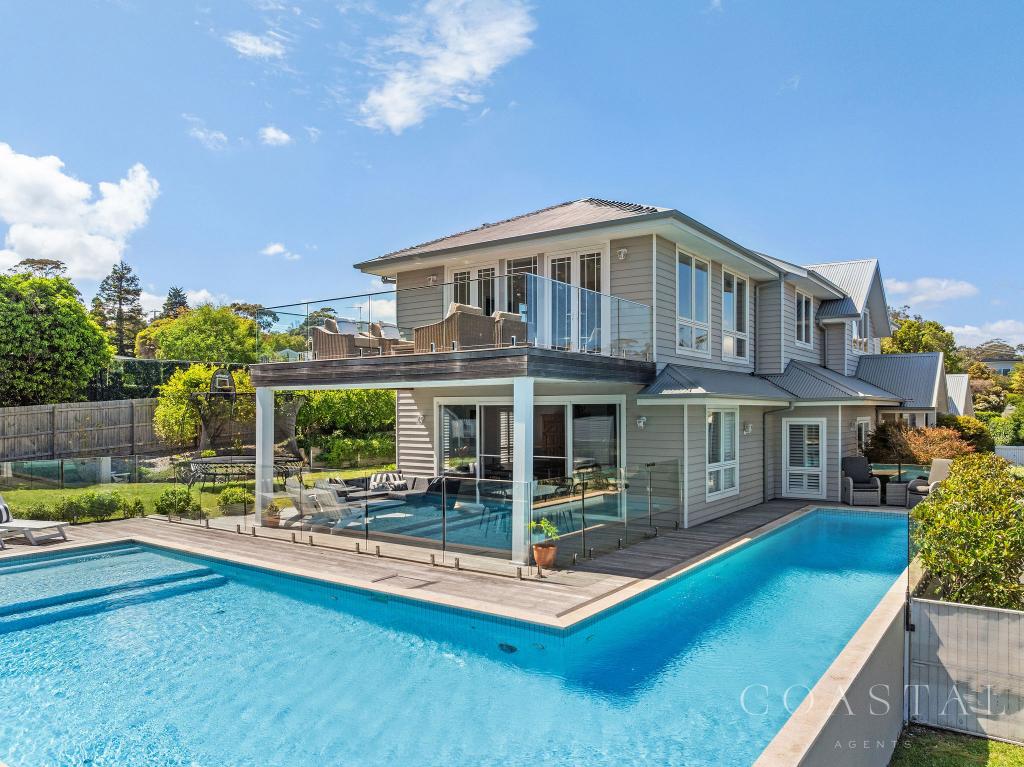 0
0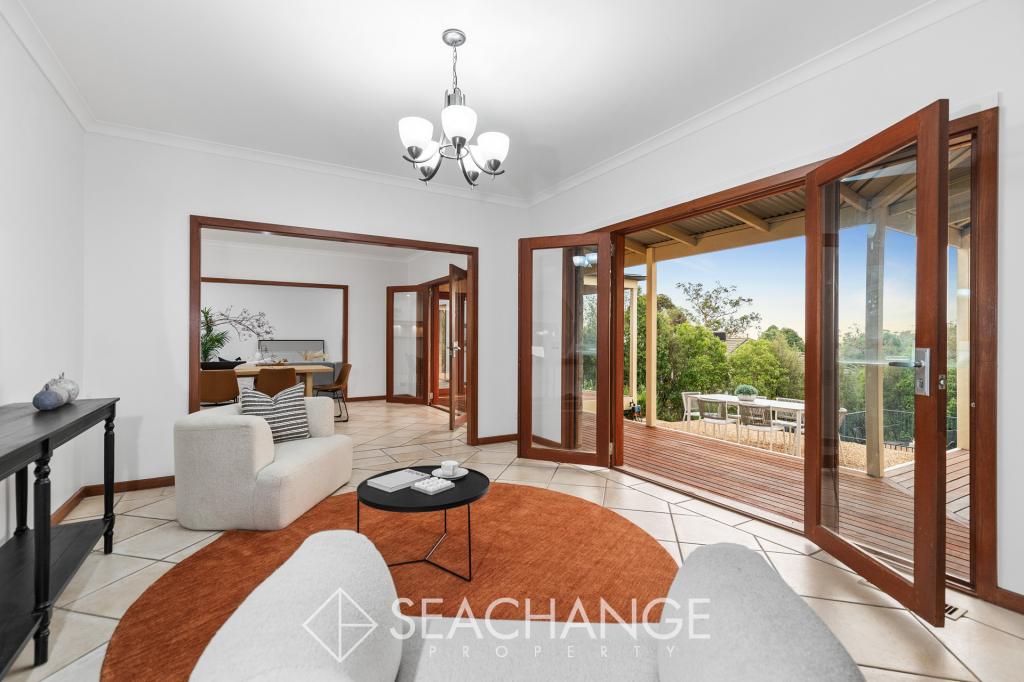 0
0Similar properties For Rent nearby
See more properties for rent nearby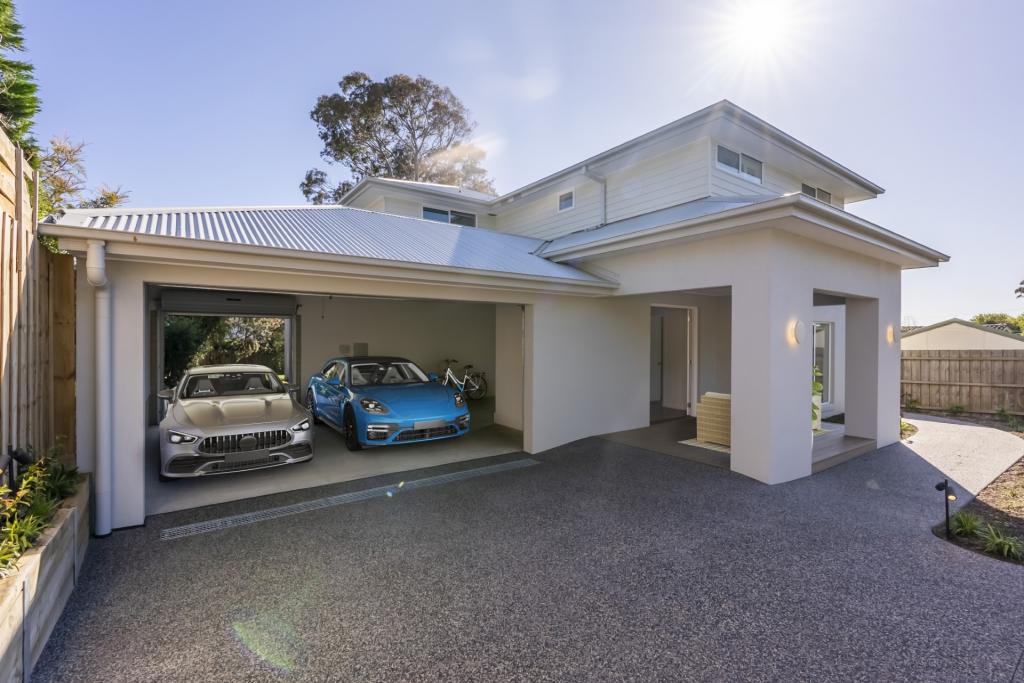 0
0 0
0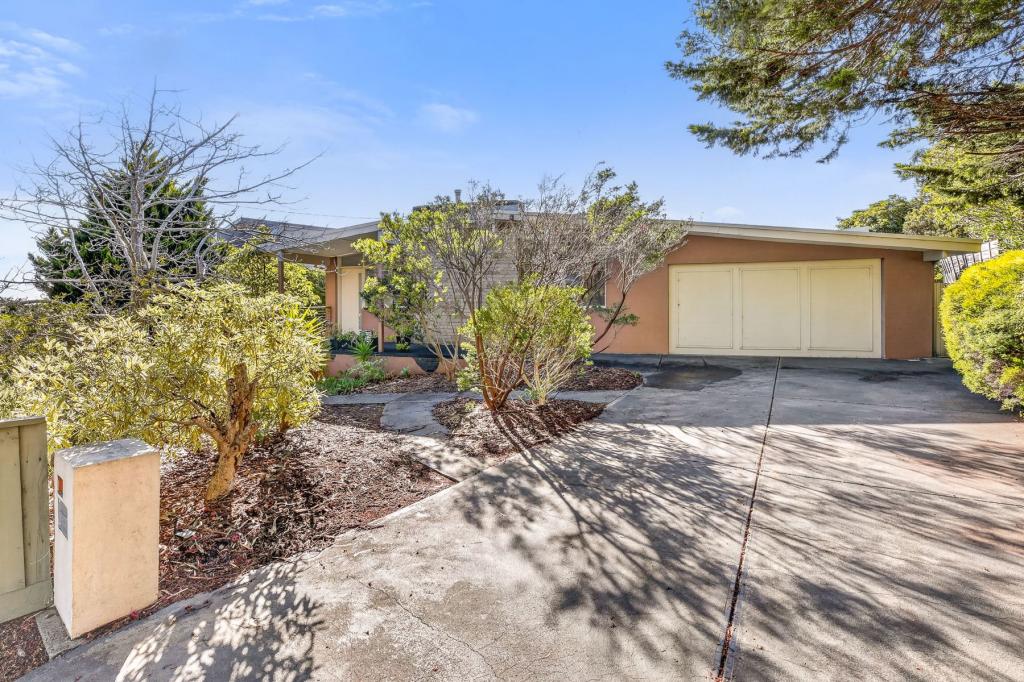 0
0About Mount Eliza 3930
The size of Mount Eliza is approximately 23.4 square kilometres. There are 46 parks, covering nearly 8.9% of the total area. The population of Mount Eliza in 2016 was 17888 people. By 2021 the population was 18734 showing a population growth of 4.7% in the area during that time. The predominant age group in Mount Eliza is 10-19 years. Households in Mount Eliza are primarily couples with children and are likely to be repaying over $4000 per month on mortgage repayments. In general, people in Mount Eliza work in a professional occupation.In 2021, 89.60% of the homes in Mount Eliza were owner-occupied compared with 88.00% in 2016.
Mount Eliza has 7,900 properties. Over the last 5 years, Houses in Mount Eliza have seen a -2.79% decrease in median value, while Units have seen a 10.27% increase. As at 31 July 2026:
- The median value for Houses in Mount Eliza is $1,695,054 while the median value for Units is $753,849.
- Houses have a median rent of $1,070 while Units have a median rent of $595.
Suburb Insights for Mount Eliza 3930
Market Insights
Mount Eliza Trends for Houses
N/A
N/A
View TrendN/A
N/A
Mount Eliza Trends for Units
N/A
N/A
View TrendN/A
N/A
Neighbourhood Insights
© Copyright 2026. RP Data Pty Ltd trading as Cotality (Cotality). All rights reserved. No reproduction, distribution, or transmission of the copyrighted materials is permitted. The information is deemed reliable but not guaranteed.
While Cotality uses commercially reasonable efforts to ensure the Cotality Data is current, Cotality does not warrant the accuracy, currency or completeness of the Cotality Data and to the full extent permitted by law excludes all loss or damage howsoever arising (including through negligence) in connection with the Cotality Data.
This product uses cookies and other similar technologies to improve and customise your browsing experience, to tailor content and adverts, and for analytics and metrics regarding visitor usage on this product and other media. We may share cookie and analytics information with third parties for the purposes of advertising. By continuing to use our website, you consent to cookies being used. View our Privacy Policy here.
X
