
118 Old Mornington RoadMount Eliza VIC 3930
Property Details for 118 Old Mornington Rd, Mount Eliza
118 Old Mornington Rd, Mount Eliza is a 4 bedroom, 4 bathroom House with 4 parking spaces and was built in 1965. The property has a land size of 3192m2 and floor size of 326m2. While the property is not currently for sale or for rent, it was last sold in February 2023.
Last Listing description (April 2023)
A captivating fusion of resort-style contemporary Cape Cod architecture and luxe influences define this sprawling family home offering a visual feast of unique elegance and high-end finishes in Mount Elizas exclusive Golden Mile.
Set down a long private driveway with keypad gated entry on a park-like three-quarter acre allotment with a host of poolside living zones to relax and entertain outdoors, the flexible floorplan provides a range of interchangeable spaces to adapt to every age and stage, as well as a detached studio with vaulted ceiling perfect for an artist, musician or as a home office.
At the heart of the home, a gourmet kitchen with premium Neff wall ovens, integrated Miele dishwasher, butlers pantry and stone benchtops spills into an expansive open-concept living and dining area with high recessed ceilings and timber floors, while glass sliders allow an instant transition to outdoor living on the vast deck and terrace, combining to create a vacation-like setting with vine-laced pergolas, a built-in firepit zone, hot tub and glistening swimming pool.
Lavish opulence defines the large master bedroom in the western wing fitted with an entire wall of built-in robes, plush navy blackout drapes and a contemporary ensuite with huge dual shower.
The oversized junior bedrooms with sisal carpeting and built-in robes are zoned within their own wing with two additional bathrooms and a light-filled rumpus room (or fifth bedroom) opening the pool area, while a large downstairs bedroom or additional living area enjoys its own contemporary bathroom and external French doors to the driveway.
A short walk to Daveys Bay Beach and yacht club, Canadian Bay Beach and Toorak College with the village just beyond, this enviable beachside sanctuary also includes hydronic and ducted heating throughout, split-system airconditioning, ceiling fans, a basketball half-court, inground trampoline, four-car garage and plenty of off-street parking.
Homes and Acreage is proud to be offering this property for sale To arrange an inspection or for further information, please contact the office on 1300 077 557 or office@homesacreage.com.au
Features:
Cape Cod-inspired architecture
Spectacularly renovated throughout
Expansive open-plan living & dining
Rumpus room / 6th bedroom with glass doors to pool area
Dual Neff wall ovens & Siemens gas cooktop
Integrated Miele dishwasher & butlers pantry
Spacious junior bedrooms
4 contemporary bathrooms
Downstairs guest room / home office with external French doors & bathroom
Hydronic heating, ducted heating, split-system aircon & ceiling fans throughout
Polished timber flooring
Inground swimming pool
Vine-laced pergolas
Built-in firepit area
Hot tub
Basketball half court
Detached studio with vaulted ceiling & split-system AC
Keypad electronic gated entry
4-car remote garage
Trailer bay & ample off-street parking
Inground trampoline
Property History for 118 Old Mornington Rd, Mount Eliza, VIC 3930
- 07 Feb 2023Sold for $3,350,000
- 02 Feb 2023Listed for Sale $3,100,000 - $3,390,000
- 02 Oct 2018Transferred

Recent sales nearby
See more recent sales nearby/assets/perm/m3oqbtcxsqi65gd2y52awo225a?signature=2eafc03a2c353142f382be5bb49d761435a8cf37d9eee47dc99ff67fc0717622) 0
0
/assets/perm/ztqtmgo75qi6zdeutwui72zo5a?signature=a6d4f7000f1685e86d55eb9f2d60a9f7e8260b0774dfea07d8d0ac24d0ebe553) 0
0/assets/perm/lnye32rbx4i63b3znwsbcgsh3m?signature=ca47c39501dc87dc95d1b627dc82eaf4654d7473281ce5a5789a8528c8355ed2) 0
0
Similar properties For Sale nearby
See more properties for sale nearby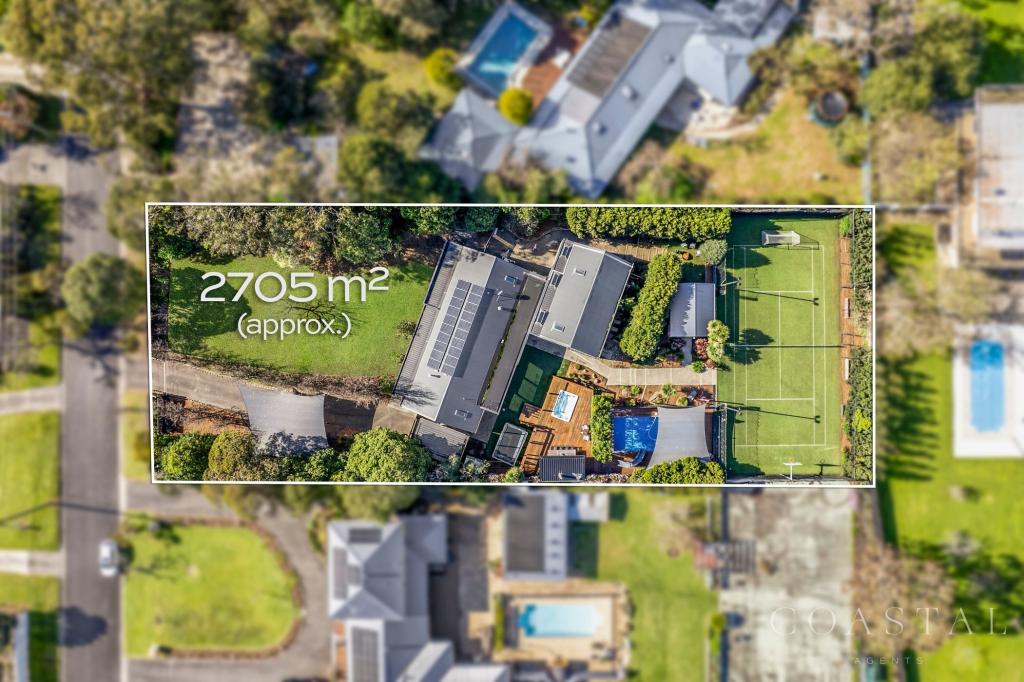 0
0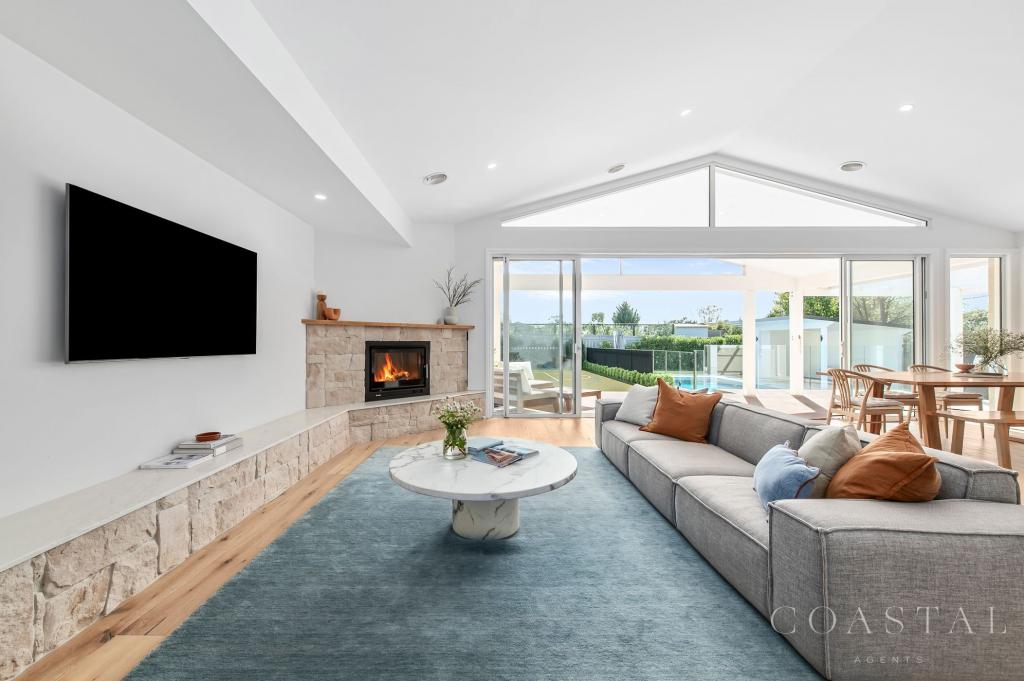 0
0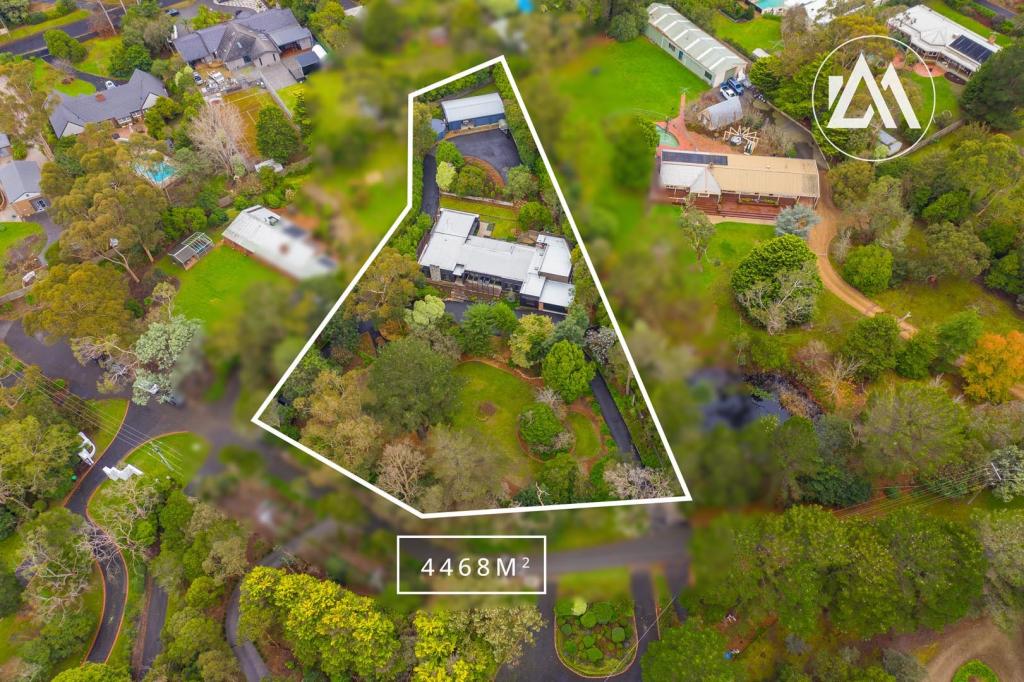 0
0
Similar properties For Rent nearby
See more properties for rent nearby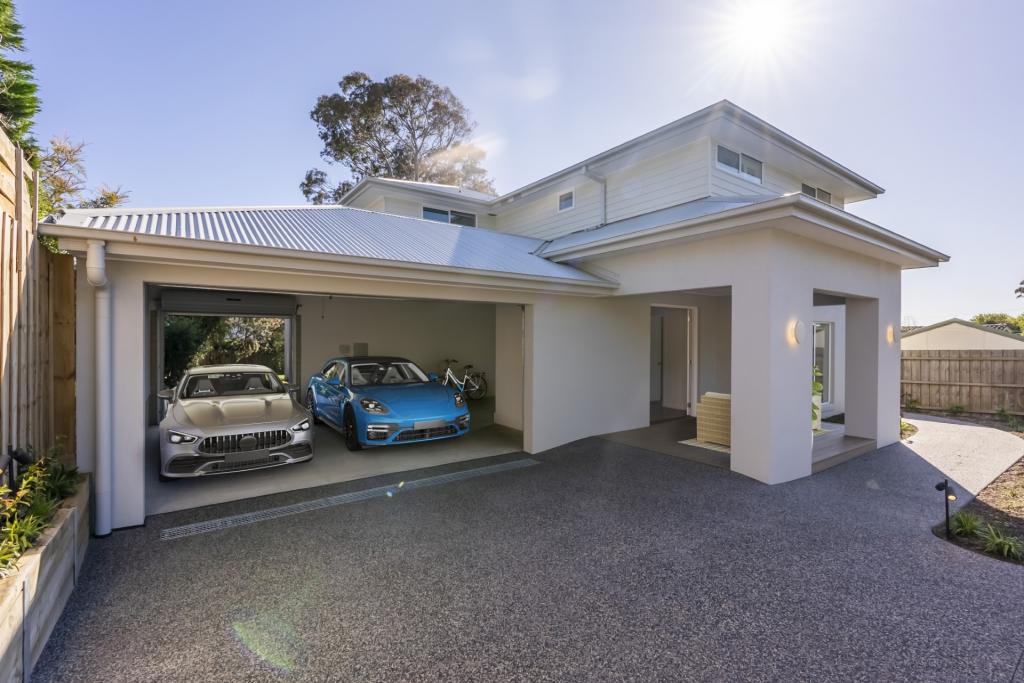 0
0 0
0 0
0
About Mount Eliza 3930
The size of Mount Eliza is approximately 23.4 square kilometres. There are 46 parks, covering nearly 8.9% of the total area. The population of Mount Eliza in 2016 was 17888 people. By 2021 the population was 18734 showing a population growth of 4.7% in the area during that time. The predominant age group in Mount Eliza is 10-19 years. Households in Mount Eliza are primarily couples with children and are likely to be repaying over $4000 per month on mortgage repayments. In general, people in Mount Eliza work in a professional occupation.In 2021, 89.60% of the homes in Mount Eliza were owner-occupied compared with 88.00% in 2016.
Mount Eliza has 7,914 properties. Over the last 5 years, Houses in Mount Eliza have seen a -2.79% decrease in median value, while Units have seen a 10.27% increase. As at 31 July 2026:
- The median value for Houses in Mount Eliza is $1,695,054 while the median value for Units is $753,849.
- Houses have a median rent of $1,070 while Units have a median rent of $595.
Suburb Insights for Mount Eliza 3930
Market Insights
Mount Eliza Trends for Houses
N/A
N/A
View TrendN/A
N/A
Mount Eliza Trends for Units
N/A
N/A
View TrendN/A
N/A
Neighbourhood Insights
© Copyright 2026. RP Data Pty Ltd trading as Cotality (Cotality). All rights reserved. No reproduction, distribution, or transmission of the copyrighted materials is permitted. The information is deemed reliable but not guaranteed.
While Cotality uses commercially reasonable efforts to ensure the Cotality Data is current, Cotality does not warrant the accuracy, currency or completeness of the Cotality Data and to the full extent permitted by law excludes all loss or damage howsoever arising (including through negligence) in connection with the Cotality Data.
This product uses cookies and other similar technologies to improve and customise your browsing experience, to tailor content and adverts, and for analytics and metrics regarding visitor usage on this product and other media. We may share cookie and analytics information with third parties for the purposes of advertising. By continuing to use our website, you consent to cookies being used. View our Privacy Policy here.
X
