
76 Feehans RoadMount Duneed VIC 3217
Property Details for 76 Feehans Rd, Mount Duneed
76 Feehans Rd, Mount Duneed is a 4 bedroom, 3 bathroom House with 2 parking spaces. The property has a land size of 448m2. While the property is not currently for sale or for rent, it was last sold in February 2026. There are other 4 bedroom House sold in Mount Duneed in the last 12 months.
Last Listing description (October 2026)
Welcome to 76 Feehans Road, Mount Duneed, an impressive brand-new residence designed to deliver a refined lifestyle with space, functionality and premium finishes throughout. Showcasing a striking Hamptons-style faade, sophisticated interiors and a thoughtfully designed floorplan, this exceptional home is ideal for families seeking quality and contemporary luxury.
From the moment you step inside, the attention to detail is evident. Featuring four spacious bedrooms, three beautifully appointed bathrooms, two master suites with ensuites, two generous living areas and a dedicated study nook, the home provides an abundance of space for growing families and those who love to entertain.
Property Features
4 spacious bedrooms
2 master bedrooms with private ensuites
3 bathrooms
Double remote garage
Dedicated study nook
Stylish skylights providing additional natural light
Commercial-grade glazing to windows
40mm stone benchtops throughout
Designer kitchen with 900mm appliances
Butler's pantry with excellent storage
2 separate living areas
Sunroom at the rear of the home
Aluminium outdoor doors with elegant fluted glass
Refrigerated heating & cooling with zoning
Hybrid flooring throughout
Low-maintenance front and rear yards with artificial turf
Concrete surrounding the property
Aggregate concrete driveway
Impressive Hamptons-style faade
Brand-new construction with premium finishes throughout
Designed for Family Living
The heart of the home is the beautifully appointed kitchen, featuring 40mm stone benchtops, quality 900mm appliances and a generous butler's pantry, creating a practical and stylish space for everyday living and entertaining.
The two living areas provide flexibility for the entire family, while the rear sunroom creates an additional versatile space that can be used as a retreat, reading area, children's play space or entertaining zone.
The two master suites with private ensuites offer an exceptional level of flexibility and privacy, making the home ideal for larger families, multigenerational living or those who simply appreciate additional comfort.
Indoor-Outdoor Connection
Designed with low-maintenance living in mind, the outdoor areas feature natural grass, concrete surrounds and an aggregate driveway, providing an attractive and practical setting without extensive upkeep. The stylish aluminium outdoor doors with fluted glass create a beautiful connection between the interior and exterior spaces.
CONVENIENTLY CONNECTED
Ideally located in the growing Mount Duneed and Armstrong Creek precinct, this home offers easy access to everything you need for a convenient family lifestyle.
Schools & Childcare: Close to Mount Duneed Regional Primary School, Mirripoa Primary School and the upcoming Mary Glowrey Catholic Primary School.
Shopping: Minutes from Mount Duneed Village, Warralily Shopping Centre, HomeCo. Armstrong Creek and Waurn Ponds Shopping Centre.
Lifestyle: Surrounded by parks, playgrounds, sporting facilities and walking trails.
Beaches: Enjoy easy access to Bells Beach and Torquay Beach, perfect for weekend getaways and coastal living.
Connectivity: Conveniently connected to Armstrong Creek, Waurn Ponds, Geelong CBD and the Surf Coast.
Future Growth: The area continues to benefit from major infrastructure upgrades.
A fantastic family-friendly location offering everyday convenience, coastal lifestyle and exciting future growth.
OSKO Real Estate Your Trusted Property Partner in Lara
Photo ID required at inspections
Photos are for illustrative purposes only
Due Diligence Checklist available on request
Please see the below link for an up-to-date copy of the Due Diligence Checklist: http://www.consumer.vic.gov.au/duediligencechecklist
DISCLAIMER: All stated dimensions are approximate only. Particulars given are for general information only and do not constitute any representation on the part of the vendor or agent.
Property History for 76 Feehans Rd, Mount Duneed, VIC 3217
- 24 Sep 2026Listed for Sale $930,000 - $980,000
- 22 Feb 2026Sold for $410,000
- 30 Oct 2023Listed for Sale $858,723

Recent sales nearby
See more recent sales nearby

Similar properties For Sale nearby
See more properties for sale nearby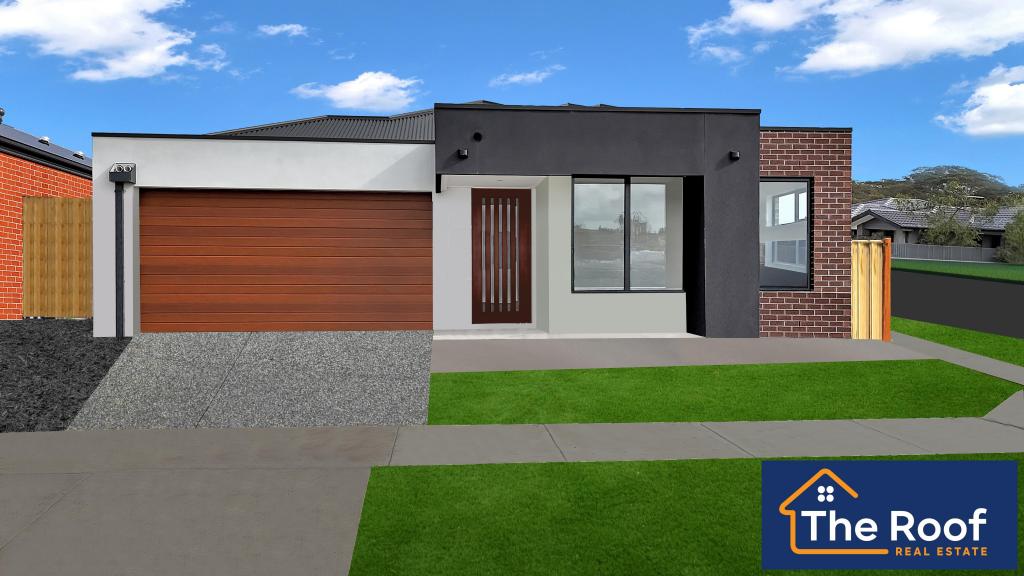 0
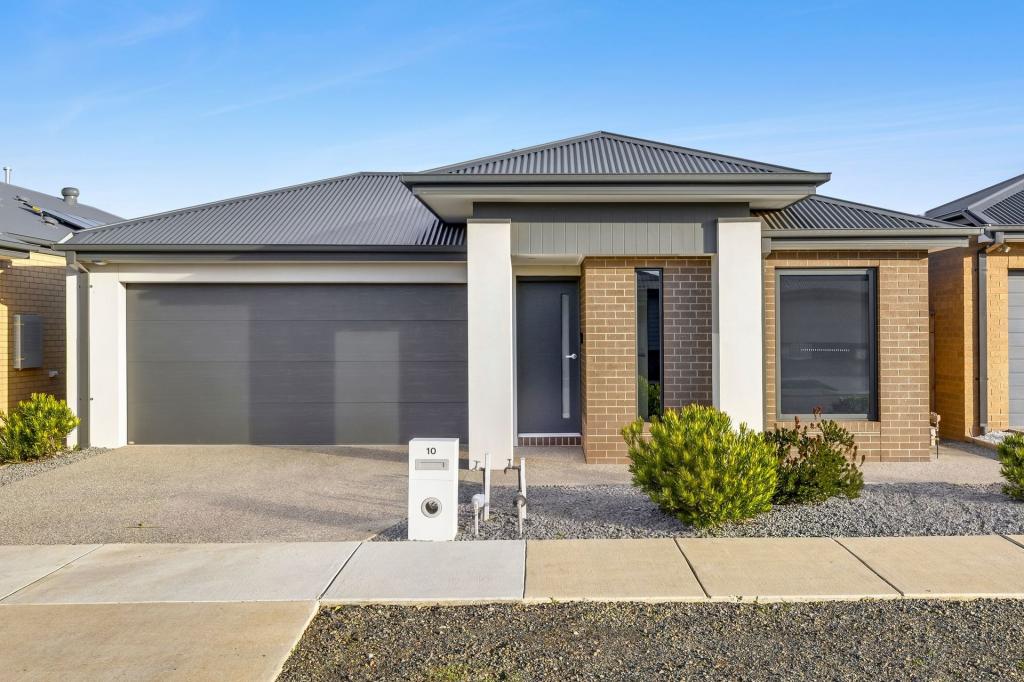 0
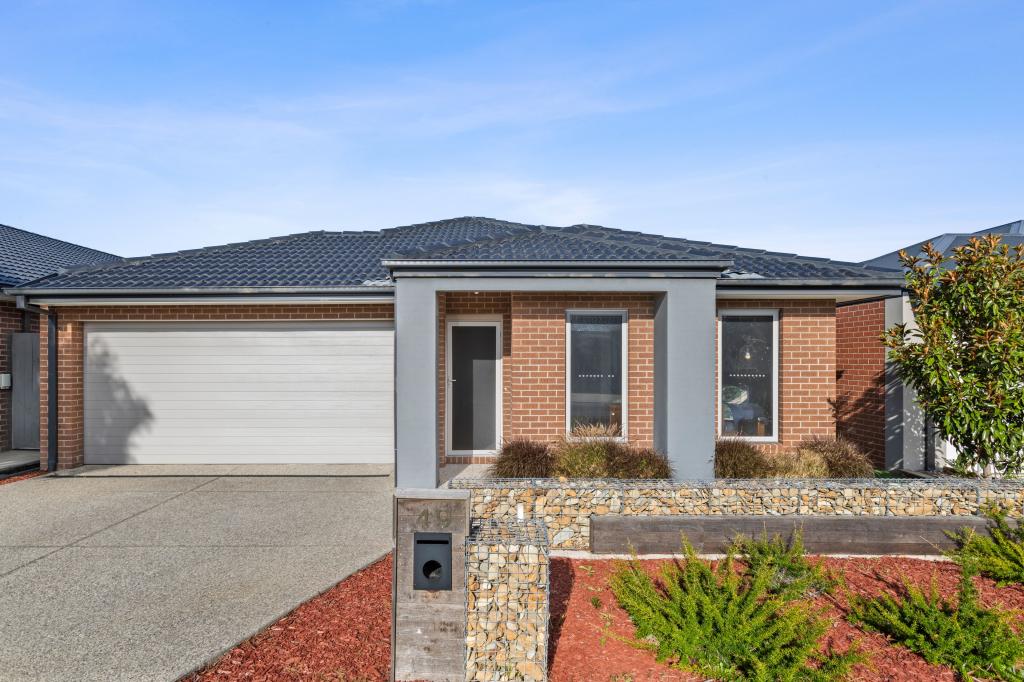 0

Similar properties For Rent nearby
See more properties for rent nearby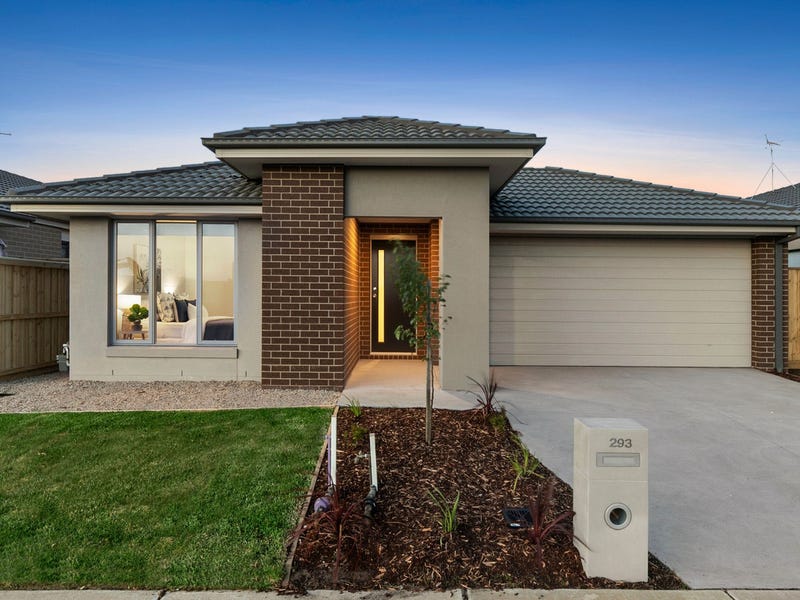 0
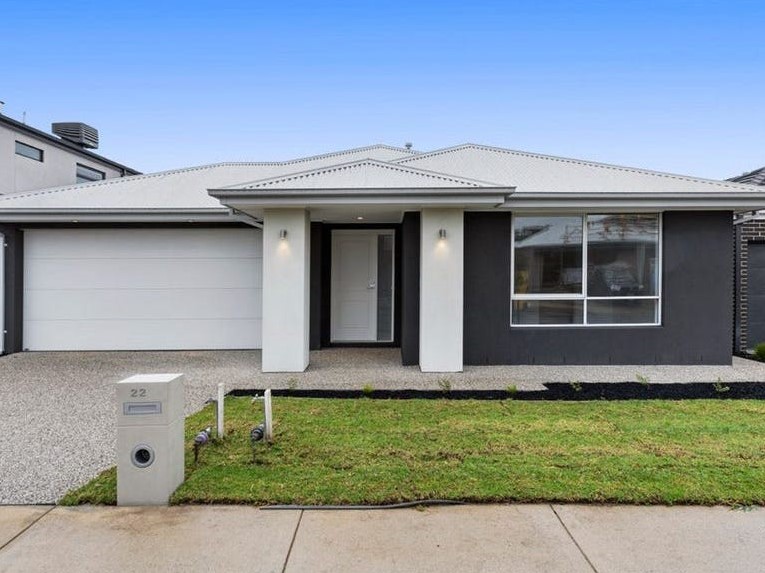 0

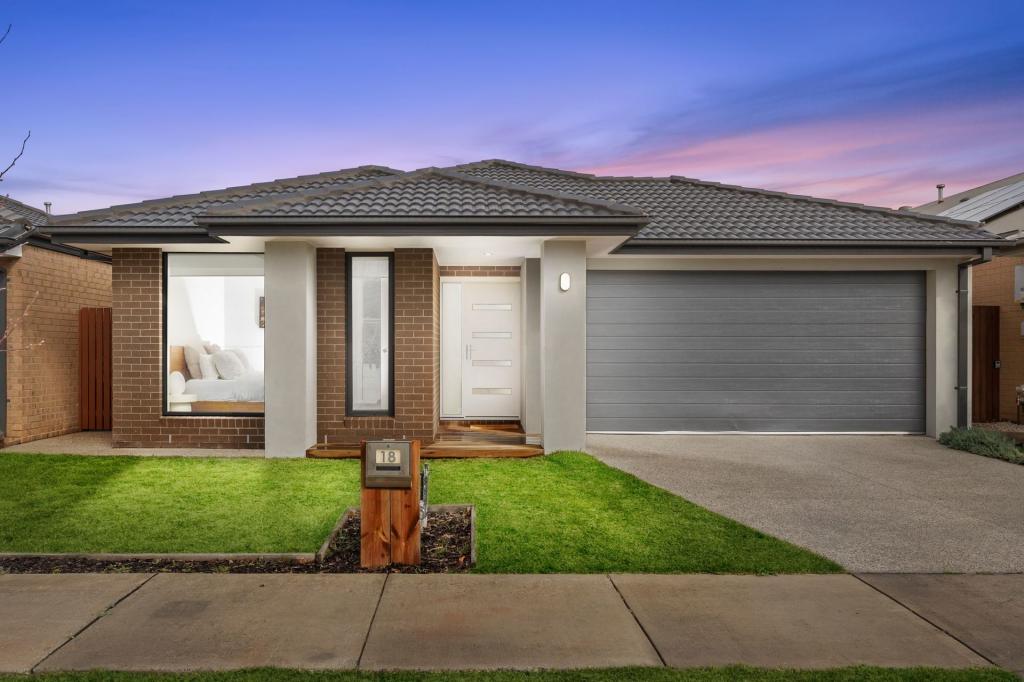 0
About Mount Duneed 3217
The size of Mount Duneed is approximately 46.2 square kilometres. There are 4 parks, covering nearly 0.1% of the total area. The population of Mount Duneed in 2016 was 1578 people. By 2021 the population was 6182 showing a population growth of 291.8% in the area during that time. The predominant age group in Mount Duneed is 30-39 years. Households in Mount Duneed are primarily couples with children and are likely to be repaying $1800 - $2399 per month on mortgage repayments. In general, people in Mount Duneed work in a professional occupation.In 2021, 74.60% of the homes in Mount Duneed were owner-occupied compared with 84.10% in 2016.
Mount Duneed has 6,607 properties. Over the last 5 years, Houses in Mount Duneed have seen a 3.15% increase in median value, while Units have seen a -7.19% decrease. As at 30 September 2026:
- The median value for Houses in Mount Duneed is $776,400 while the median value for Units is $635,766.
- Houses have a median rent of $570 while Units have a median rent of $550.
Suburb Insights for Mount Duneed 3217
Market Insights
Mount Duneed Trends for Houses
N/A
N/A
View TrendN/A
N/A
Mount Duneed Trends for Units
N/A
N/A
View TrendN/A
N/A
Neighbourhood Insights
© Copyright 2026. RP Data Pty Ltd trading as Cotality (Cotality). All rights reserved. No reproduction, distribution, or transmission of the copyrighted materials is permitted. The information is deemed reliable but not guaranteed.
While Cotality uses commercially reasonable efforts to ensure the Cotality Data is current, Cotality does not warrant the accuracy, currency or completeness of the Cotality Data and to the full extent permitted by law excludes all loss or damage howsoever arising (including through negligence) in connection with the Cotality Data.
This product uses cookies and other similar technologies to improve and customise your browsing experience, to tailor content and adverts, and for analytics and metrics regarding visitor usage on this product and other media. We may share cookie and analytics information with third parties for the purposes of advertising. By continuing to use our website, you consent to cookies being used. View our Privacy Policy here.
X
