
6 Yellow Gum WayMount Duneed VIC 3217
Property Details for 6 Yellow Gum Way, Mount Duneed
6 Yellow Gum Way, Mount Duneed is a 4 bedroom, 2 bathroom House with 2 parking spaces. The property has a land size of 512m2 and floor size of 243m2. While the property is not currently for sale or for rent, it was last sold in July 2021.
Last Listing description (July 2021)
This grand four bedroom, three living JG King family home boasts luxury and comfort in an enviable location! Stunning upgrades such as 40mm caesarstone benchtops, down lights, corner sliding doors extending the open plan living, dining & kitchen zone to become a spacious indoor-outdoor entertaining hub - are only a few of the eye-catching features that sets it apart from the rest! Ducted heating and evaporative cooling throughout the home provides year round comfort withstanding all four seasons. This beautifully light-filled home includes all the quality upgrades you could hope for, complimented by the beautifully landscaped gardens, all that's left to do is embrace the luxurious lifestyle on offer and immerse yourself into the growing community of Mount Duneed, centrally located to Geelong and the Surfcoast.
Kitchen- 40mm caesarstone benchtops, island breakfast bench with overhanging pendant lights, double inset sink, chrome fittings, overhead cabinetry, AEG 900mm gas cooktop, undermount range hood and dual 600mm built in ovens, mosaic herringbone tile splash back, built in microwave, walk in butlers pantry with additional benchtop and inset sink
Living- open plan adjoining living/dining/kitchen, vinyl plank flooring throughout, down lights, ducted heating & evaporative cooling, corner sliding doors open expansively from open living/dining to the north facing outdoor alfresco creating a natural indoor-outdoor flow, roller blinds, shear curtains from ceiling height, naturally light-filled space
Additional living- semi secluded 2nd & 3rd living spaces, vinyl plank flooring, plantation shutters, down lights, ducted heating, evaporative cooling based in retreat-style living space located off minor bedroom wing
Master bedroom- carpeted, ducted heating, down lights, roller blinds, shear curtains from ceiling height, naturally light, walk in robe & ensuite with cavity sliders for privacy, ensuite fitted with 'his' & 'hers' vanity, double shower & private toilet
Additional three bedrooms- carpeted, ducted heating, roller blinds, down lights, built in robes
Main bathroom- floor to ceiling tiles, extended vanity with single basin, bath, semi frameless shower, plantation shutters & separate toilet
Outdoor- north facing, large bluestone paved alfresco partially undercover with down lights & extending beyond roof line for sun exposure, low maintenance grass backyard, fence toppers providing greater privacy, side gate access
Mod cons- laundry with broom cupboard, built in linen, trough & external access, additional walk in linen, built in cloak cupboard, open plan study upon entry to home with down lights & carpet, double lock up garage with internal & side house access, ducted heating throughout, evaporative cooling zoned in open plan living/dining/kitchen & second living retreat in minor bedroom wing, high ceilings, double glazed windows throughout, naturally light-filled home
Property History for 6 Yellow Gum Way, Mount Duneed, VIC 3217
- 06 Jul 2021Sold for $900,000
- 23 Jun 2021Listed for Sale $855,000 - $905,000
- 22 May 2019Sold for $305,000

Recent sales nearby
See more recent sales nearby/assets/perm/s64nwlpqmui6zkq557mhuqvwem?signature=b6780a3ad724af1b8c509a28c49b5b4ba75e7c740608acb21bf291da5056118c) 0
0
/assets/perm/sg2dtgqekui6viufgxp5pccaia?signature=09913f363cdf78f504ad59e57c3e9768e61043840e11064ad4f1b0edc044ee06) 0
0Similar properties For Sale nearby
See more properties for sale nearby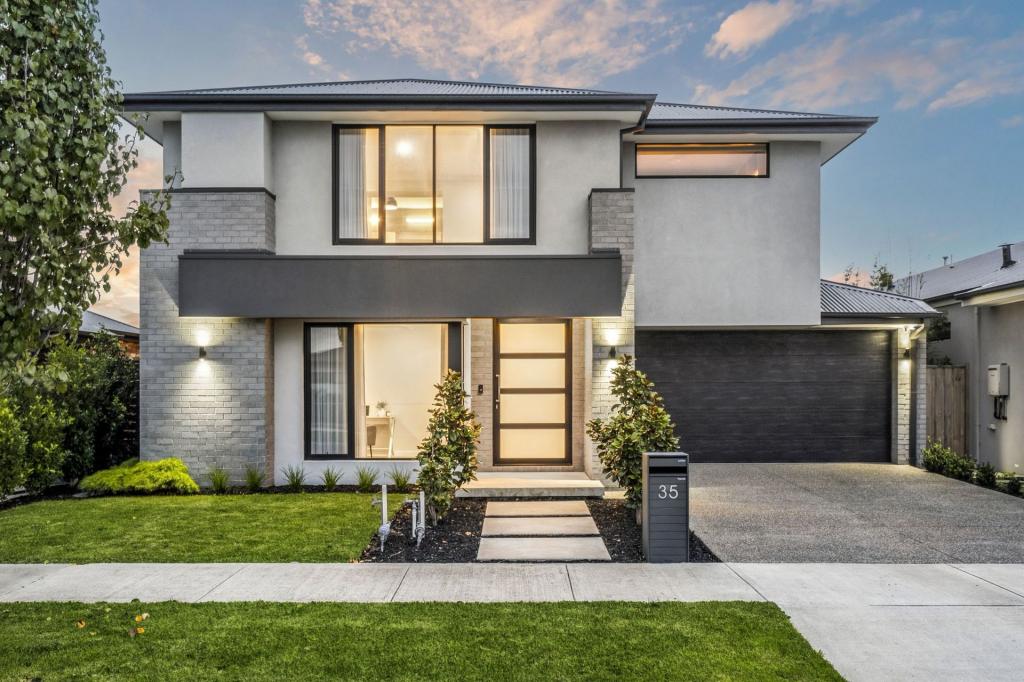 0
0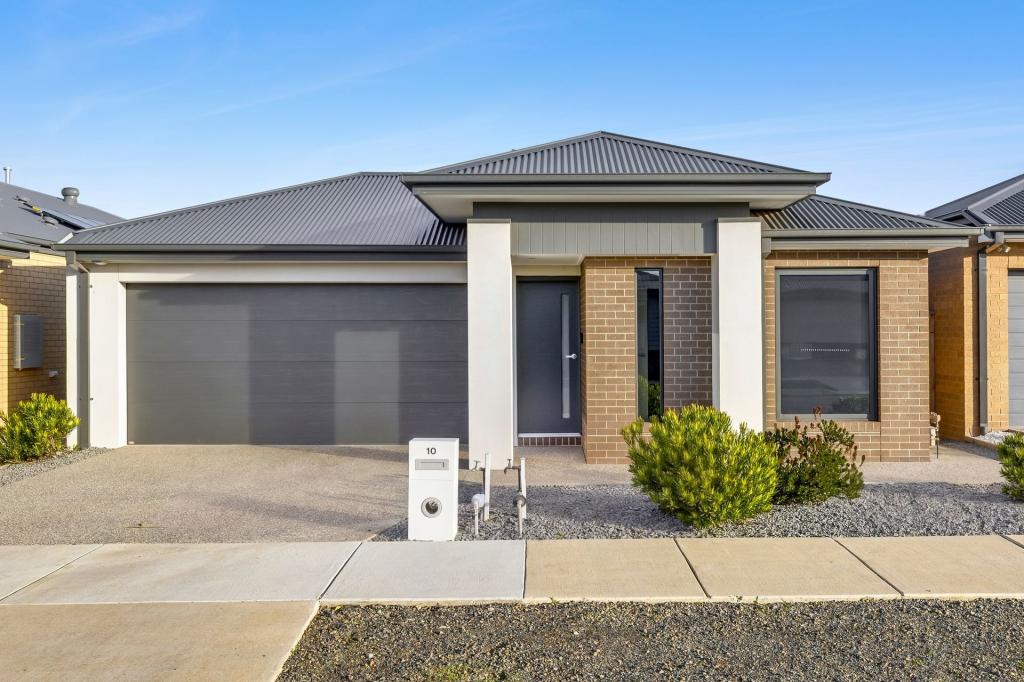 0
0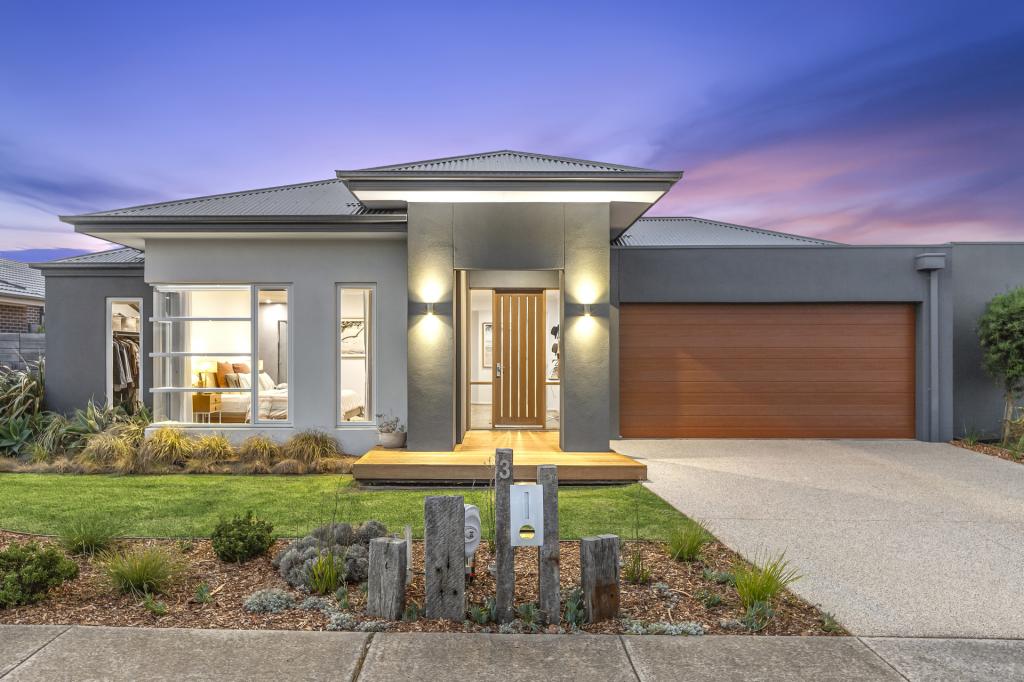 0
0Similar properties For Rent nearby
See more properties for rent nearby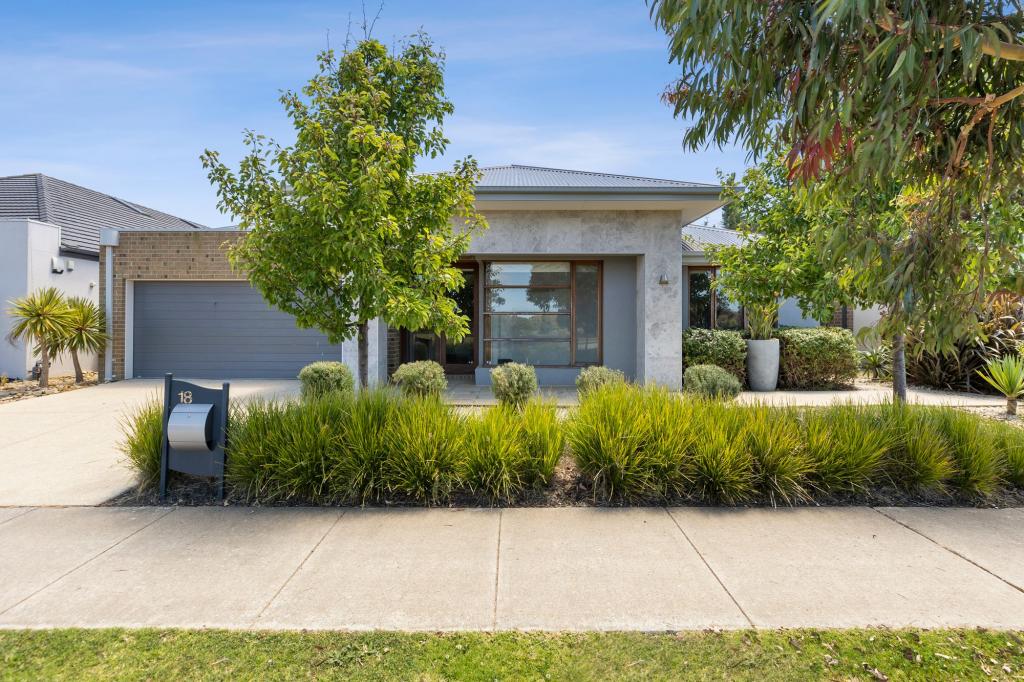 0
0 0
0 0
0About Mount Duneed 3217
The size of Mount Duneed is approximately 46.2 square kilometres. There are 4 parks, covering nearly 0.1% of the total area. The population of Mount Duneed in 2016 was 1578 people. By 2021 the population was 6182 showing a population growth of 291.8% in the area during that time. The predominant age group in Mount Duneed is 30-39 years. Households in Mount Duneed are primarily couples with children and are likely to be repaying $1800 - $2399 per month on mortgage repayments. In general, people in Mount Duneed work in a professional occupation.In 2021, 74.60% of the homes in Mount Duneed were owner-occupied compared with 84.10% in 2016.
Mount Duneed has 6,452 properties. Over the last 5 years, Houses in Mount Duneed have seen a 12.54% increase in median value, while Units have seen a 21.73% increase. As at 30 June 2026:
- The median value for Houses in Mount Duneed is $797,824 while the median value for Units is $715,395.
- Houses have a median rent of $560 while Units have a median rent of $550.
Suburb Insights for Mount Duneed 3217
Market Insights
Mount Duneed Trends for Houses
N/A
N/A
View TrendN/A
N/A
Mount Duneed Trends for Units
N/A
N/A
View TrendN/A
N/A
Neighbourhood Insights
© Copyright 2026. RP Data Pty Ltd trading as Cotality (Cotality). All rights reserved. No reproduction, distribution, or transmission of the copyrighted materials is permitted. The information is deemed reliable but not guaranteed.
While Cotality uses commercially reasonable efforts to ensure the Cotality Data is current, Cotality does not warrant the accuracy, currency or completeness of the Cotality Data and to the full extent permitted by law excludes all loss or damage howsoever arising (including through negligence) in connection with the Cotality Data.
This product uses cookies and other similar technologies to improve and customise your browsing experience, to tailor content and adverts, and for analytics and metrics regarding visitor usage on this product and other media. We may share cookie and analytics information with third parties for the purposes of advertising. By continuing to use our website, you consent to cookies being used. View our Privacy Policy here.
X
