
51 Sittela StreetMount Duneed VIC 3217



Property Details for 51 Sittela St, Mount Duneed
51 Sittela St, Mount Duneed is a 5 bedroom, 4 bathroom House with 2 parking spaces. The property has a land size of 400m2. While the property is not currently for sale or for rent, it was last sold in June 2026. There are other 5 bedroom House sold in Mount Duneed in the last 12 months.
Last Listing description (June 2026)
A statement in contemporary design and uncompromising quality, this custom-built residence delivers a premium family lifestyle, with every detail carefully curated for comfort, functionality and sophistication. Showcasing exceptional craftsmanship and high-end finishes throughout, this five-bedroom, four-bathroom home is certain to impress.
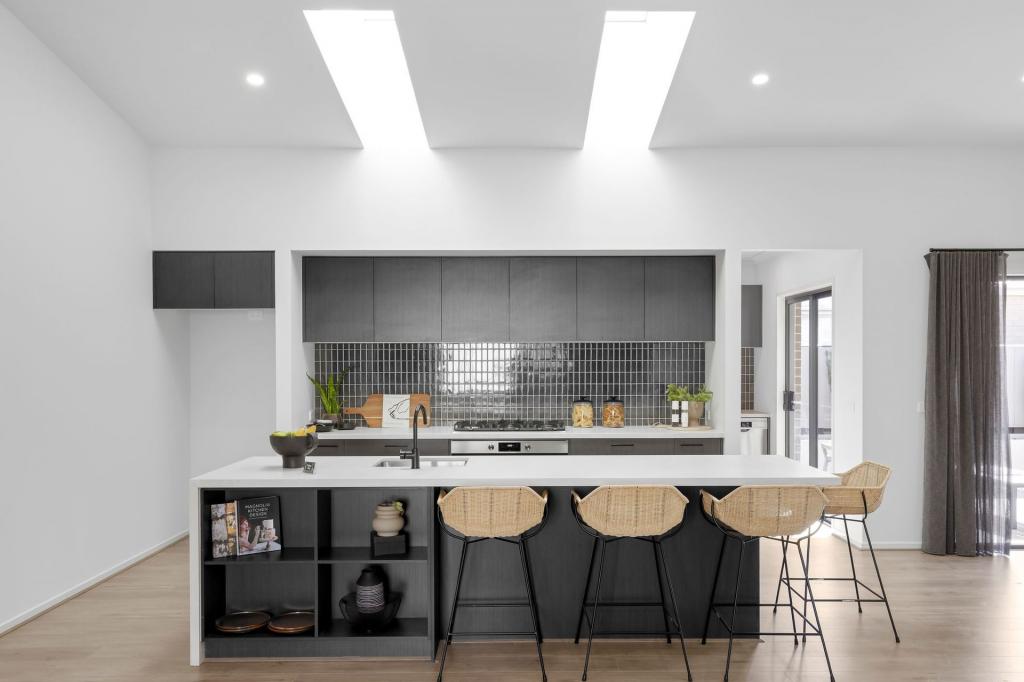
Beyond the striking façade, soaring 2700mm ceilings, oversized doorways and an impressive 5.9m void create an extraordinary sense of scale and natural light. At the heart of the home, the designer kitchen has been crafted to impress, appointed with premium Bosch appliances including a 90cm oven, integrated microwave, dishwasher and both gas and induction cooktops. Pristine porcelain benchtops are paired with a Zip tap offering sparkling and filtered chilled water, creating a space that is as functional as it is elegant.
Accommodation is equally impressive, headlined by a luxurious master retreat complete with custom built-in cabinetry, a spacious walk-in robe, dual rainfall shower, heated towel rail and designer finishes including stone benchtops and demisting mirrors. The thoughtfully designed floorplan also includes a downstairs guest suite with its own walk-in robe and private ensuite, ideal for extended family or visitors. Upstairs, a secondary master bedroom also features a walk-in robe and ensuite, while two additional bedrooms are serviced by a beautifully appointed central family bathroom. Completing the upper level is a versatile second living zone with a built-in bar, creating the perfect retreat for growing families or effortless entertaining.
Hybrid flooring flows seamlessly throughout the home, while double glazing and refrigerated heating and cooling ensure year-round comfort and energy efficiency. Sliding doors extend the living domain to a beautifully appointed alfresco area complete with ceiling fans, integrated watering systems to both the front and rear gardens, and a dedicated firepit area designed for effortless entertaining year-round. Additional features include an oversized double garage, security system, and a stunning spotted gum staircase that anchors the home with warmth and sophistication.
Perfectly positioned within moments of Mount Duneed's key conveniences, the property enjoys easy access to Mount Duneed Village, Mirripoa Primary School, Armstrong Creek Town Centre, Mount Duneed Sporting Reserve, Shoalhaven Park Playground, scenic walking tracks and 9 Grams Cafe, along with seamless connectivity to the Geelong Ring Road. Commuters will appreciate the close proximity to both Waurn Ponds Railway Station and Marshall Railway Station, while nearby shopping at Warralily Village Shopping Centre and easy access to Geelong CBD, Torquay and Barwon Heads further enhance the exceptional lifestyle appeal.
- Expansive floorplan comprising five bedrooms, four bathrooms and three living zones
- Soaring 2700mm ceilings complemented by a stunning 5.9m void
- Designer kitchen with premium Bosch appliances, Zip tap and butler's pantry
- Luxurious master suite with an extensive walk-in robe and opulent ensuite
- Refrigerated heating and cooling throughout for year-round comfort
- Oversized double garage and security system
- Exceptional access to Warralily Village, Geelong CBD and the Geelong Ring Rd
Property History for 51 Sittela St, Mount Duneed, VIC 3217
- 27 Jun 2026Sold for $1,200,000
- 29 Apr 2026Listed for Sale $1,200,000 - $1,300,000
- 11 Dec 2023Listed for Sale Not Disclosed

Recent sales nearby
See more recent sales nearbySimilar properties For Sale nearby
See more properties for sale nearby 0
0

 0
0 0
0Similar properties For Rent nearby
See more properties for rent nearby 0
0 0
0
 0
0About Mount Duneed 3217
The size of Mount Duneed is approximately 46.2 square kilometres. There are 4 parks, covering nearly 0.1% of the total area. The population of Mount Duneed in 2016 was 1578 people. By 2021 the population was 6182 showing a population growth of 291.8% in the area during that time. The predominant age group in Mount Duneed is 30-39 years. Households in Mount Duneed are primarily couples with children and are likely to be repaying $1800 - $2399 per month on mortgage repayments. In general, people in Mount Duneed work in a professional occupation.In 2021, 74.60% of the homes in Mount Duneed were owner-occupied compared with 84.10% in 2016.
Mount Duneed has 6,607 properties. Over the last 5 years, Houses in Mount Duneed have seen a 3.15% increase in median value, while Units have seen a -7.19% decrease. As at 30 September 2026:
- The median value for Houses in Mount Duneed is $776,400 while the median value for Units is $635,766.
- Houses have a median rent of $570 while Units have a median rent of $550.
Suburb Insights for Mount Duneed 3217
Market Insights
Mount Duneed Trends for Houses
N/A
N/A
View TrendN/A
N/A
Mount Duneed Trends for Units
N/A
N/A
View TrendN/A
N/A
Neighbourhood Insights
© Copyright 2026. RP Data Pty Ltd trading as Cotality (Cotality). All rights reserved. No reproduction, distribution, or transmission of the copyrighted materials is permitted. The information is deemed reliable but not guaranteed.
While Cotality uses commercially reasonable efforts to ensure the Cotality Data is current, Cotality does not warrant the accuracy, currency or completeness of the Cotality Data and to the full extent permitted by law excludes all loss or damage howsoever arising (including through negligence) in connection with the Cotality Data.
This product uses cookies and other similar technologies to improve and customise your browsing experience, to tailor content and adverts, and for analytics and metrics regarding visitor usage on this product and other media. We may share cookie and analytics information with third parties for the purposes of advertising. By continuing to use our website, you consent to cookies being used. View our Privacy Policy here.
X
