
49 Connect WayMount Duneed VIC 3217
Property Details for 49 Connect Way, Mount Duneed
49 Connect Way, Mount Duneed is a 3 bedroom, 2 bathroom House with 2 parking spaces and was built in 2016. The property has a land size of 262m2 and floor size of 121m2. While the property is not currently for sale or for rent, it was last sold in August 2024.
Last Listing description (February 2025)
Discover this impeccably maintained five-year-old home in the heart of Mt Duneed, presenting like new. Ideally located across from a beautiful park with a playground, this residence offers the perfect blend of comfort and functionality. The light-filled open-plan living and dining area opens seamlessly to the rear deck through sliding doors, creating a perfect space for entertaining. The low-maintenance north-facing yard with a lush lawn and decked alfresco area is bathed in sunshine, perfect for outdoor living.
The spacious master bedroom features a walk-in robe and ensuite, while three additional bedrooms, each with built-in robes and ceiling fans, are thoughtfully positioned at the back of the house for added privacy. The stylish kitchen boasts stone benchtops, tiled splashback, a built-in pantry, a 900ml electric oven, a five-burner gas stove and a dishwasher. A well-appointed main bathroom, separate laundry with a large walk-in linen closet provide excellent storage solutions.
Additional features include a double lock-up garage with remote control and internal access, quality timber-look laminate flooring to the living area and front entry, ducted heating throughout, and a split system air conditioning unit in the living and dining area.
Conveniently located near the Armstrong Creek Town Centre and only a short drive to Waurn Ponds Shopping Centre, you'll have a variety of shops and cafes within arm's reach. The nearby Mirripoa Primary School, playgrounds and parks make daily life a breeze. Enjoy easy access to Waurn Ponds and Marshall Train stations, Geelong Ring Road, and a short drive takes you to the Geelong CBD, Surf Coast, and some of the finest beaches in the region. Ideal opportunity for first home buyers, young families, downsizers and investors alike.
- The spacious master bedroom includes an ensuite and walk-in robe
- Additional two bedrooms with built-in robes and ceiling fans
- Open-plan kitchen, living and dining which opens to the rear deck
- Kitchen includes 900ml electric oven, gas cooktop and dishwasher
- Main bathroom with bath, shower and separate toilet
- Separate laundry with large walk-in linen
- Low-maintenance yard with lawn
- Decked alfresco for entertaining and relaxation
- Double lock up garage with remote and internal access
- Ducted heating throughout and S/S air conditioning
- Quality Timber-look laminate flooring to living and dining areas and front entry
Property History for 49 Connect Way, Mount Duneed, VIC 3217
- 19 Aug 2024Sold for $580,000
- 06 Aug 2024Listed for Sale $550,000 - $590,000
- 28 Jun 2024Listed for Rent $480 / week

Recent sales nearby
See more recent sales nearby/assets/perm/qlp53iqdwmi6vib73pjzdutnni?signature=11e4a49f4cf72da509a1b57dff3eebe11eae102045ba66e845b30b4e03305c4d) 0
0
Similar properties For Sale nearby
See more properties for sale nearby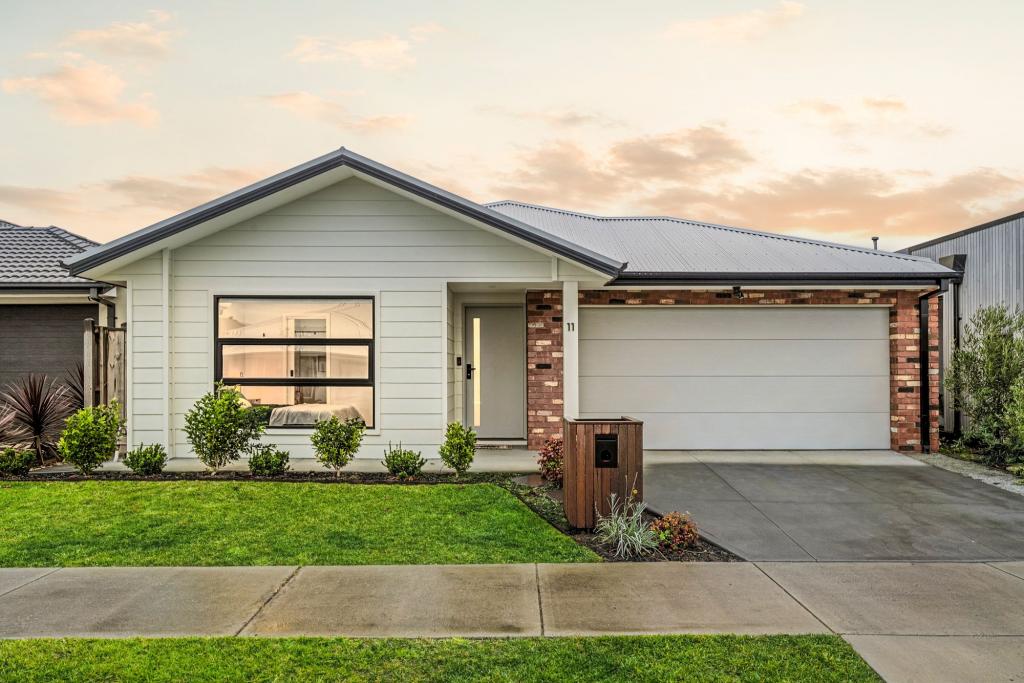 0
0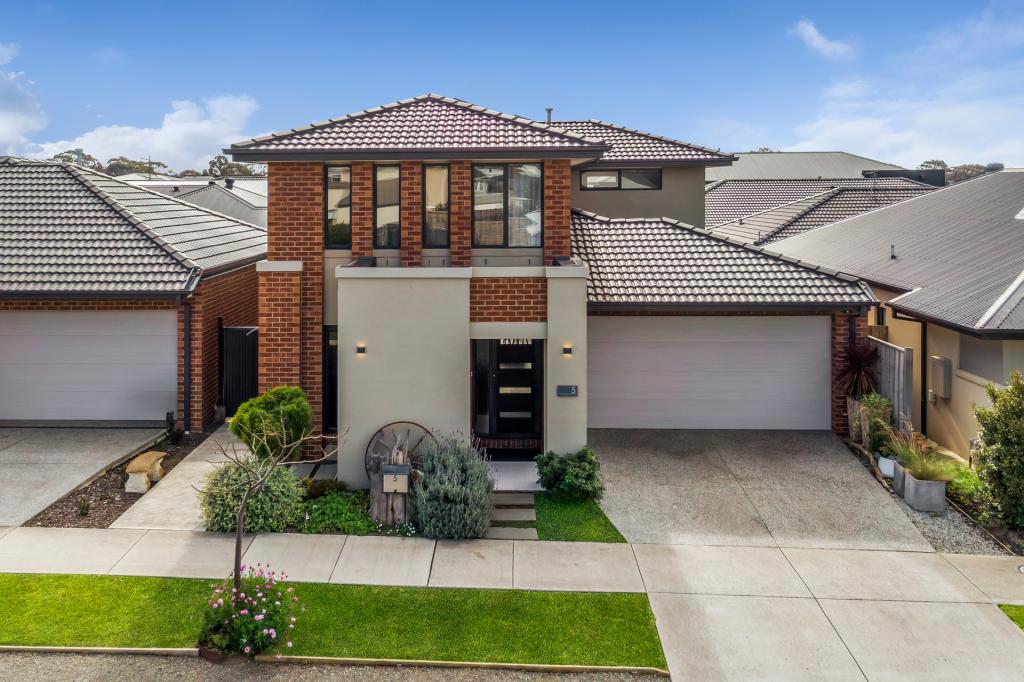 0
0

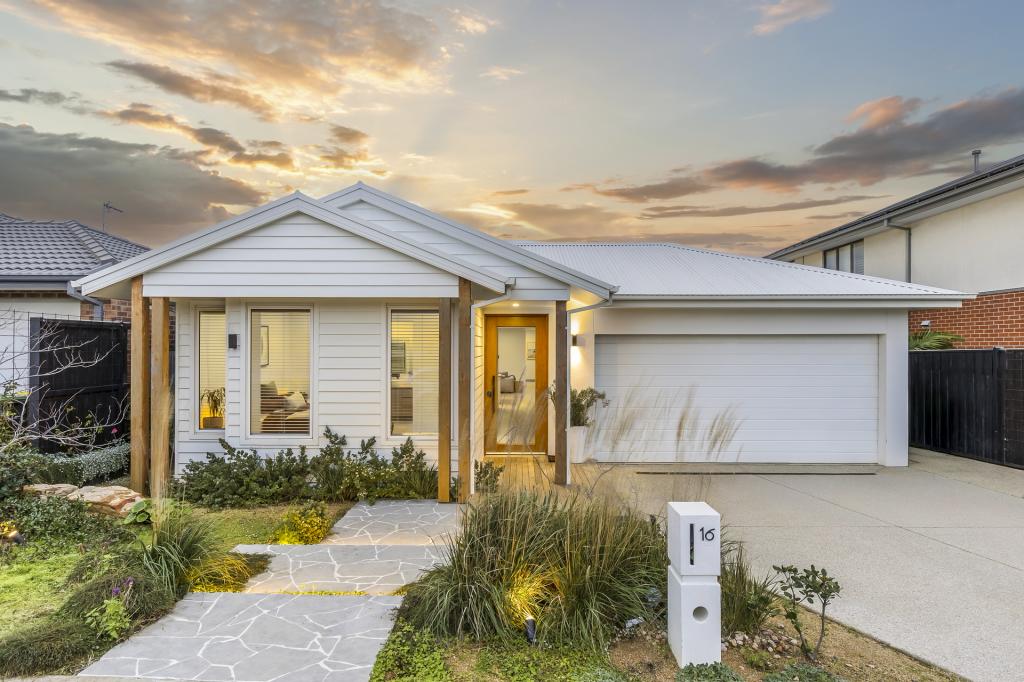 0
0Similar properties For Rent nearby
See more properties for rent nearby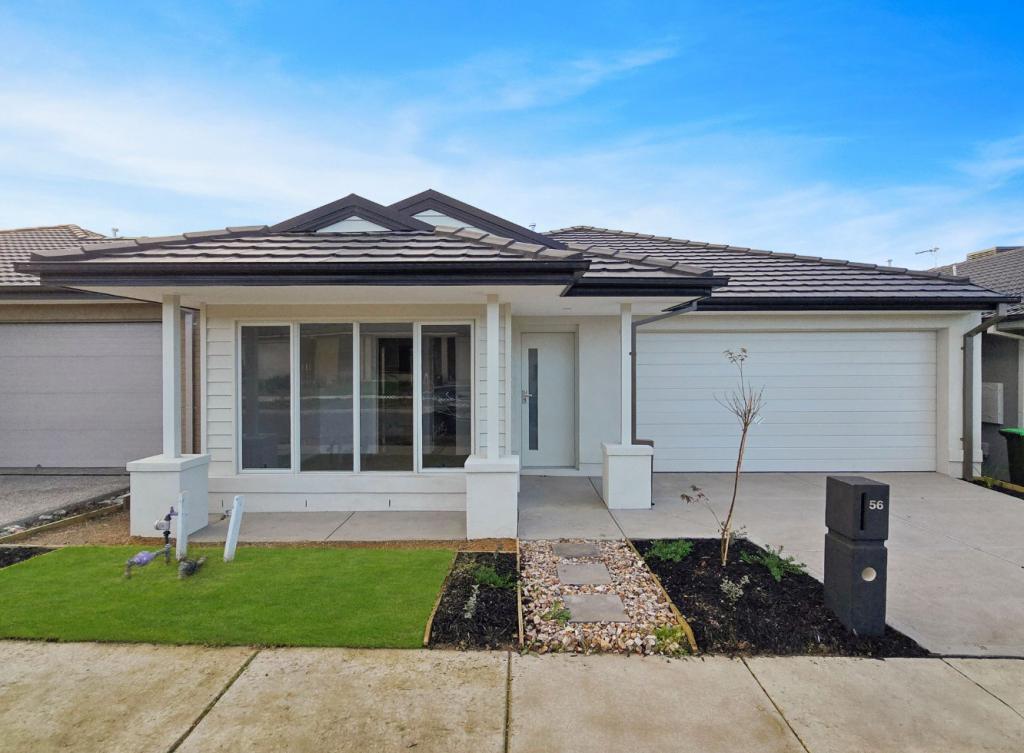 0
0 0
0 0
0
About Mount Duneed 3217
The size of Mount Duneed is approximately 46.2 square kilometres. There are 4 parks, covering nearly 0.1% of the total area. The population of Mount Duneed in 2016 was 1578 people. By 2021 the population was 6182 showing a population growth of 291.8% in the area during that time. The predominant age group in Mount Duneed is 30-39 years. Households in Mount Duneed are primarily couples with children and are likely to be repaying $1800 - $2399 per month on mortgage repayments. In general, people in Mount Duneed work in a professional occupation.In 2021, 74.60% of the homes in Mount Duneed were owner-occupied compared with 84.10% in 2016.
Mount Duneed has 6,452 properties. Over the last 5 years, Houses in Mount Duneed have seen a 12.54% increase in median value, while Units have seen a 21.73% increase. As at 30 June 2026:
- The median value for Houses in Mount Duneed is $797,824 while the median value for Units is $715,395.
- Houses have a median rent of $560 while Units have a median rent of $550.
Suburb Insights for Mount Duneed 3217
Market Insights
Mount Duneed Trends for Houses
N/A
N/A
View TrendN/A
N/A
Mount Duneed Trends for Units
N/A
N/A
View TrendN/A
N/A
Neighbourhood Insights
© Copyright 2026. RP Data Pty Ltd trading as Cotality (Cotality). All rights reserved. No reproduction, distribution, or transmission of the copyrighted materials is permitted. The information is deemed reliable but not guaranteed.
While Cotality uses commercially reasonable efforts to ensure the Cotality Data is current, Cotality does not warrant the accuracy, currency or completeness of the Cotality Data and to the full extent permitted by law excludes all loss or damage howsoever arising (including through negligence) in connection with the Cotality Data.
This product uses cookies and other similar technologies to improve and customise your browsing experience, to tailor content and adverts, and for analytics and metrics regarding visitor usage on this product and other media. We may share cookie and analytics information with third parties for the purposes of advertising. By continuing to use our website, you consent to cookies being used. View our Privacy Policy here.
X
