
44 Gymea StreetMount Duneed VIC 3217

Property Details for 44 Gymea St, Mount Duneed
44 Gymea St, Mount Duneed is a 4 bedroom, 2 bathroom House and was built in 2026. The property has a land size of 378m2 and floor size of 174m2. While the property is not currently for sale or for rent, it was last sold in October 2026. There are other 4 bedroom House sold in Mount Duneed in the last 12 months.
Last Listing description (October 2026)
Welcome to 44 Gymea Street, Mount Duneed - an impressive 7-star rated home offering contemporary family living, premium inclusions and a truly full turnkey package. Thoughtfully designed with quality, comfort and convenience in mind, this residence is ready for you to simply move in and enjoy.
Exceptional Family Floorplan
Offering four spacious bedrooms, the home features a privately positioned master suite with walk-in robe and ensuite, while the remaining bedrooms include built-in robes and are conveniently serviced by the central family bathroom.
The heart of the home is the expansive open-plan kitchen, dining and family area, complemented by a walk-in pantry and seamless connection to the outdoor alfresco.
A dedicated theatre room provides an additional living zone, perfect for family movie nights, relaxation or entertaining.
Premium Features & Inclusions
7-star rated home
Double-glazed windows throughout
Full turnkey package
Refrigerated heating & cooling throughout
Full blinds installed throughout the home
Spacious master bedroom with walk-in robe & ensuite
Three additional bedrooms with built-in robes
Designer kitchen with walk-in pantry
Spacious open-plan family & dining area
Separate theatre room
Stylish alfresco entertaining area
Central family bathroom
Additional WC
Separate laundry
Excellent linen & storage options
Double garage with internal access
Fully concreted around the home
Impressive exposed aggregate driveway
Fully finished and landscaped outdoor areas
Stylish letterbox installed
Welcoming front porch
Beautifully designed and highly functional floorplan
Turnkey Living - Nothing More to Do
From the double-glazed windows and refrigerated heating and cooling to the full blinds, completed concrete surrounds, exposed aggregate driveway, landscaping and stylish letterbox, this home has been finished with convenience in mind.
Simply bring your furniture and move straight in.
Premium Mount Duneed Location
Enjoy easy access to local schools, childcare, shopping centres, cafs, parks, sporting facilities and major road connections. With the Surf Coast and Torquay within easy reach, this is an outstanding location for families seeking a convenient lifestyle with a coastal connection.
A Complete Turnkey Home - Ready to Enjoy
Combining 7-star energy efficiency, premium upgrades, exceptional comfort and a beautifully designed family floor-plan, 44 Gymea Street represents an outstanding opportunity to secure a home where every detail has already been taken care of.
Inspect today and experience the quality for yourself.
Photo ID must be presented upon all inspections.
**Photos for illustrative purposes only**
DISCLAIMER: All stated dimensions are approximate only. Particulars given are for general information only and do not constitute any representation on the part of the vendor or agent.
Property History for 44 Gymea St, Mount Duneed, VIC 3217
- 16 Oct 2026Sold for $770,000
- 03 Sep 2026Listed for Sale $770,000
- 11 Jun 2025Sold for $374,000

Recent sales nearby
See more recent sales nearby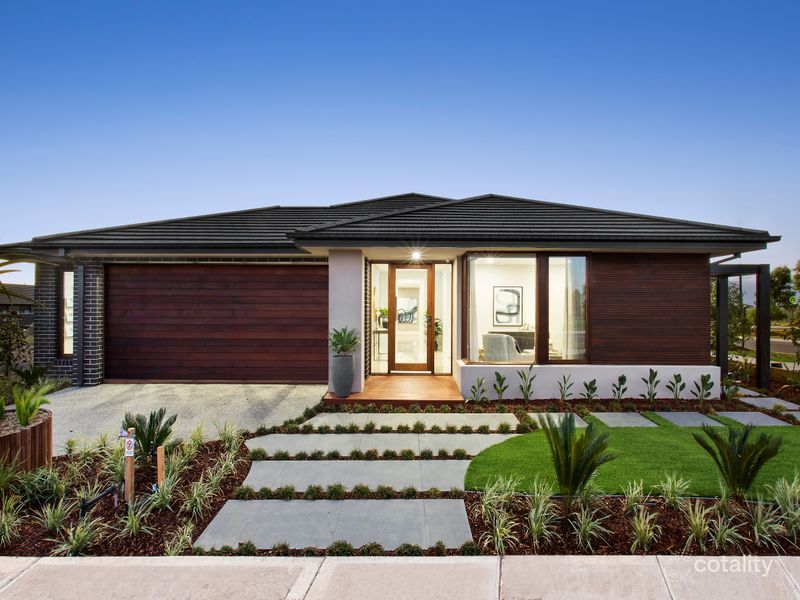 0
 0
Similar properties For Sale nearby
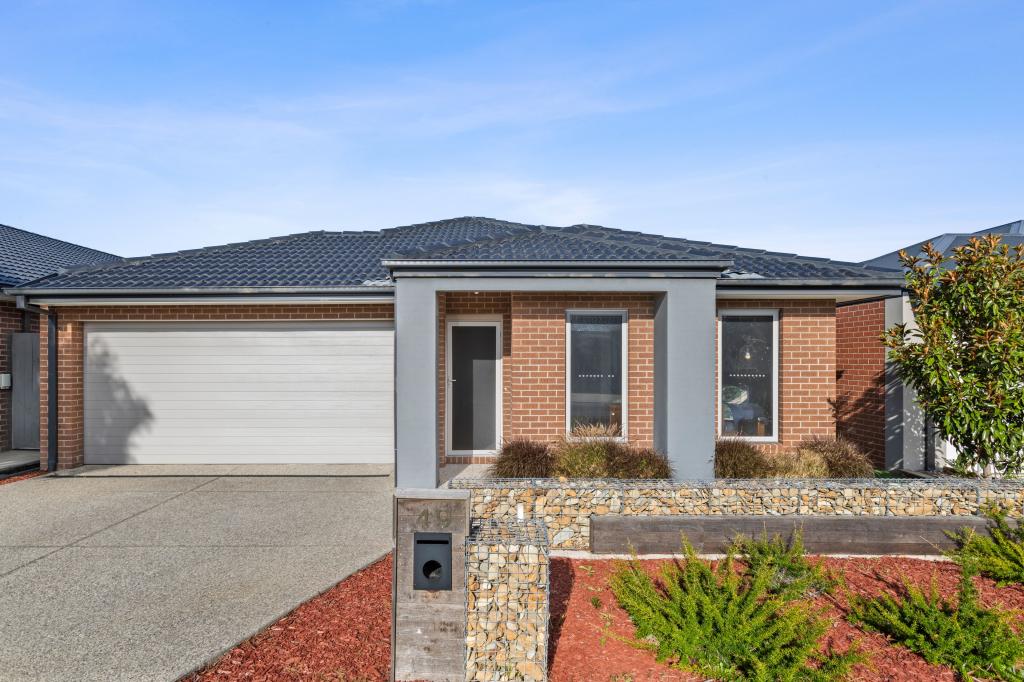
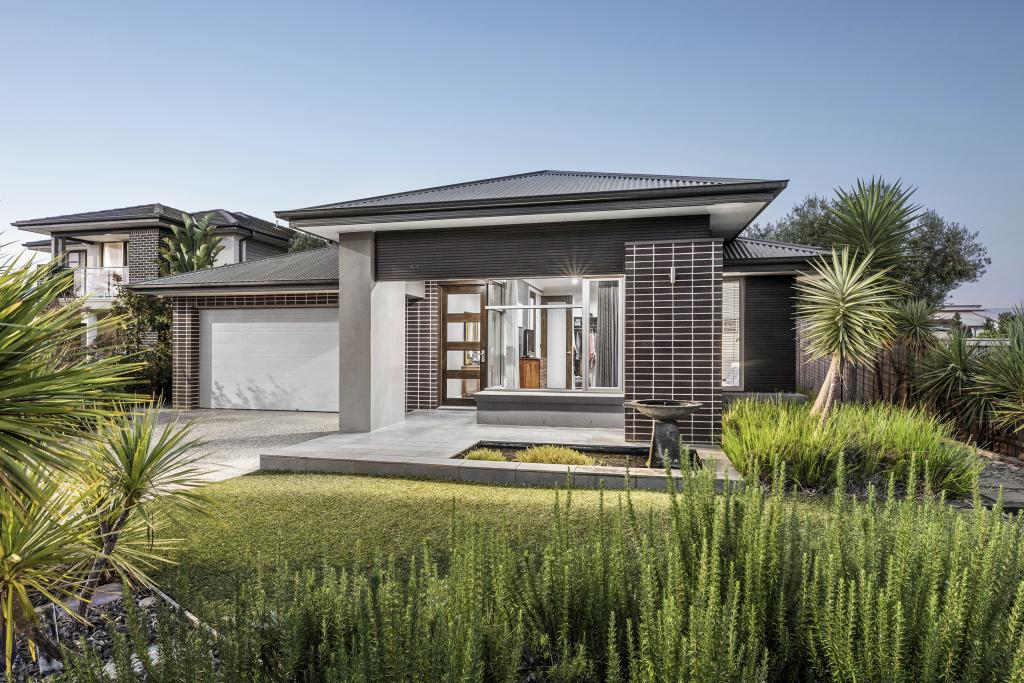
See more properties for sale nearby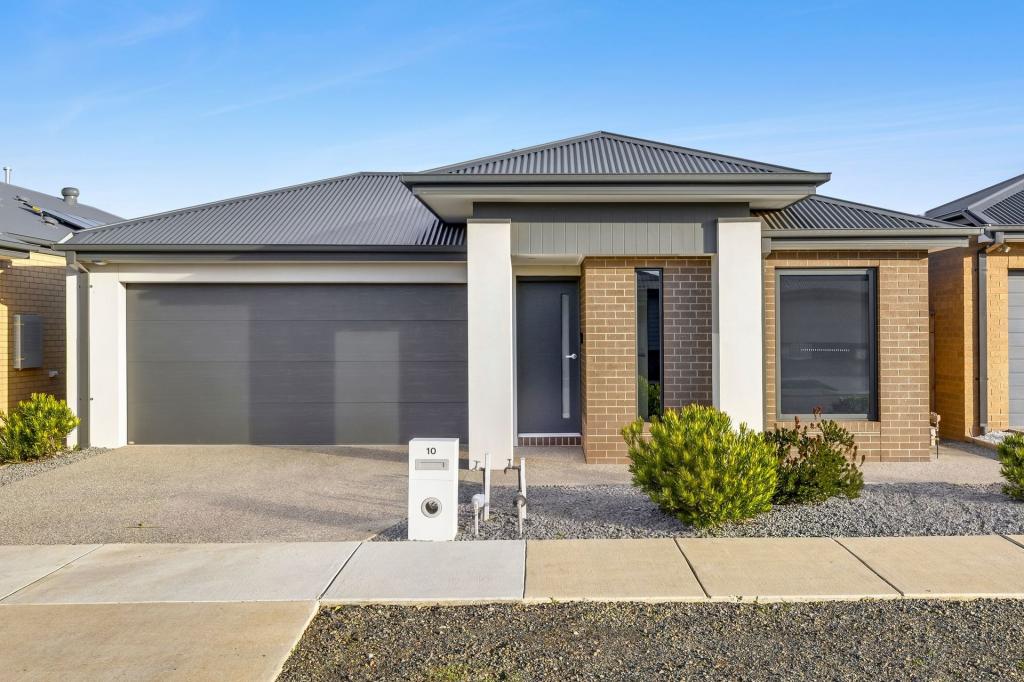 0
 0


 0
Similar properties For Rent nearby
See more properties for rent nearby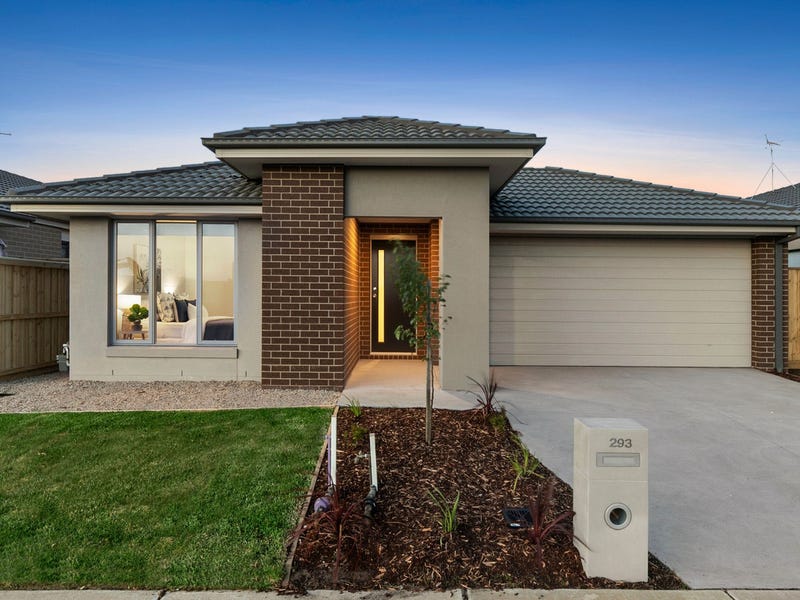 0
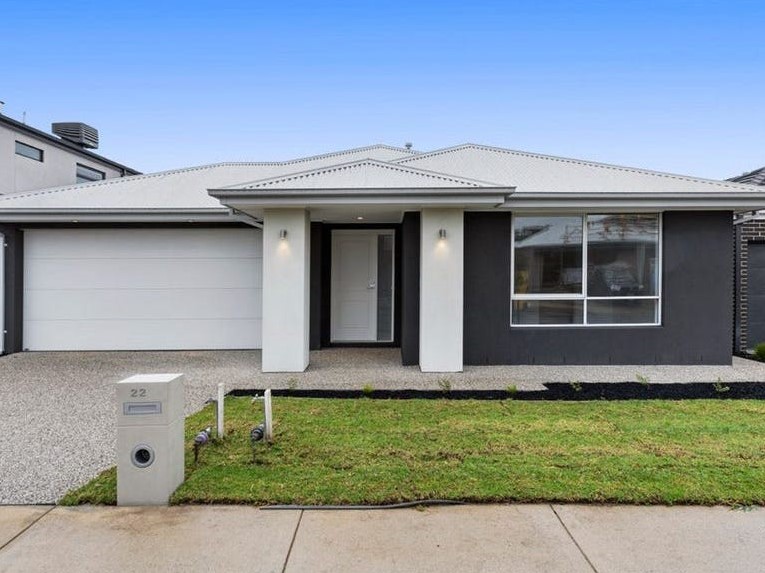 0
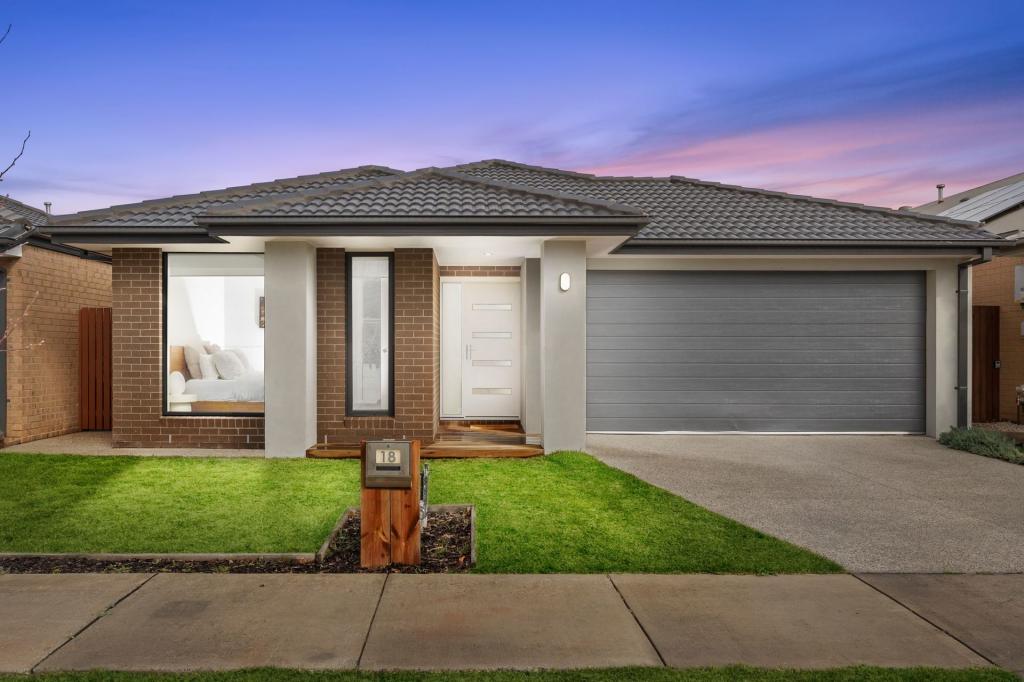 0
About Mount Duneed 3217
The size of Mount Duneed is approximately 46.2 square kilometres. There are 4 parks, covering nearly 0.1% of the total area. The population of Mount Duneed in 2016 was 1578 people. By 2021 the population was 6182 showing a population growth of 291.8% in the area during that time. The predominant age group in Mount Duneed is 30-39 years. Households in Mount Duneed are primarily couples with children and are likely to be repaying $1800 - $2399 per month on mortgage repayments. In general, people in Mount Duneed work in a professional occupation.In 2021, 74.60% of the homes in Mount Duneed were owner-occupied compared with 84.10% in 2016.
Mount Duneed has 6,607 properties. Over the last 5 years, Houses in Mount Duneed have seen a 3.15% increase in median value, while Units have seen a -7.19% decrease. As at 30 September 2026:
- The median value for Houses in Mount Duneed is $776,400 while the median value for Units is $635,766.
- Houses have a median rent of $570 while Units have a median rent of $550.
Suburb Insights for Mount Duneed 3217
Market Insights
Mount Duneed Trends for Houses
N/A
N/A
View TrendN/A
N/A
Mount Duneed Trends for Units
N/A
N/A
View TrendN/A
N/A
Neighbourhood Insights
© Copyright 2026. RP Data Pty Ltd trading as Cotality (Cotality). All rights reserved. No reproduction, distribution, or transmission of the copyrighted materials is permitted. The information is deemed reliable but not guaranteed.
While Cotality uses commercially reasonable efforts to ensure the Cotality Data is current, Cotality does not warrant the accuracy, currency or completeness of the Cotality Data and to the full extent permitted by law excludes all loss or damage howsoever arising (including through negligence) in connection with the Cotality Data.
This product uses cookies and other similar technologies to improve and customise your browsing experience, to tailor content and adverts, and for analytics and metrics regarding visitor usage on this product and other media. We may share cookie and analytics information with third parties for the purposes of advertising. By continuing to use our website, you consent to cookies being used. View our Privacy Policy here.
X
