
36 Cabane CircuitMount Duneed VIC 3217

Property Details for 36 Cabane Cct, Mount Duneed
36 Cabane Cct, Mount Duneed is a 4 bedroom, 2 bathroom House with 2 parking spaces and was built in 2020. The property has a land size of 446m2 and floor size of 158m2. While the property is not currently for sale or for rent, it was last sold in September 2026. There are other 4 bedroom House sold in Mount Duneed in the last 12 months.
Last Listing description (September 2026)
Welcome to 36 Cabane Circuit, Mount Duneed a quality Carlisle-built residence that combines space, style and functionality in one of the area's most sought-after family-friendly neighbourhoods.
Set on approximately 446sqm, this beautifully presented home offers four generous bedrooms, two modern bathrooms and a thoughtfully designed floorplan that caters to growing families. Freshly painted throughout and featuring brand-new carpets, this home is move-in ready with a fresh, modern feel from the moment you step inside.
At the heart of the home is the light-filled open-plan living, dining and kitchen area, creating the perfect space for entertaining or spending quality time together. A separate second living area provides the flexibility to be used as a theatre room, children's retreat or formal lounge.
The well-appointed kitchen features a large island bench, quality appliances and ample storage, making everyday cooking both practical and enjoyable. Ducted heating and evaporative cooling provide year-round comfort, while the landscaped front and rear gardens offer an attractive, low-maintenance outdoor setting.
A standout feature of this home is the exclusive access to Club Armstrong, where residents can enjoy indoor and outdoor swimming pools, a fully equipped gym, tennis courts, a caf and function spacesbringing a resort-style lifestyle to your doorstep.
Ideally positioned close to Mirripoa Primary School, Mount Duneed Regional Primary School, Armstrong Creek Town Centre, Waurn Ponds Shopping Centre, local parks, walking trails and public transport, this is an exceptional opportunity to secure a quality family home in a thriving community.
Key Features
Quality Carlisle-built home.
446sqm (approx.) allotment.
Freshly painted throughout.
Brand-new carpets throughout.
Four spacious bedrooms.
Two modern bathrooms.
Open-plan kitchen, living and dining area.
Separate second living area ideal as a theatre, retreat or lounge.
Stylish kitchen with a large island bench and ample storage.
Ducted heating and evaporative cooling.
LED downlights throughout.
Landscaped front and rear gardens.
Exclusive access to Club Armstrong.
Close to schools, shopping centres, parks, walking trails and public transport.
For more information or to arrange a private inspection, please contact:
Vineet Wadehra
0423 299 856
Dheeraj Vadhera
0466 787 165
Photo ID required at all open inspections.
Please see the Due Diligence Checklist:
https://www.consumer.vic.gov.au/duediligencechecklist
DISCLAIMER: All stated dimensions are approximate. Particulars given are for general information only and do not constitute any representation on the part of the vendor or agent. Interested parties should make their own enquiries and satisfy themselves as to the accuracy of the information provided.
Property History for 36 Cabane Cct, Mount Duneed, VIC 3217
- 18 Sep 2026Sold for $710,000
- 20 Jul 2026Listed for Sale Not Disclosed
- 20 Dec 2022Listed for Rent - Price not available

Recent sales nearby
See more recent sales nearby/assets/perm/svuxbb357ai63csgwf4al2fnca?signature=5d5368f319981c098f4a1bc479b87d1b45ec0f9a58ab3af45ec73ba2404efdcf) 0
0
Similar properties For Sale nearby
See more properties for sale nearby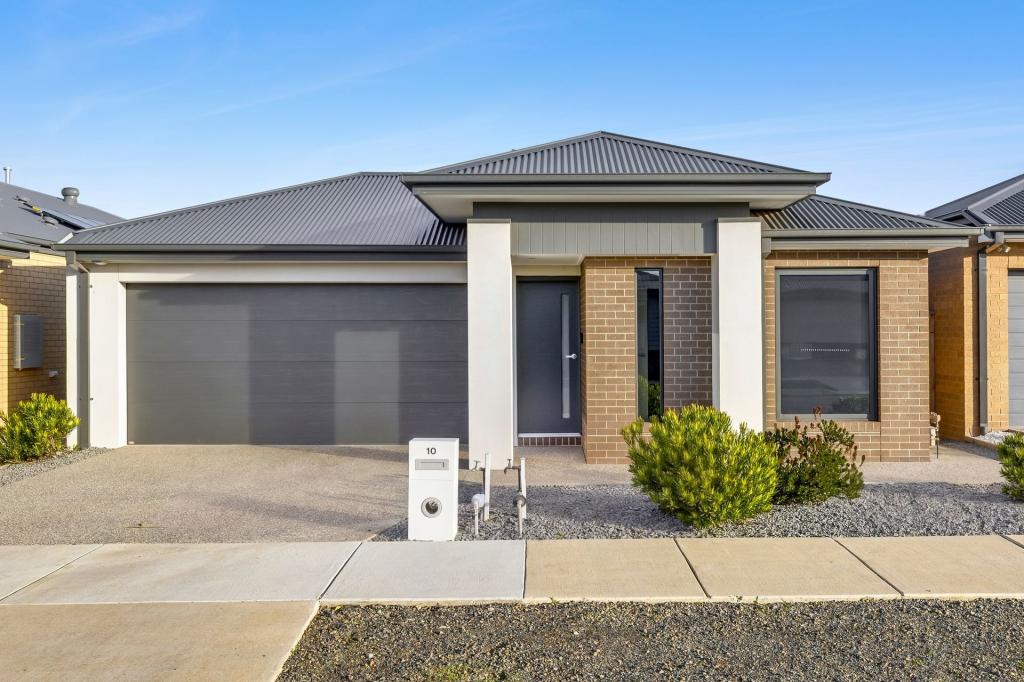 0
0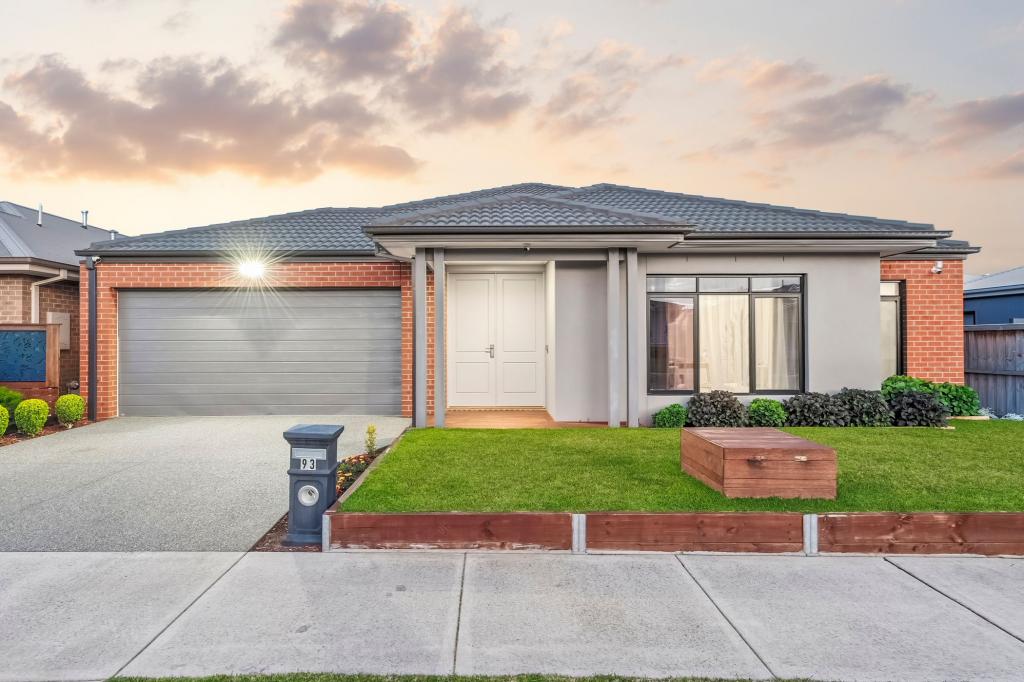 0
0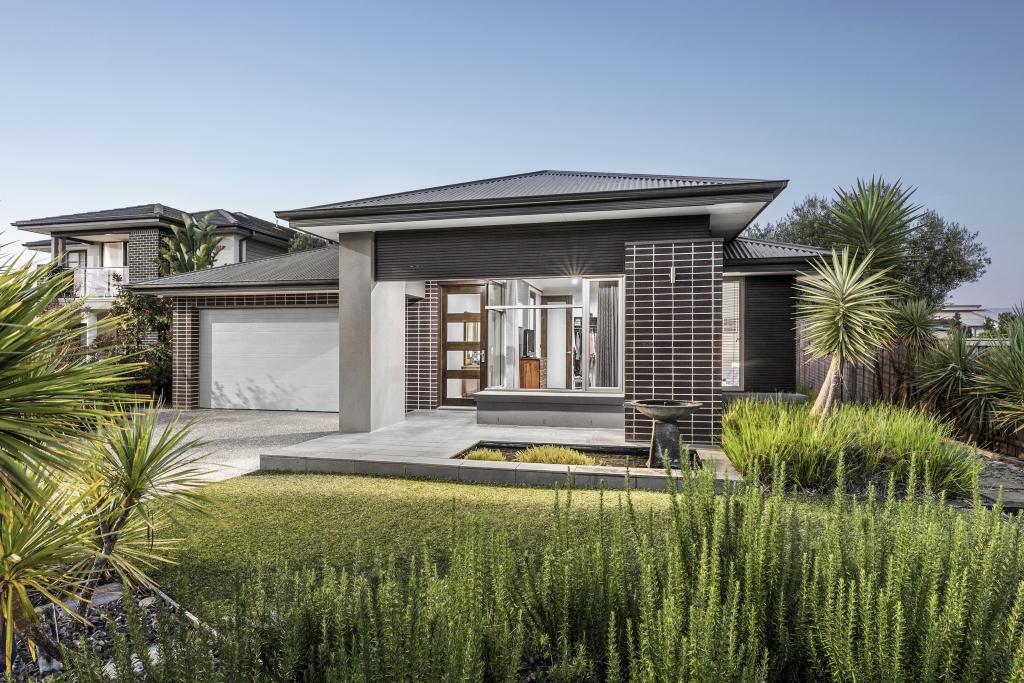 0
0Similar properties For Rent nearby
See more properties for rent nearby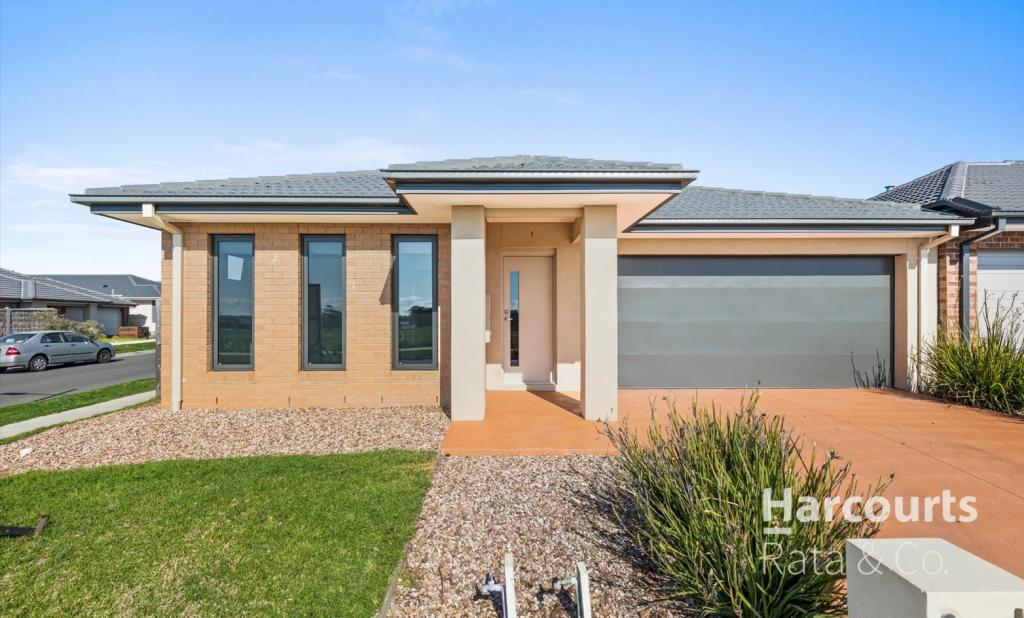 0
0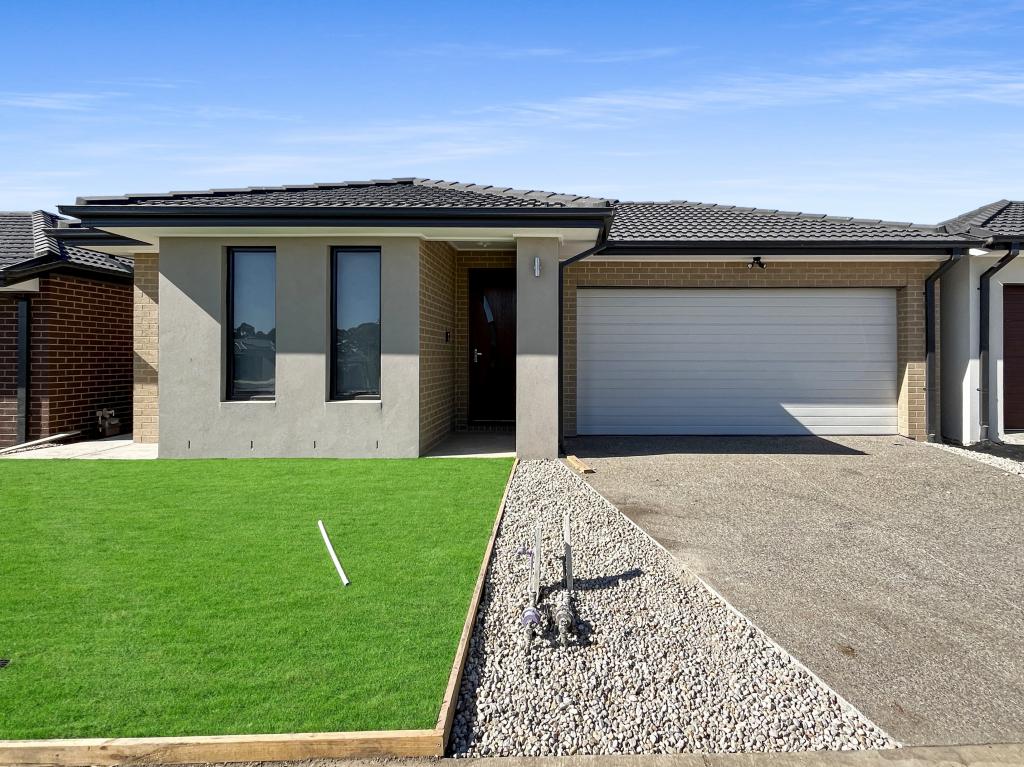 0
0 0
0About Mount Duneed 3217
The size of Mount Duneed is approximately 46.2 square kilometres. There are 4 parks, covering nearly 0.1% of the total area. The population of Mount Duneed in 2016 was 1578 people. By 2021 the population was 6182 showing a population growth of 291.8% in the area during that time. The predominant age group in Mount Duneed is 30-39 years. Households in Mount Duneed are primarily couples with children and are likely to be repaying $1800 - $2399 per month on mortgage repayments. In general, people in Mount Duneed work in a professional occupation.In 2021, 74.60% of the homes in Mount Duneed were owner-occupied compared with 84.10% in 2016.
Mount Duneed has 6,605 properties. Over the last 5 years, Houses in Mount Duneed have seen a 5.45% increase in median value, while Units have seen a -6.57% decrease. As at 31 August 2026:
- The median value for Houses in Mount Duneed is $779,576 while the median value for Units is $635,650.
- Houses have a median rent of $570 while Units have a median rent of $550.
Suburb Insights for Mount Duneed 3217
Market Insights
Mount Duneed Trends for Houses
N/A
N/A
View TrendN/A
N/A
Mount Duneed Trends for Units
N/A
N/A
View TrendN/A
N/A
Neighbourhood Insights
© Copyright 2026. RP Data Pty Ltd trading as Cotality (Cotality). All rights reserved. No reproduction, distribution, or transmission of the copyrighted materials is permitted. The information is deemed reliable but not guaranteed.
While Cotality uses commercially reasonable efforts to ensure the Cotality Data is current, Cotality does not warrant the accuracy, currency or completeness of the Cotality Data and to the full extent permitted by law excludes all loss or damage howsoever arising (including through negligence) in connection with the Cotality Data.
This product uses cookies and other similar technologies to improve and customise your browsing experience, to tailor content and adverts, and for analytics and metrics regarding visitor usage on this product and other media. We may share cookie and analytics information with third parties for the purposes of advertising. By continuing to use our website, you consent to cookies being used. View our Privacy Policy here.
X
